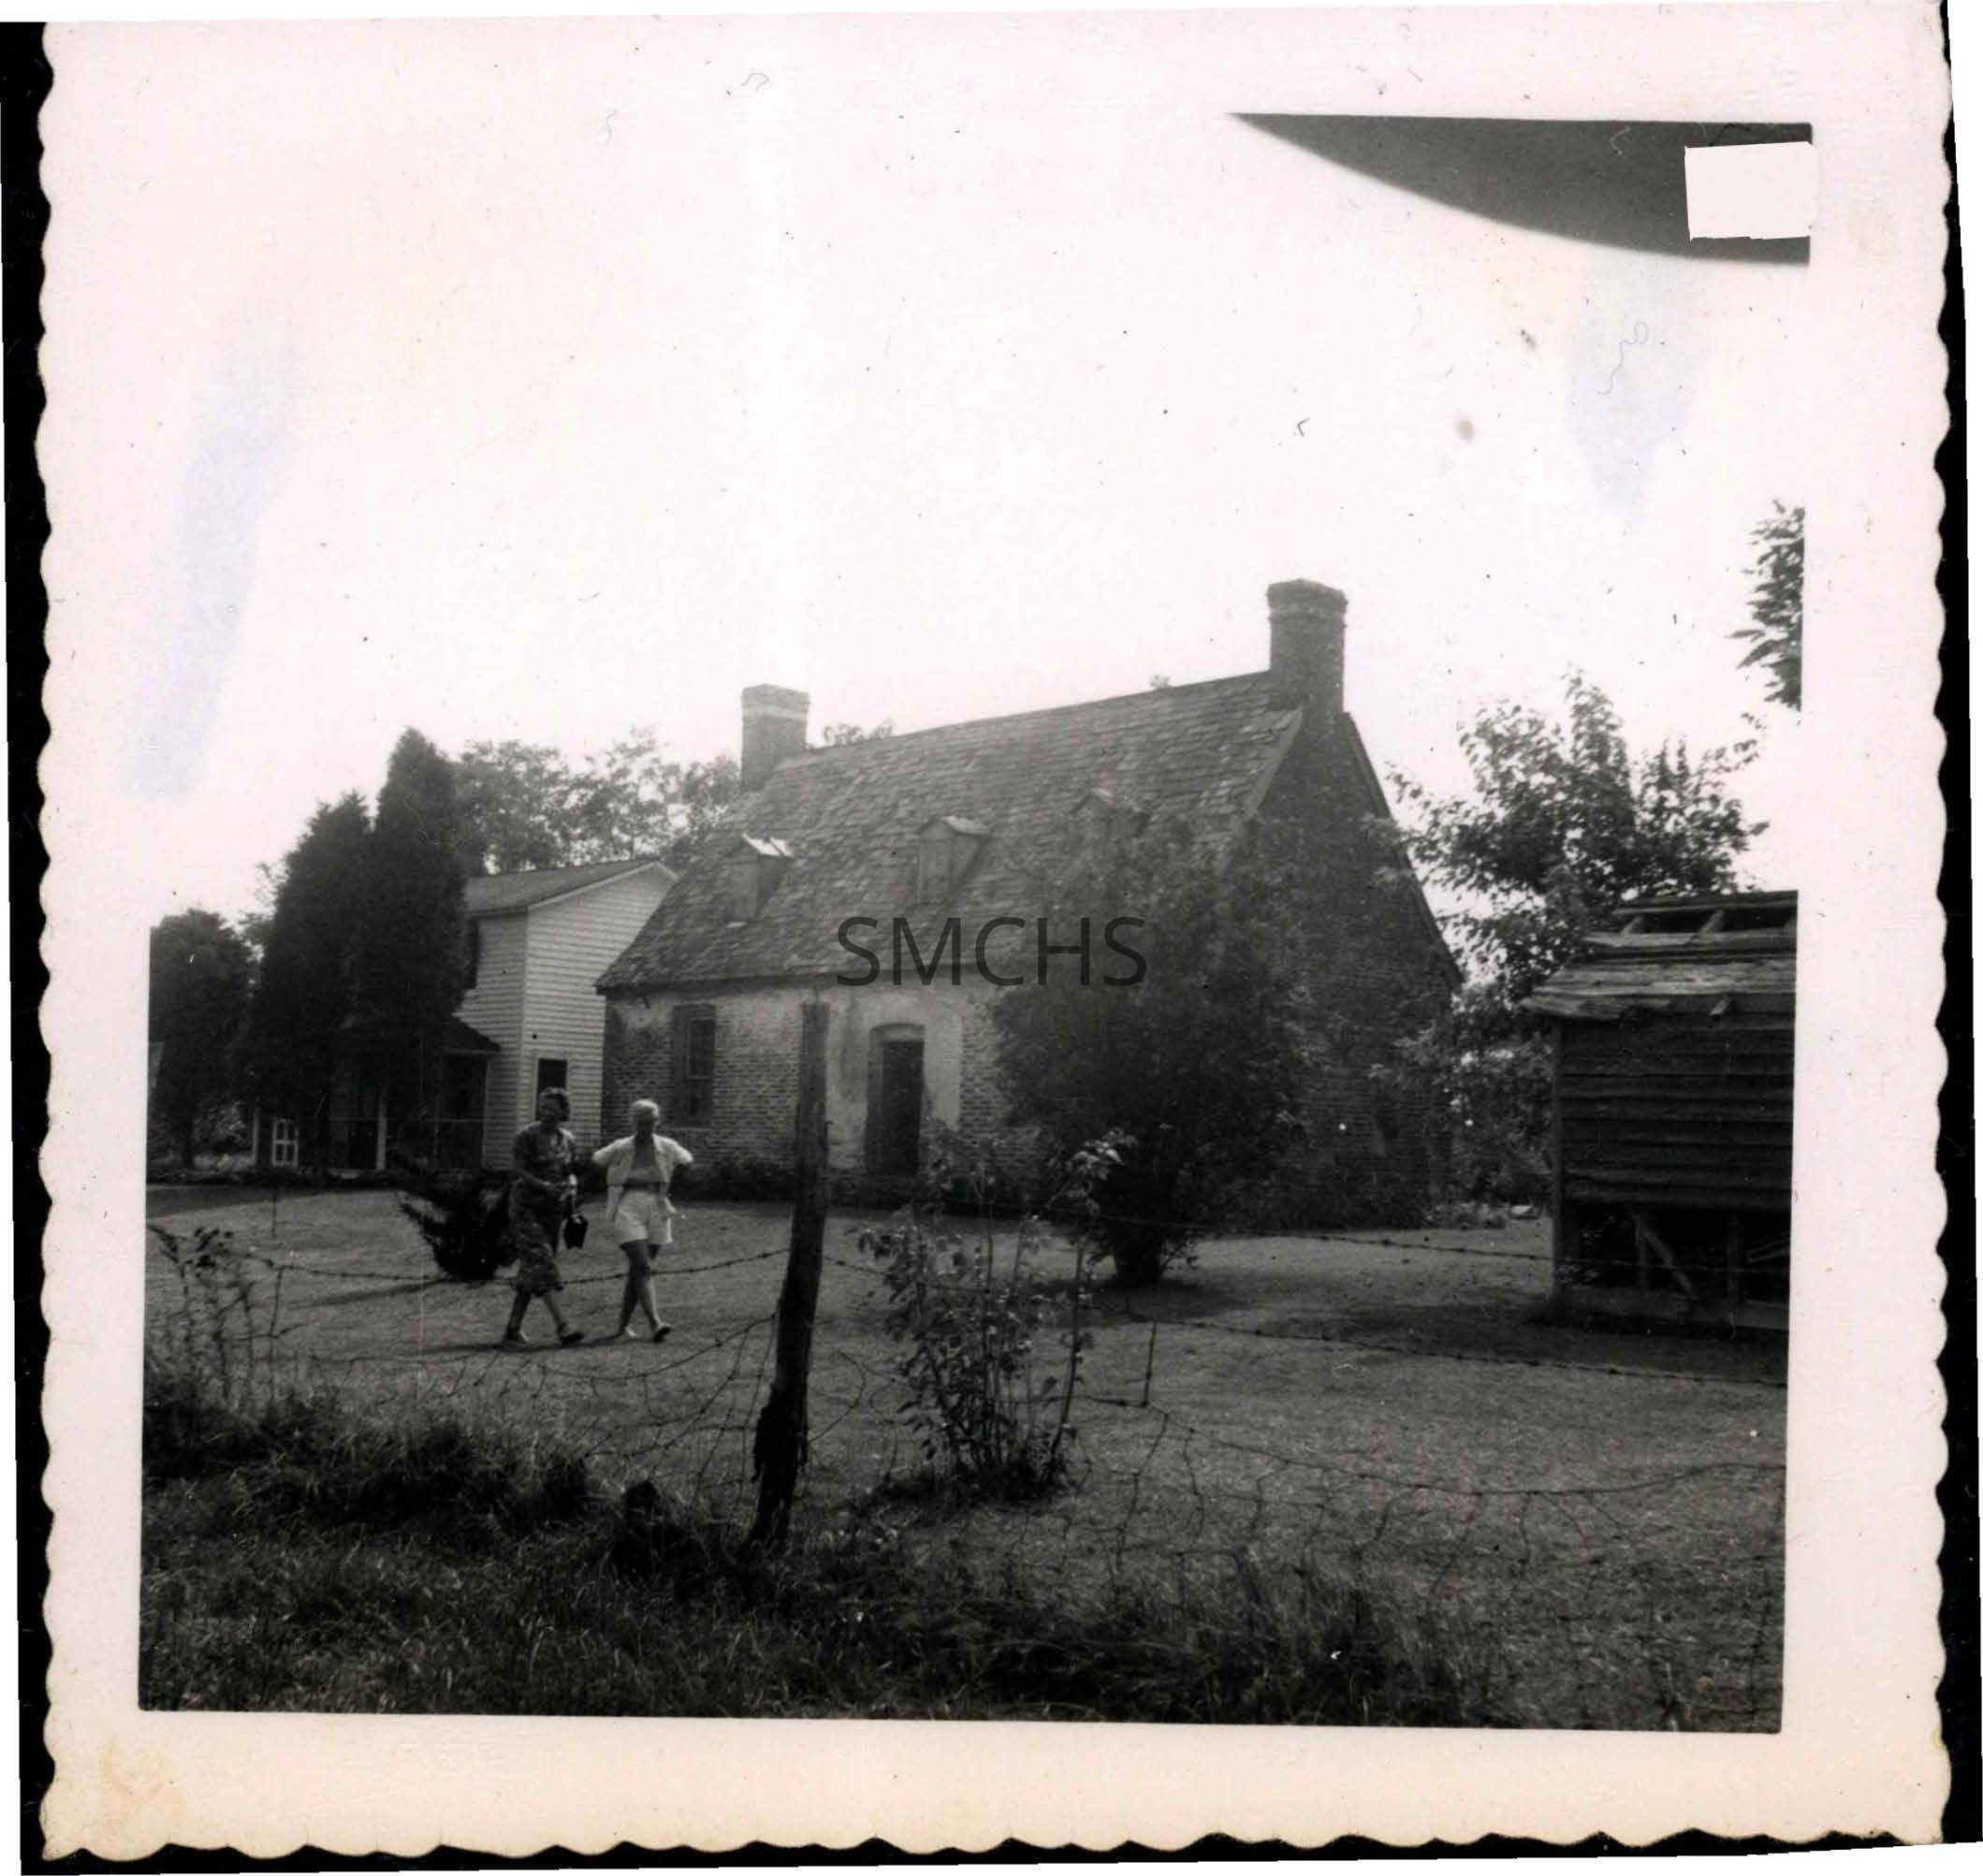
Name/Title
Resurrection Manor houseEntry/Object ID
1995.001.1144Description
Black and white 3 1/2"w x 3 1/2"h photo of Resurrection Manor house and its surroundings. There is a small two-story white house on the left. It has a gable roof. There is a door on the first floor right at the corner of the gable end. Around the corner from the door is a screened porch with a hip? roof. Above the porch roof is a window, but all of this is obscured by trees. The cottage has Flemish bond brickwork. This view shows an inside end chimney on each gable end with a white band just below the corbel on each chimney. The gable roof appears to be shakes or homemade shingles. There are three gable dormers with four over two windows that are almost completely broken. The door on the first floor is right of center. The window on the left is nine over six double hung. The house is in poor repair. On the right is a derelict outbuilding of some sort made with homemade clapboards and probably a gable roof. Between the photographer and the house is a barbed wire fence in poor repair and just beyond the fence two women are walking toward the photographer. The woman on the left is likely LaVerne Fenwick.
*******************************************
Text on verso: "Picture 164 Resurrection Manor house 1953" This photo was on page 52 of Binder 1.Collection
Charles E. Fenwick CollectionDimensions
Dimension Notes
Print Size: 3 1/2" x 3 1/2"Location
Container
Charles E. Fenwick Collection, Photo Box 5Shelf
Rack 08, Shelf 4Rack
Rack 08Wall
West wallRoom
Archives 1Building
Tudor HallRelationships
Related Person or Organization
Person or Organization
Fenwick, Anna LaVerne (1911-1983)Person or Organization
Fenwick, Charles Edward (1910-1993)