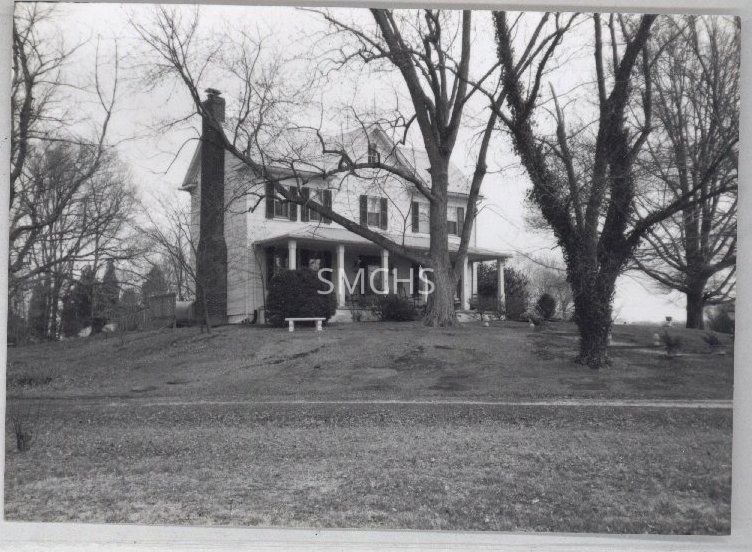
Name/Title
Richard Sothoron's House 2Entry/Object ID
2014.009.0239Description
3 1/2"h x 4 3/4"w black and white photo of Richard Sothoron's house. The house was on a knoll. It was a two and half story gable roof house with a large dormer on the front elevation and heavy molding and cornices. It had a standing seam roof with cleats near the eaves. There was a large chimney with a chimney cap on the left gable end. There was a narrow round arch four light window near the peak of the dormer. There were no windows at all in the gable end. On the second floor front elevation on the left there was a pair of two over two double hung screened windows with dark shutters, a center window in the same style, and a pair of the same style of windows on the right. A hipped roof open porch of five bays covered the entire front elevation. There was a center entry door with dark shutters, and a pair of two over two double hung screened and shuttered windows on each side of the door. The porch was probably three steps above the ground. A stepped sidewalk, each level adorned with plaster pineapples, went toward the right edge of the image. There were many large trees, one covered with vines, and bushes. There was a plaster bench in the yard near the corner of the porch. The driveway crossed in front of the photographer.
******************************
Text on verso: in black ink "Richard Sothoron House Guyther photo" and in purple ink on tape "136% Page 172"Collection
J. Roy Guyther CollectionDimensions
Dimension Notes
Print Size: 3 1/2" x 4 3/4"Location
Folder
The Plains FolderContainer
Dr. J. Roy Guyther Collection, Box 2Shelf
Rack 03, Shelf 5Rack
Rack 03Wall
West wallRoom
Archives 2Building
Tudor HallFolder
The Plains FolderContainer
Dr. J. Roy Guyther Collection, Box 2Shelf
Rack 03, Shelf 5Rack
Rack 03Wall
West wallRoom
Archives 2Building
Tudor HallRelationships
Related Person or Organization
Person or Organization
Guyther, J. RoyPerson or Organization
Sothoron, Richard