Name/Title
RiverviewEntry/Object ID
1995.001.1808Description
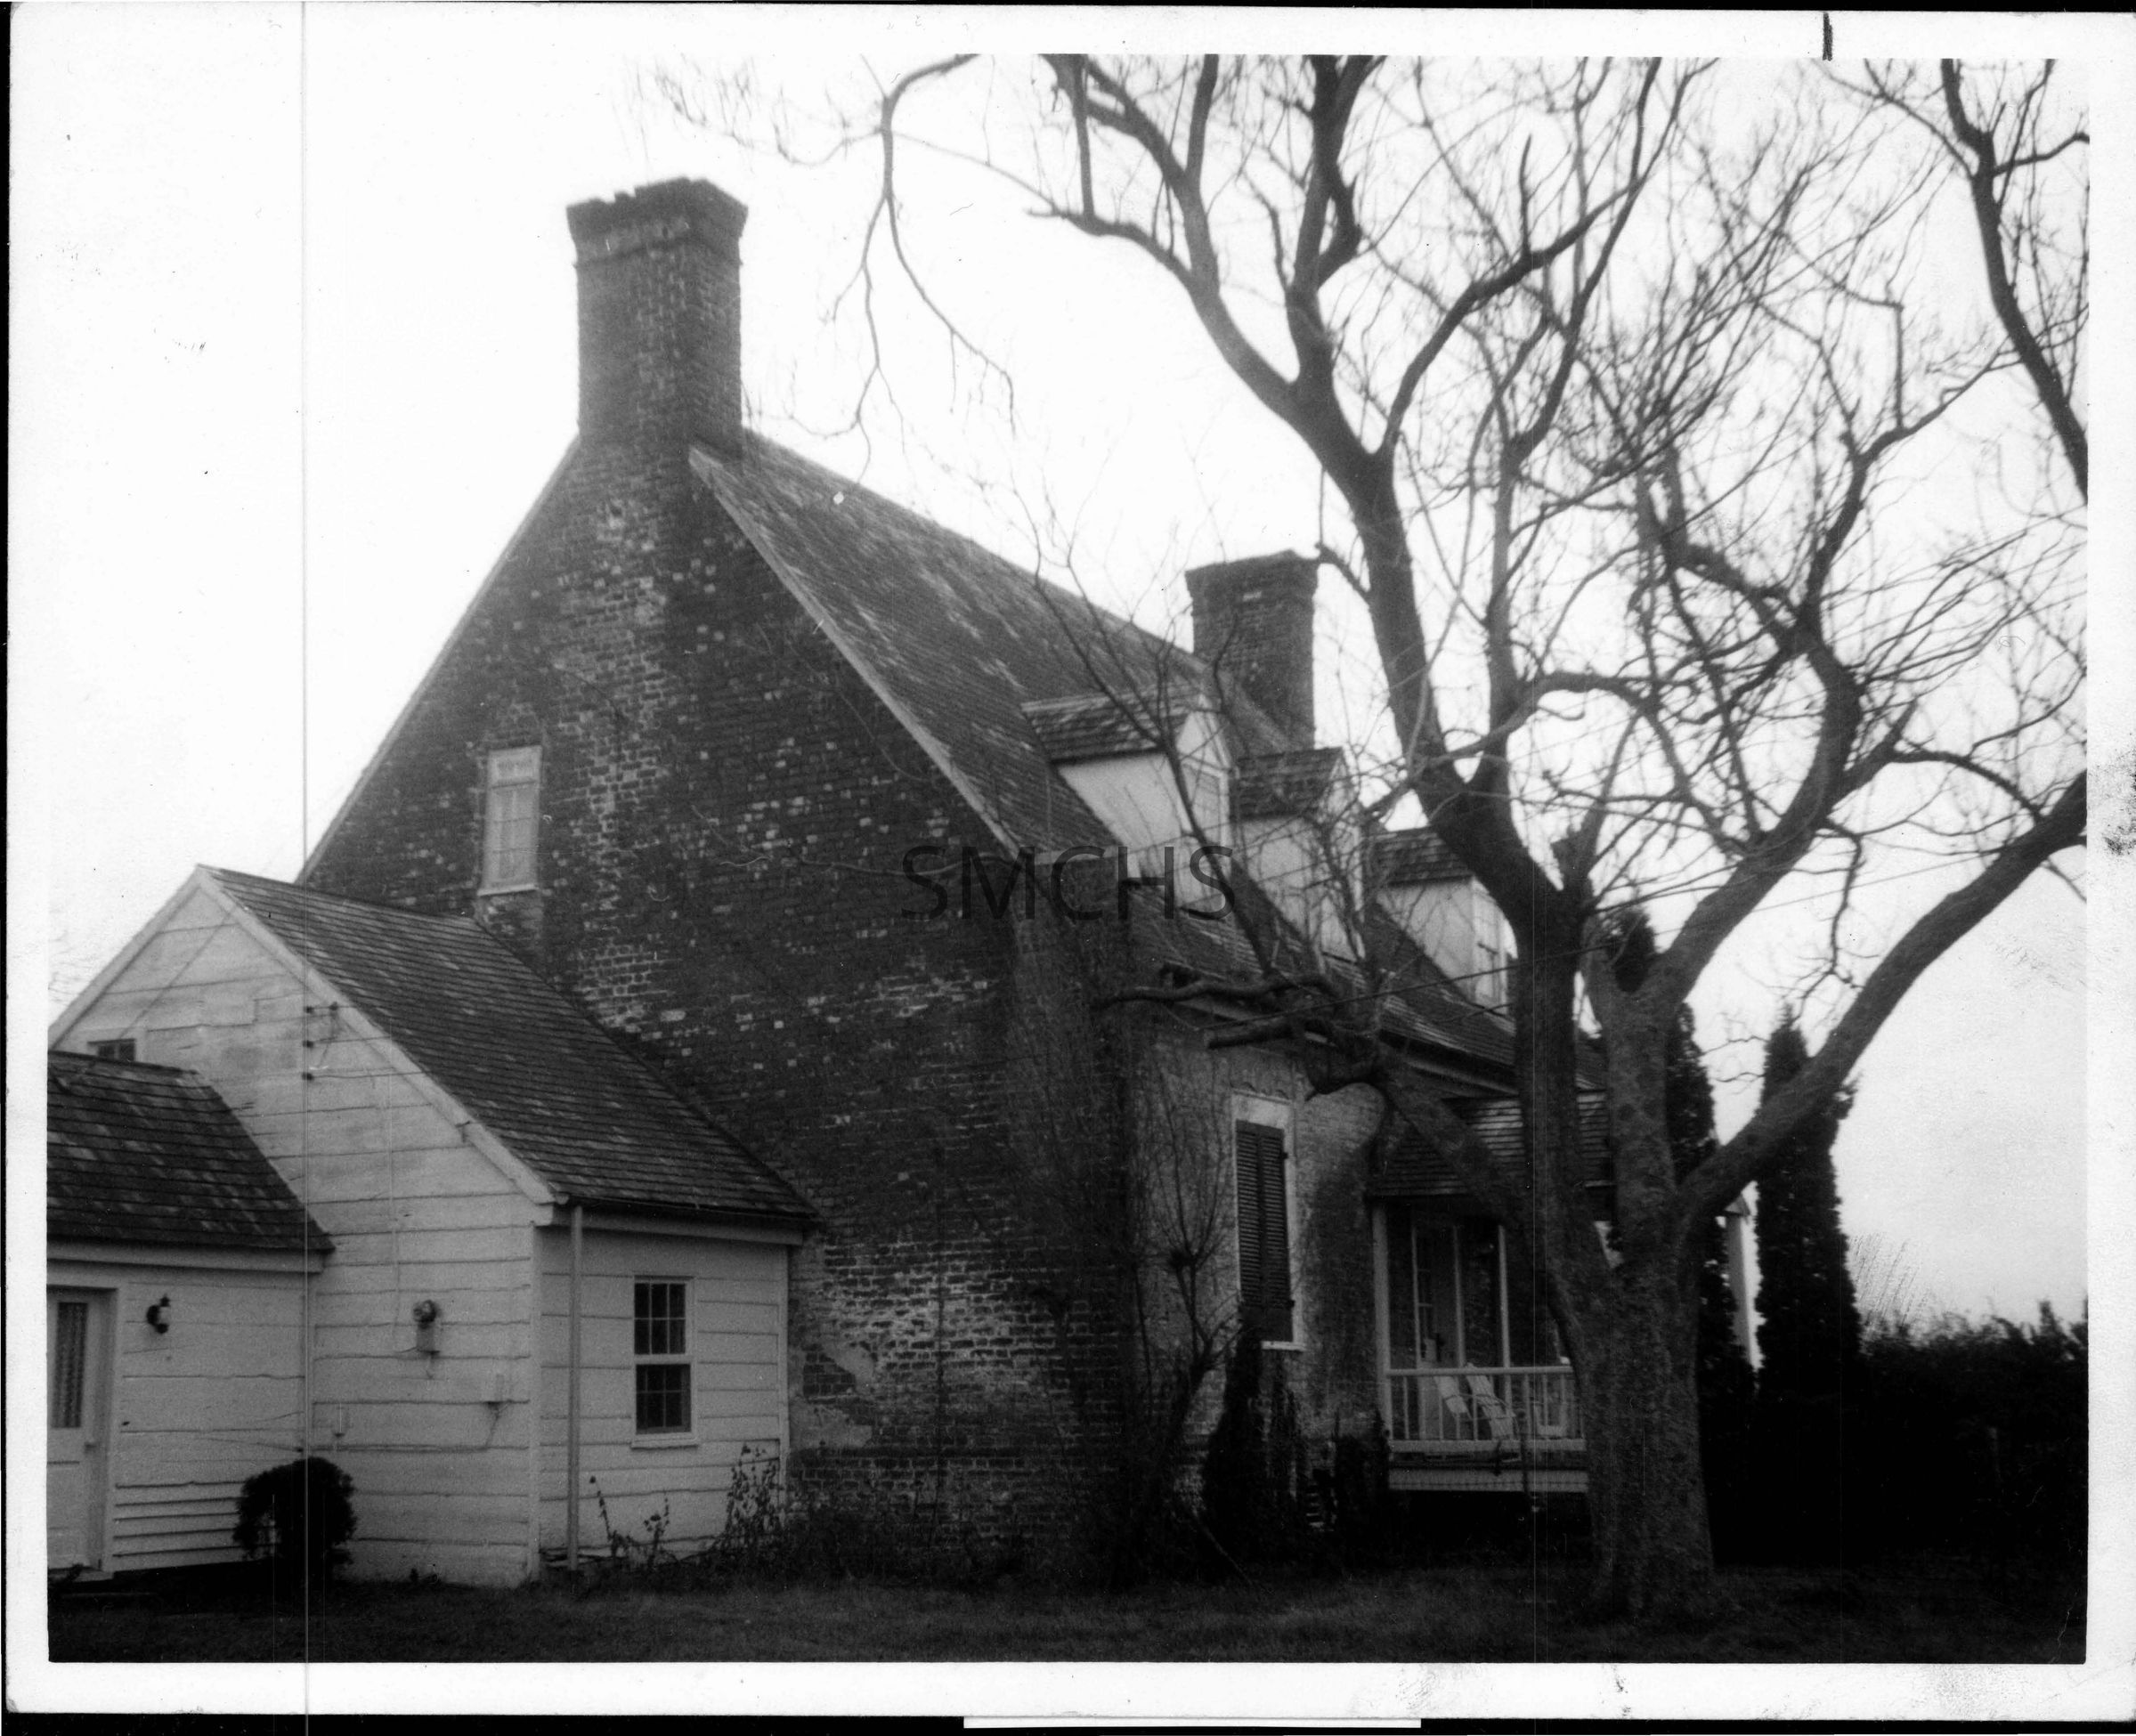
This is a photograph of River View, formerly called the Hermitage on Canow Neck Farm. The main building was a story and a half brick home with a shake roof. This view showed one gable end and part of a long side of the house. On the near end was an inside end chimney not quite centered on the roof peak. The corbel was missing some bricks. There were three small dormers on the visible side of the roof, each with a six over six double hung windows. The dormers also had shake roofs. Another chimney was visible on the far end of the roof, but I can't tell if it was of the inside end or outside end variety. On the first floor, the near window had its shutters closed. A small porch with a gable roof at right angles to the building provided a small seating area in front of a door with six lights. There was a simple railing on the porch and hardware cloth had been nailed on the sill to keep animals from living under the porch. A tree obscured any further view of the side of the house. In the gable end of the building there was one tall narrow window with eight lights toward the back of the second floor. Some sort of repair had been made to the brickwork on the first floor. The first addition to the house also had a gable roof parallel to the roof of the main building, but the addition was a scant one story high. The peak of the roof lined up with the left edge of the second floor window. The addition had wide clapboard siding. A small window was just visible on the back attic of the addition and a six over six double hung window was on the side. There was a gutter and downspout on that side as well. Power came to the building at the roofline of the gable end of the addition and the electric meter, conduit, and junction boxes were on the first floor. An even smaller addition, that was perhaps just a hyphen, came out of the gable end of the first addition. Its gable roof was lined up with the peak of the first addition, but the space was barely one story tall. A two light door was visible on the side near the camera. The hyphen had multiple size siding. This photo was taken in winter.
*****************************************************
Text on the verso: in black ball point ink "River View formerly The Hermatige [sic] Canow Neck Farm" and in pencil in the center "Riverview 1680-2 Belongs to Collins Burch--Miss Whittie Burch lived there many years Riverview 4 col x 7 1/2" Beacon 6/16" in blue ball point ink "Photo by Chas. E. Fenwick" and in upper right corner in pencil "21"Collection
Charles E. Fenwick CollectionDimensions
Dimension Notes
Print Size: 8" x 10"Location
Container
Charles E. Fenwick Collection, Box 11AShelf
Rack 07, Shelf 4Rack
Rack 07Wall
West wallRoom
Archives 1Building
Tudor HallRelationships
Related Person or Organization
Person or Organization
Burch, Colin FootePerson or Organization
Burch, Whittingham