Name/Title
Roy Guyther house 2Entry/Object ID
2014.009.0193Description
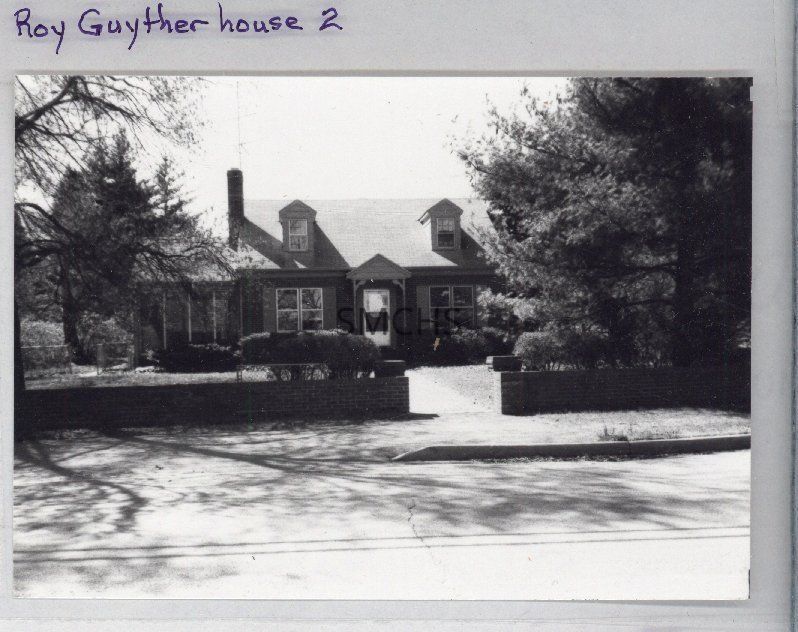
3 1/2"h x 4 3/4"w black and white photo of the Roy Guyther house. It was a story and a half brick gable roofed house with two dormers and a sizable added porch with jalousie windows. There was a large outside end chimney between the house and the porch. The dormers were long, narrow, and gable roofed, each with a six over six double hung window in front. The first floor had a central entry door with a pair of nine over nine double hung windows with light-colored shutters on each side. There was a small gable roof over the entry door. The porch was probably just one step down from the main building. There is a chain link fence extending left from the corner of the porch. Between the house and the street was a three foot brick wall with posts at the entry sidewalk. There were shrubs around the foundation and large trees in the yard.
**********************************
Text on verso: in black ink "Guyther House II--now Jos. R. Guyther Jr."Collection
J. Roy Guyther CollectionDimensions
Dimension Notes
Print Size: 3 1/2" x 4 3/4"Location
Folder
Mechanicsville Homes FolderContainer
Dr. J. Roy Guyther Collection, Box 2Shelf
Rack 03, Shelf 5Rack
Rack 03Wall
West wallRoom
Archives 2Building
Tudor HallFolder
Mechanicsville Homes, Folder 2Container
Dr. J. Roy Guyther Collection, Box 2Shelf
Rack 03, Shelf 5Rack
Rack 03Wall
West wallRoom
Archives 2Building
Tudor HallRelationships
Related Person or Organization
Person or Organization
Guyther, J. RoyPerson or Organization
Guyther, Joseph R.