Name/Title
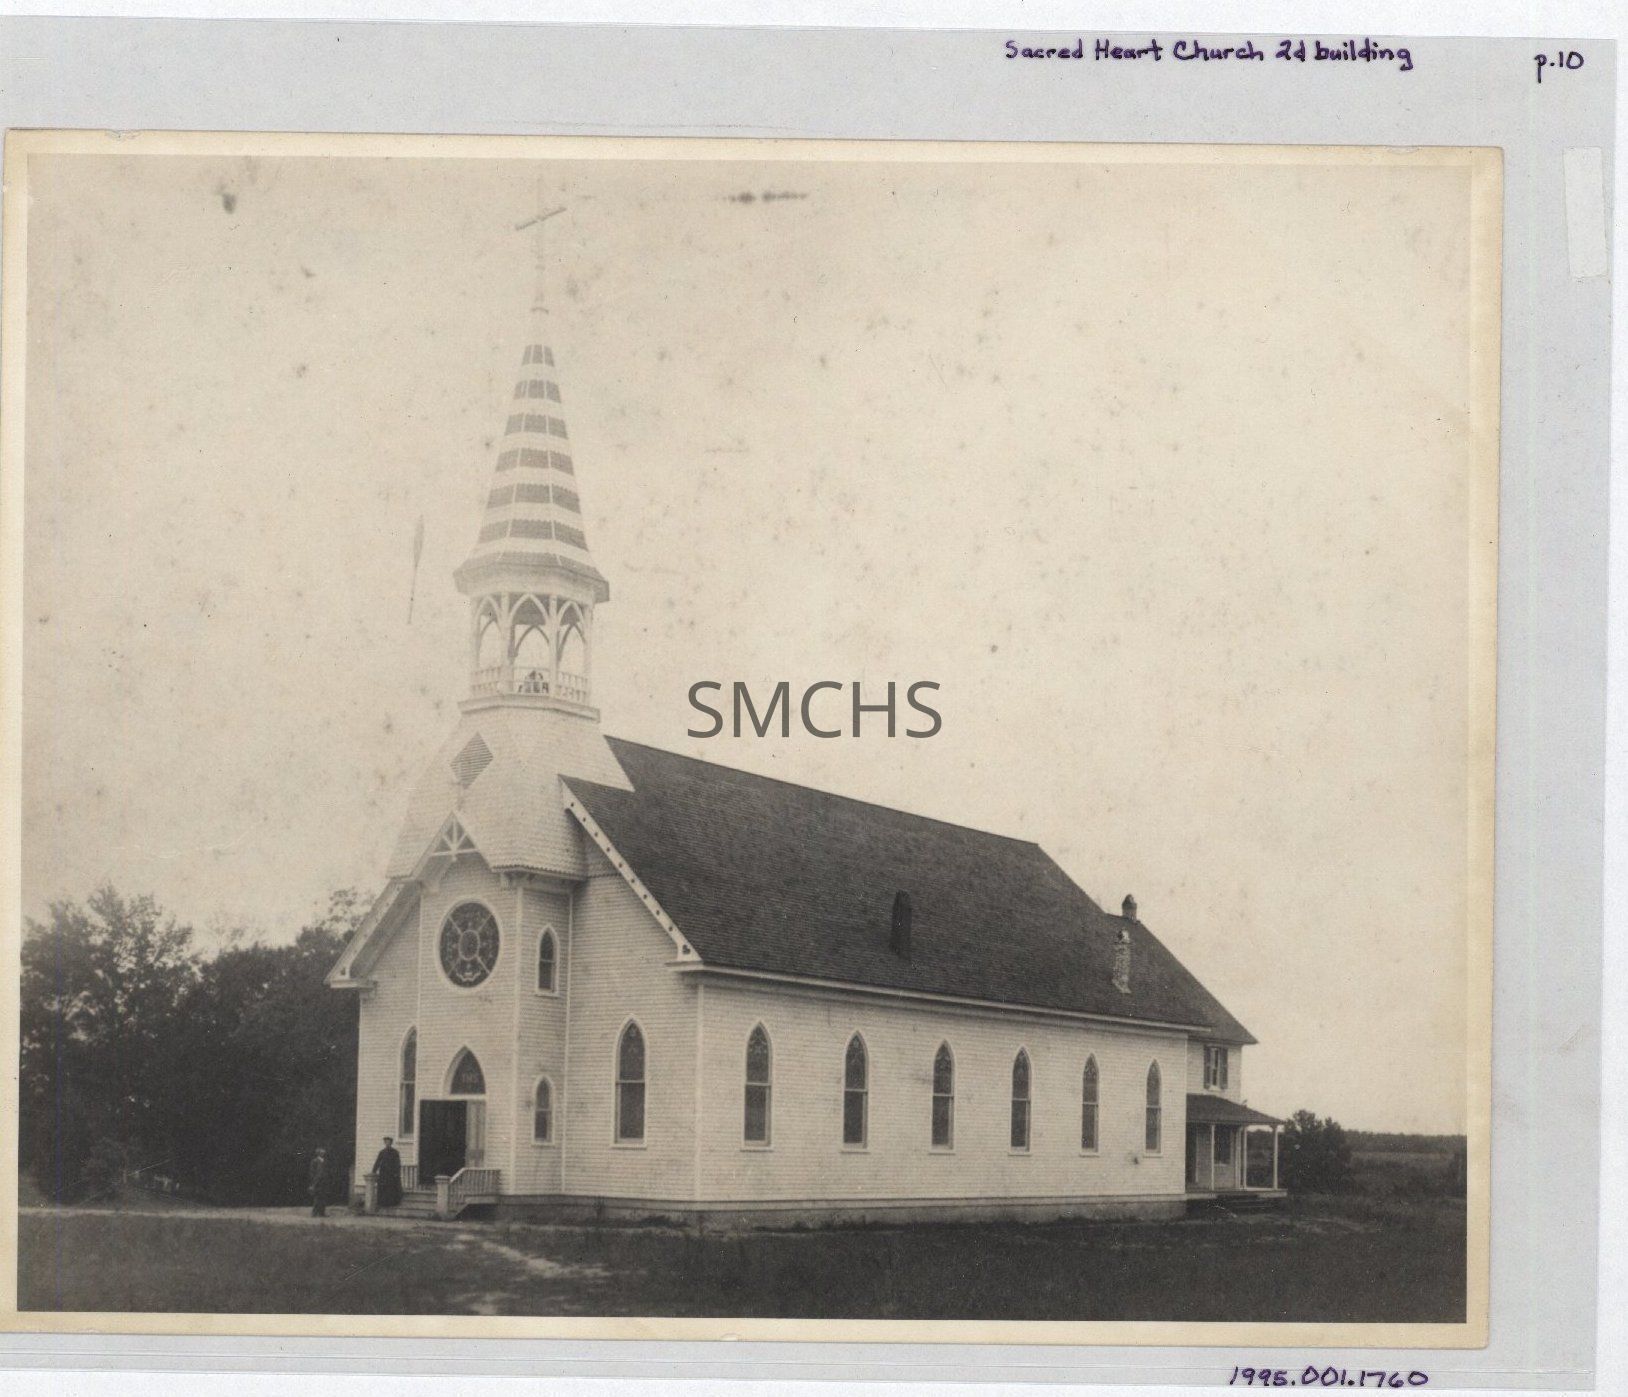
Sacred Heart Church, Bushwood, second buildingEntry/Object ID
1995.001.1760Description
Black and white photo of the second Sacred Heart Church Roman Catholic Church at Bushwood. Mr. Fenwick took a picture of someone else's photo. This was the second building of the church, built in 1892 by Joseph Milburn and destroyed by lightning and the subsequent fire on April 16, 1944. This view showed the entire building when it was very new. The steeple went through the peak of the roof. There was a six-sided spire with shingling giving a striped effect surmounted by a large cross. The belfry was open with gothic arches on each of the six sides and a two-tier railing around the space. The bell was visible behind the railing. The next lower portion of the tower had fish-scale siding, but all other siding was standard clapboard. There was a lovely rose window on the second floor of the tower with small gothic arch windows on the side walls. On the first floor was a leaded glass gothic arch transom with a white IHS in the middle over a double wooden door. There was a small gothic arch window on the side wall of the tower. There were four steps up from the ground to the entrance and a wooden hand rail on each side of the steps. The verge board along the gable roof line had carefully spaced circles that may have pierced the board. There were no windows on the second floor gable end, but on the first floor there were large leaded glass windows with gothic arches on each side of the entry tower. The long side of the building had six large leaded glass windows with gothic arches. Between the second and third windows and the fifth and sixth windows, small chimneys pierced the gable roof not far above the eaves. The addition on the rear gable end also had a gable roof. An inside end small chimney was in the roof peak. The addition was two stories tall, but no where near as tall as the sanctuary. One double hung window with dark shutters was visible on the second floor and a door and window with shutters on the first floor. A shed roof porch supported by four posts covers most of the long side of the addition. The porch floor is four steps above the ground. A gravel path was in front of the sanctuary entrance and there may have been a driveway on the side of the yard away from the camera. There were no plantings around the building. The priest and a layman were standing at the entrance to the building. There is a hedgerow of trees along the far side of the building, but all the other land appeared to be open and empty.
*******************************************
Text on verso: "2nd Catholic Church at Bushwood Saint Mary's County, Maryland Built by Joseph Milburn (Leonardtown contractor) in 1892 Picture taken in 1892 Father ____ Lancaster, pastor Frank Carter, Sexton" Upside down near the bottom edge "9"Collection
Charles E. Fenwick CollectionDimensions
Dimension Notes
Print Size: 8" x 10"Location
Container
Charles E. Fenwick Collection, Box 11AShelf
Rack 07, Shelf 4Rack
Rack 07Wall
West wallRoom
Archives 1Building
Tudor HallRelationships
Related Person or Organization
Person or Organization
Carter, FrankPerson or Organization
Milburn, Joseph (fl. 1892)