Name/Title
Saint Mary's AcademyEntry/Object ID
1995.001.2351Description
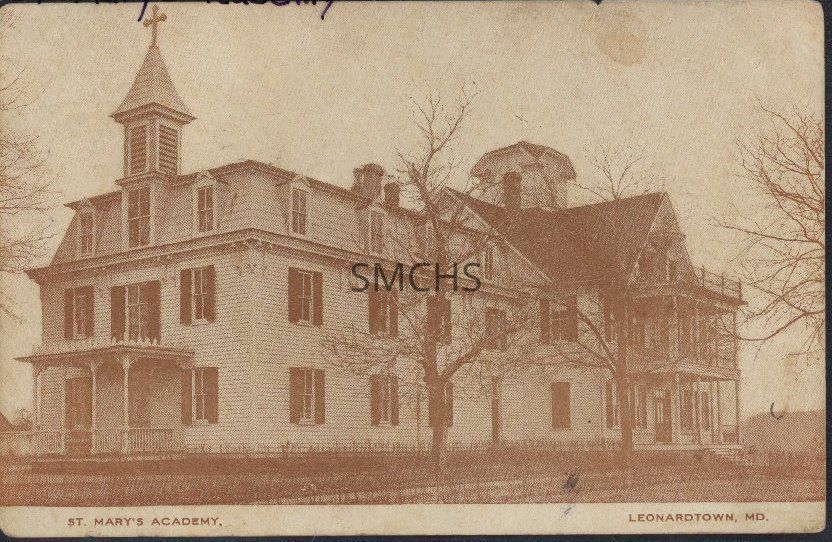
This sepia tone, dingy card has a photo of Saint Mary's Academy early building. It was a large three story clapboard establishment in a T shape. The long leg of the T had a mansard roof. The other part of the building was four gable roofs that met in the middle, so each part was in effect a large dormer. There was a four sided bell tower with a pyramid roof surmounted by a cross at the end of the T. At the junction of the gable roofs there was a sizable square structure with a flat roof that draped over the corners, as if a handkerchief had been laid down. There was a slender cross on the top of this also. On the top floor of the narrow end of the long T arm, there was a large four over four center window in a flat roofed dormer with a two over two window in a gable roofed dormer on each side. On the long side, there were four two over two windows in dormers. Between the second and third floors there was a heavy flat projection with decorative brackets. On the second floor, in the center, there was a large two over two window with dark shutters that may have served as the entry to the roof of the porch below. On each side, and just a bit higher, was a two over two window with dark shutters. On the long side there were four similar windows with shutters. On the first floor, there was a three bay flat roof porch with lots of gingerbread on the roof and columns and a railing around all but the entrance. It was likely four courses of brick above the ground. There was an entry door in the center with a transom window and a two over two window with shutters on each side. There were three such windows and shutters on the long wall with a narrow entry door with a transom window near the corner. The visible part of the gable roof portion had a large open porch on the top floor and possibly two windows and a door. The second floor had a tall covered porch with a center door and two windows with shutters on each side. There was also a window on the wall around the corner. On the first floor there was another covered porch, a large center door, and two windows with shutters on each side. This stack of porches was seven or eight steps above the ground. There was a hedge around the building.
**********************************************
Text below image: "St. Mary's Academy Leonardtown, Md." Verso: "June 12, 1910 My dear Mama, I guess you have been busy preparing for the May Procession today, and after all it will be so muddy even if it does clear up. We have finished all of our examinations except Catechism and I don't mind that. Best love to all. Lovingly Agnes Please come up soon." The card was sent to Mary R. Greenwell of Beauvue postmarked June 13, 1910 with a green Franklin profile stamp in blue ball point ink "P227 175%"Collection
Charles E. Fenwick CollectionMade/Created
Date made
January 12, 1910Dimensions
Height
3-1/2 inWidth
5-1/2 inLocation
Container
Charles E. Fenwick Collection, Photo Box 2Shelf
Rack 08, Shelf 4Rack
Rack 08Wall
West wallRoom
Archives 1Building
Tudor HallRelationships
Related Person or Organization
Person or Organization
Agnes, SisterPerson or Organization
Greenwell, Mary Rosa