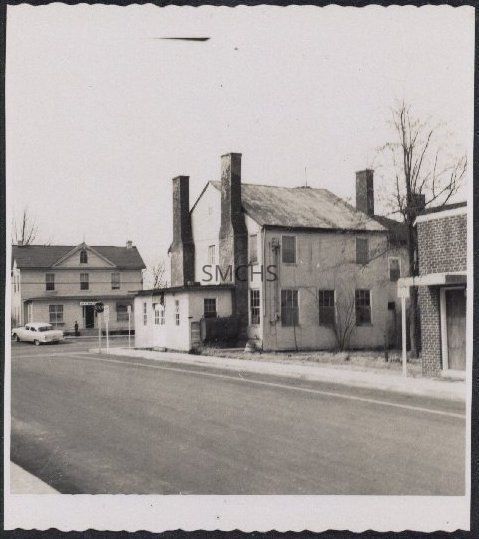
Name/Title
Saint Mary's Beacon building-2Entry/Object ID
1995.001.2152Description
3 1/2"h x 3"w black and white photo of Saint Mary's Beacon building showing the back and one gable end of the building. This was a substantial edifice with a hyphen connecting the nearer building to another structure. The building was on a corner. The near structure had a metal gable roof without any dormers. On the visible gable end was a pair of outside chimneys widely spaced; only one such chimney was visible on the far end. There was a small louver in the attic space. On the second floor was a sizable double hung window close to the near corner, a door with lights in its upper half between the chimneys, and probably another window on the far corner, although it is not visible. On the first floor was an enclosed shed roof addition that covered both of the chimneys. The door on the second floor opened onto the shed roof. There were two six over six double hung windows on the street side and one similar window on the end. In the center of the street side was a double door with windows. I think there was an awning over that entrance. There was an oil tank on the end that partially obscured the window. There was one visible six over six window on the first floor gable end very close to the corner of the building. On the back of the building were two six over six double hung windows on the second floor at the corners and three such windows evenly spaced on the first floor. The utilities came to the building at the corner closest to the photographer. The hyphen was also gable roofed in the same orientation as the first building, but not as tall. One window was visible on each floor. In the foreground was either a brick single story building with a low gable roof. There was an entrance door at the corner with a simple roof cover that was supported by a pole. Another two story building was across the street from the Beacon building. It had a gable roof with an inside end chimney on each end and a large center dormer facing the street. There was a single round arch window with four lights centered in the dormer. On the second floor were three windows evenly spaced. On the first floor there was a center door flanked by one window on each side. There was a full length open porch. A stop sign was at the corner of the streets. A car was pulled up next to the house with the porch.
********************************************
Text on verso in pencil: "St. Mary's Beacon Bldg. (rear)" and "F-1"Collection
Charles E. Fenwick CollectionDimensions
Dimension Notes
Print Size: 3 1/2" x 3"Location
Container
Charles E. Fenwick Collection, Photo Box 2Shelf
Rack 08, Shelf 4Rack
Rack 08Wall
West wallRoom
Archives 1Building
Tudor HallRelationships
Related Person or Organization
Person or Organization
Fenwick, Charles Edward (1910-1993)