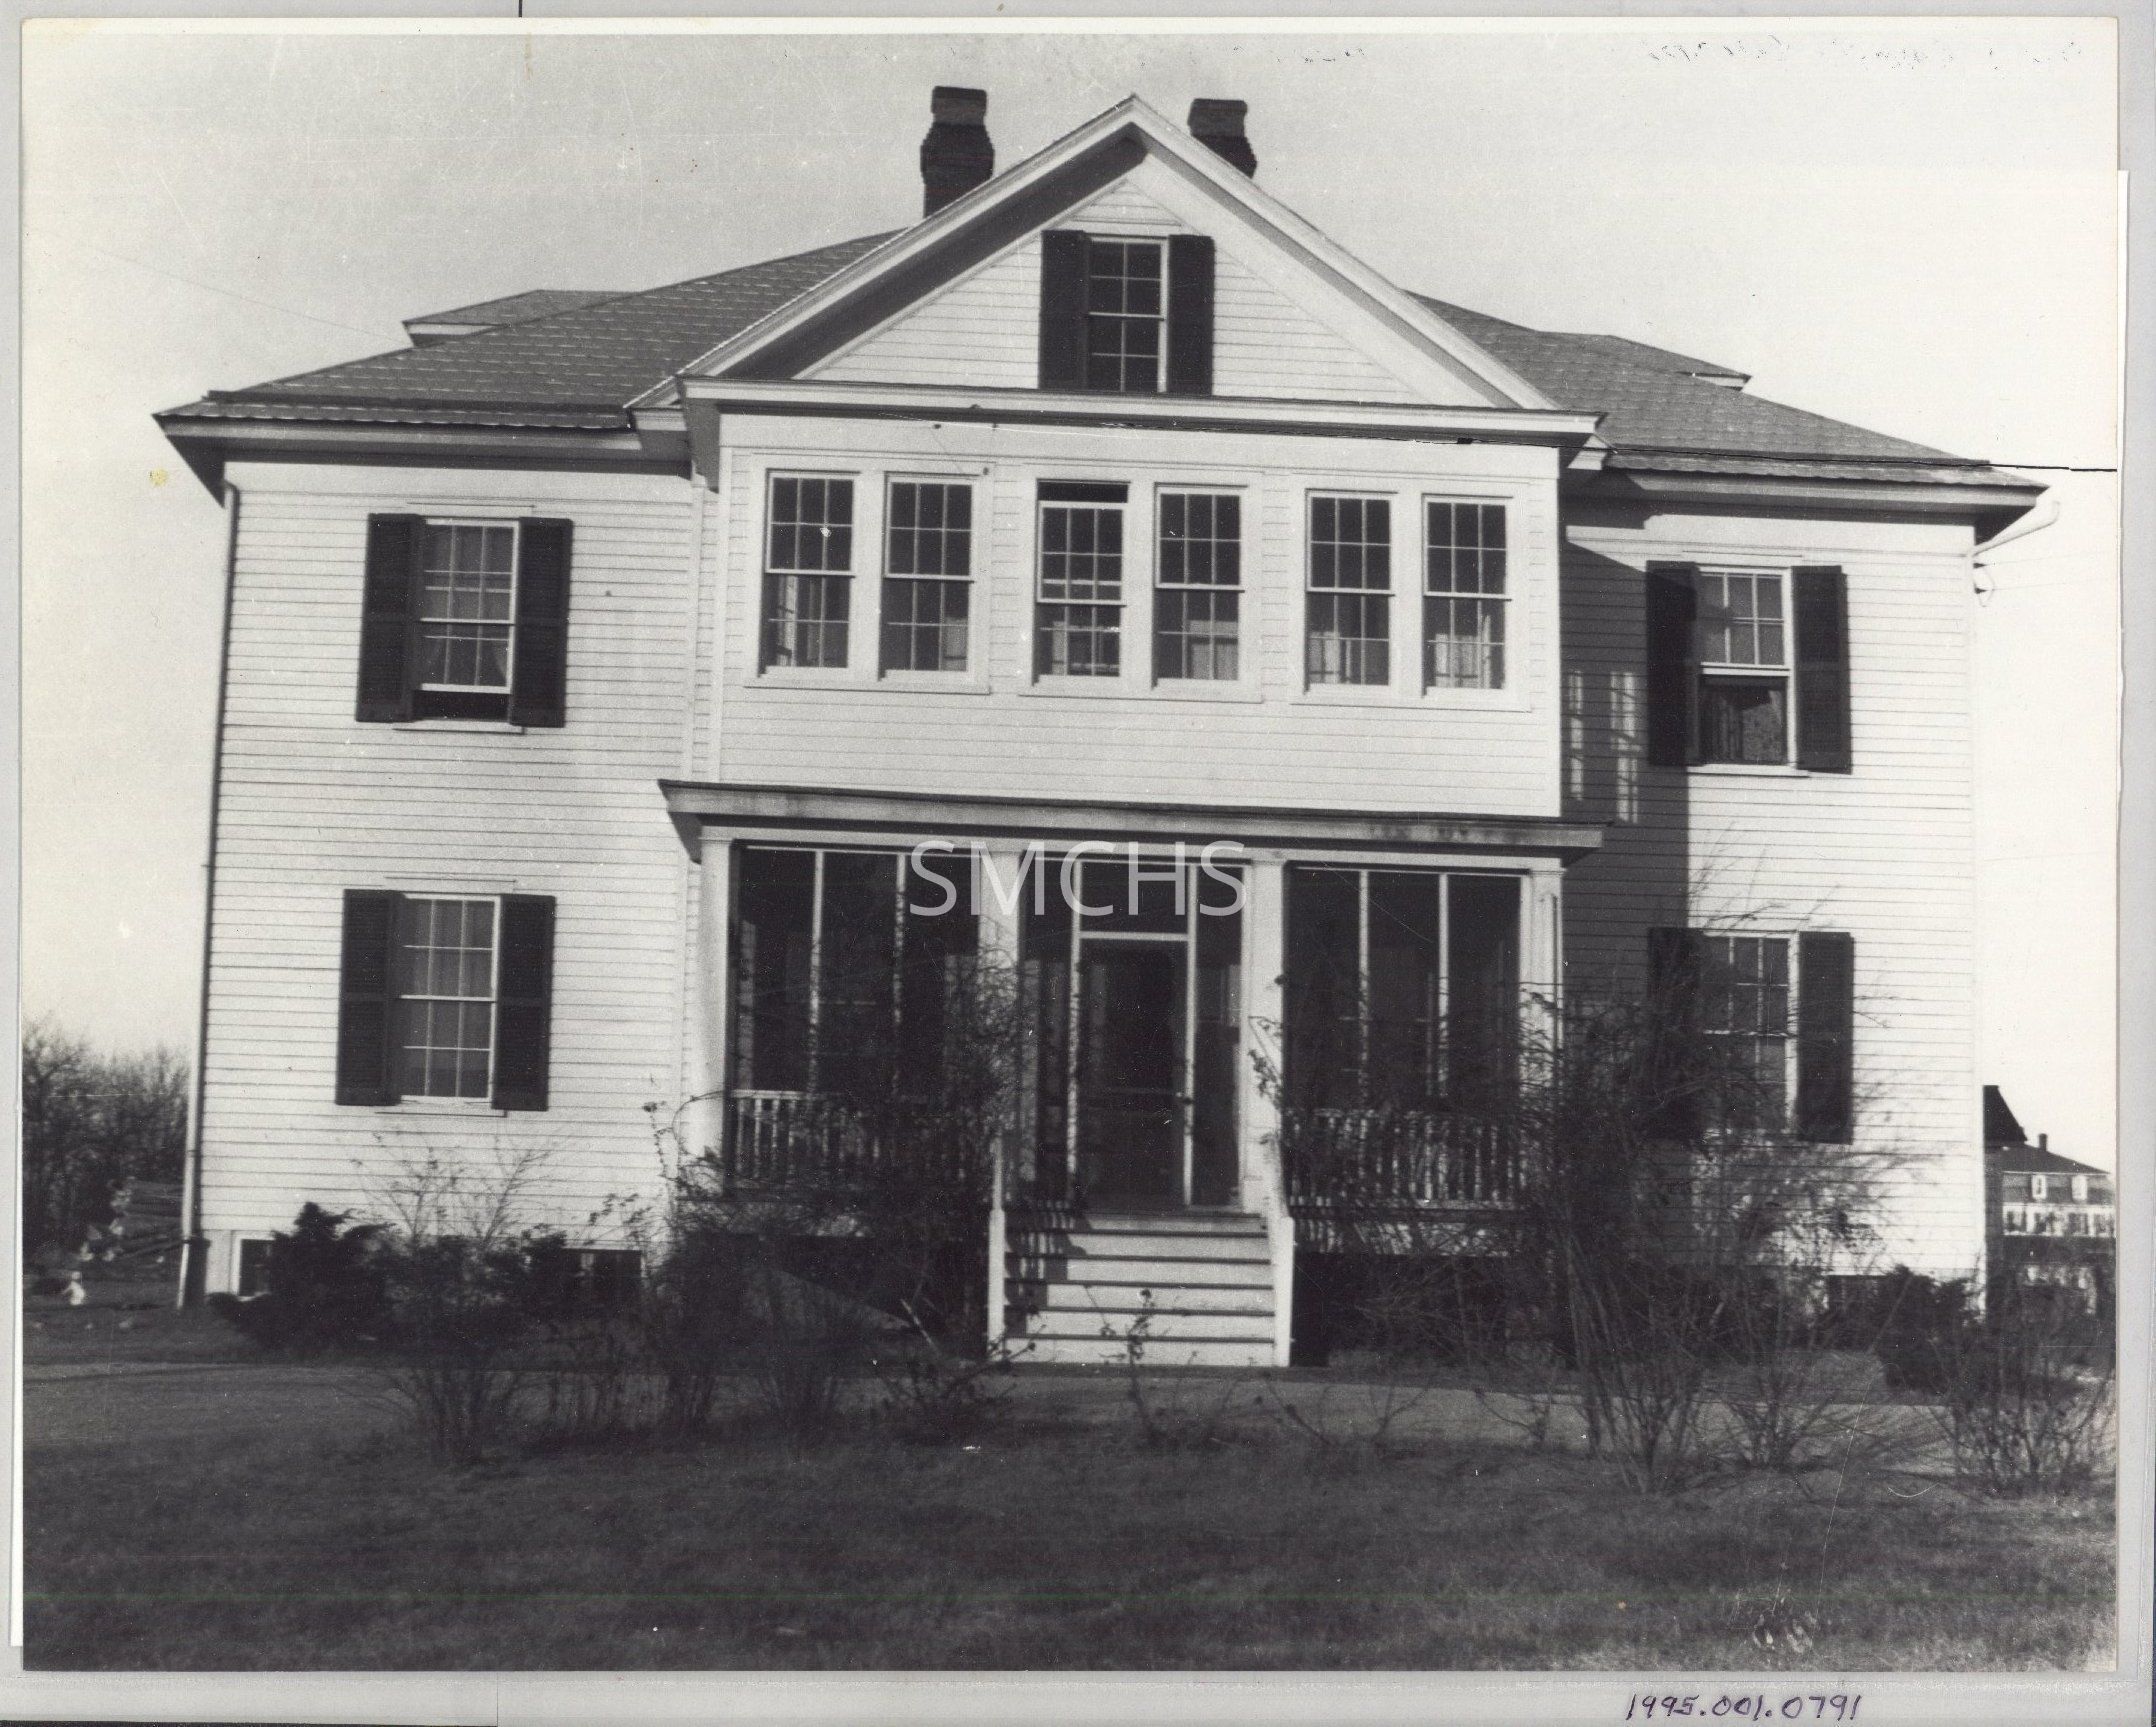
Name/Title
Saint Mary's HospitalEntry/Object ID
1995.001.0791Description
This is an enlarged copy of an old photograph. This was the southern exposure of St. Mary's Hospital sometime after it was built in 1915. It is a white clapboard two story structure with a hip roof and gables in each direction. There a six steps up to a screened porch wing that covers about half of the building. Directly above the porch is a large room with six double hung windows with six over six lights each and similar windows on each side of the wing to create a sun porch for the patients. There is a single double-hung window with four over four lights and shutters in the gable peak over the sunporch. On each floor of the building, on each side of the porch, is a single window with dark shutters. There is a chimney on each side of the roof peak. There are basement windows visible on each side of the porch. A driveway curves in front of the building. Even though there are few leaves on the bushes, there are windows open, so it must have been a warm day. Electricity comes into the building from the right. There are gutters and downspouts where appropriate.
**************************************
Notes on verso: "St. Mary's Hospital Leonardtown, Md. Front, facing south Judge Wm. M. Loker's home on right background"Collection
Charles E. Fenwick CollectionDimensions
Dimension Notes
Print Size: 11" x 13 7/8"Location
Container
Charles E. Fenwick Collection, Photo Box 6Shelf
Rack 08, Shelf 4Rack
Rack 08Wall
West wallRoom
Archives 1Building
Tudor Hall