Name/Title
Saint Paul's Lutheran Church 3Entry/Object ID
2014.009.0104Description
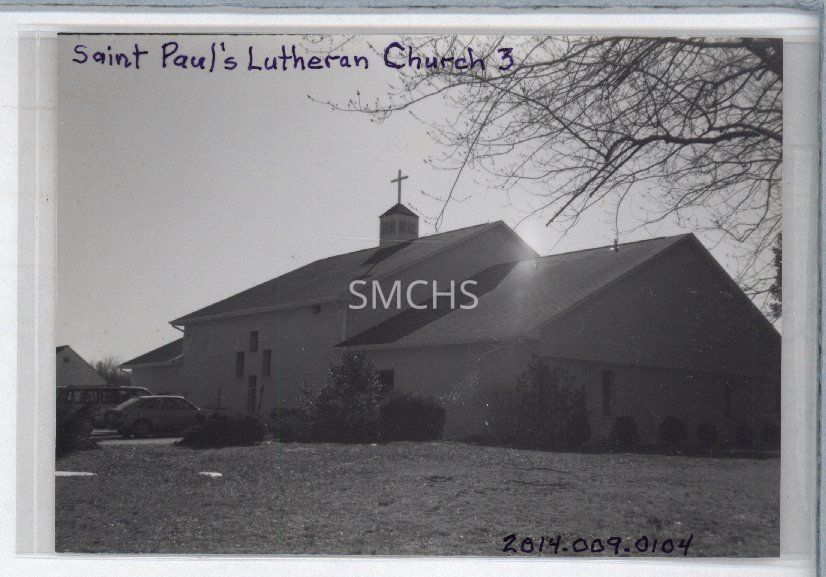
3 3/8"h x 4 3/4""w black and white photo of the newer Saint Paul's Lutheran Church. The building had three sections, with the higher sanctuary space in the middle. All of the very large roofs are gable style with shingles. The center portion of the building had four openings in the long wall to create a stylized cross. The building section on the right had a door only on its long wall and two widely spaced windows on the visible gable end. There was a small four sided bell tower with louvers on all four sides positioned on the center of the sanctuary roof peak. It had a dark pyramid roof with a cross on top. Between cars and shrubbery, little else is visible.
**********************************
Text on verso: in black ink "St. Paul's Church -- Constructed 1978 Second Church Guyther photo" and on tape "105% Page 94 Bottom"Collection
J. Roy Guyther CollectionDimensions
Dimension Notes
Print Size: 3 3/8" x 4 3/4"Location
Folder
Charlotte Hall Sites FolderContainer
Dr. J. Roy Guyther Collection, Box 2Shelf
Rack 03, Shelf 5Rack
Rack 03Wall
West wallRoom
Archives 2Building
Tudor HallFolder
Charlotte Hall Sites FolderContainer
Dr. J. Roy Guyther Collection, Box 2Shelf
Rack 03, Shelf 5Rack
Rack 03Wall
West wallRoom
Archives 2Building
Tudor HallRelationships
Related Person or Organization
Person or Organization
Guyther, J. Roy