Name/Title
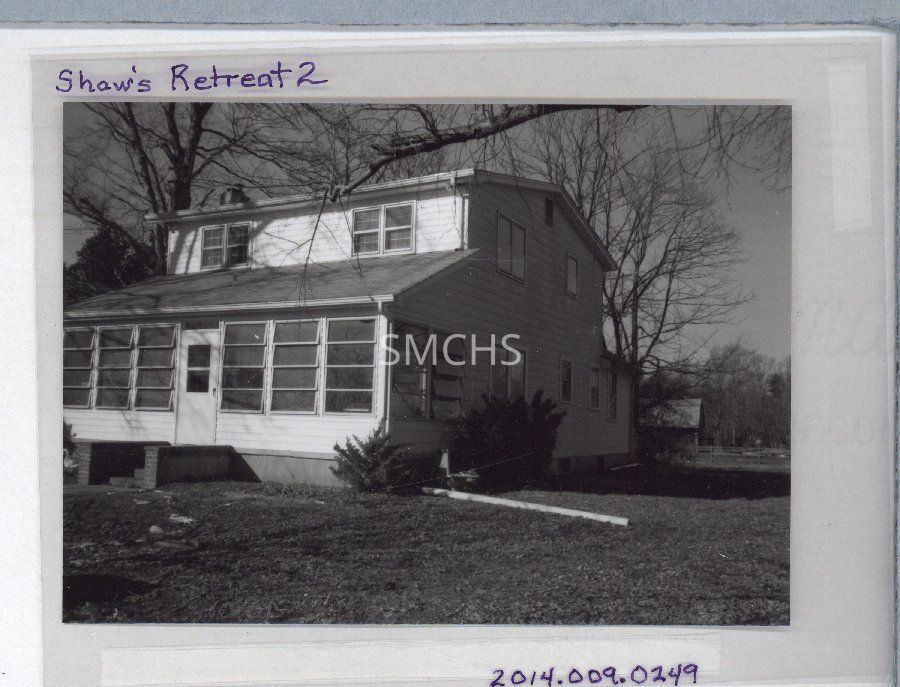
Shaw's Retreat 2Entry/Object ID
2014.009.0249Description
3 3/8"h x 4 3/4"w black and white photo of Shaw's Retreat as remodeled. It is a two story rectangle under a gable roof with a big porch on one long side and a single story addition on the other. The outside end chimney was just visible above the far gable end. There was a louver in the peak of the near gable end. On the second floor, there was a pair of double hung windows on the left and a single window on the right. The same pattern was followed on the first floor, with the addition of a smaller window near the corner of the main house and the addition and then another large window in the addition. On the long elevation's second floor were two pairs of six over six double hung windows. A closed end shed roof began right under the second floor windows and sloped steeply over the enclosed porch. There was a pair of four light jalousie windows on the end of the porch and sets of three four light windows on each side of the entry door to the porch. The door had a narrow transom window and two lights in the upper half. A set of steps enclosed within a brick knee wall led to that door. There were two bushes at the end of the porch. Long pieces of guttering carried rain water away from the foundation. There was a garage or small barn in the back yard.
***********************************************************
Text on verso: in black ink "Orig House--Remodeled Now owned by B. Asher"Collection
J. Roy Guyther CollectionDimensions
Dimension Notes
Print Size: 3 3/8" x 4 3/4"Location
Folder
Mechanicsville Homes, Folder 3Container
Dr. J. Roy Guyther Collection, Box 2Shelf
Rack 03, Shelf 5Rack
Rack 03Wall
West wallRoom
Archives 2Building
Tudor HallFolder
Mechanicsville Homes, Folder 3Container
Dr. J. Roy Guyther Collection, Box 2Shelf
Rack 03, Shelf 5Rack
Rack 03Wall
West wallRoom
Archives 2Building
Tudor HallRelationships
Related Person or Organization
Person or Organization
Guyther, J. Roy