Name/Title
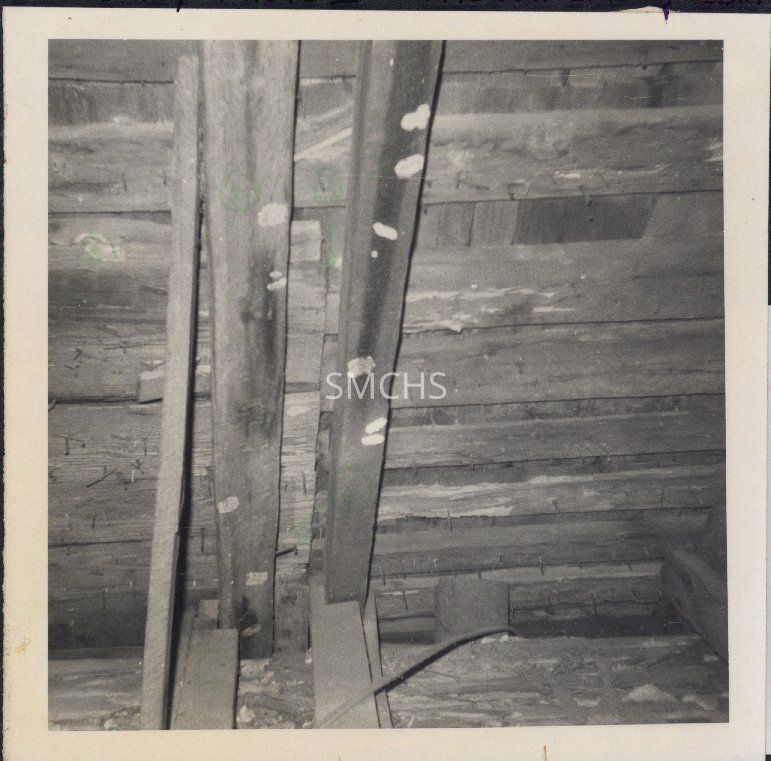
Sotterley Photo II Attic over drawing roomEntry/Object ID
1995.001.2501Description
5"h x 5"w black and white photo of the attic over the drawing room at Sotterley. Michael Bourne of the Maryland Historical Trust was working on a project about the architectural development of Sotterley with a view toward planning repairs to the structure. The camera was aimed at the underside of the roof. There are all but invisible green numbers on the photo to pinpoint items on the list on the accompanying sheet.
*******************************************
Text on verso: in pencil "Photo II" on an accompanying sheet "Architectural Development of Sotterley St. Mary's County, Maryland by Michael Bourne Maryland Historical Trust February 1972 Photo II Attic--west roof over drawing room 1. seam between rafter of Phase I and rafter of Phase V 2. rafter--Phase I 3. rafter-- Phase V 4. sheathing--Phase II 5. ceiling joists 6. nail--outer edge of Phase I rafter"Collection
Charles E. Fenwick CollectionDimensions
Dimension Notes
Print Size: 5" x 5"Location
Container
Charles E. Fenwick Collection, Photo Box 3Shelf
Rack 08, Shelf 4Rack
Rack 08Wall
West wallRoom
Archives 1Building
Tudor HallRelationships
Related Person or Organization
Person or Organization
Bourne, MichaelRelated Places
Place
* Untyped Place
Sotterley (Hollywood, Md.)