Name/Title
Southampton, ChapticoEntry/Object ID
1995.001.1754Description
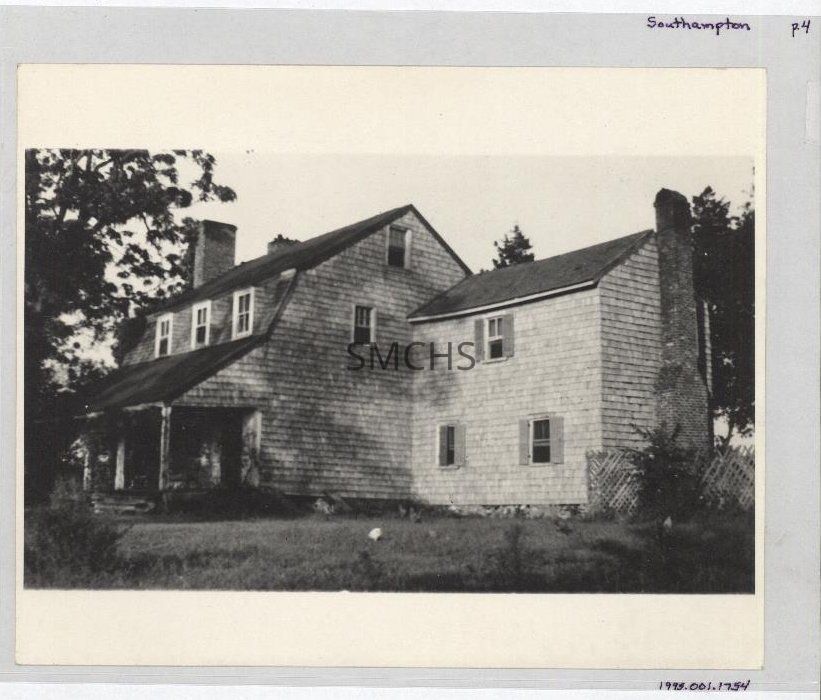
Black and white photo, probably a copy of another photo of Southampton in Chaptico. It was a substantial two and a half story cedar-shake house with an addition visible on the right. The main house had almost a Dutch style roof line. On the visible second floor, there were three dormers, each with a small two over two double hung window. In the gable end there was an open six over six window just to the left of the roof peak and another open six over six window on the second floor level. On the first floor there was a closed shed roof porch with four bays that was four steps up from the ground. Just the door close to the near corner of the house was visible, although there must have been other windows. There were no first floor windows on the visible gable end. On the far end of the house two chimneys were visible. The addition was also two stories, though not as tall. It had a standard gable roof with a large chimney on the gable end. The addition joined the main house well back from the front of that portion--the eave of the addition's roof ended about in line with the peak of the roof of the main house. On the visible long wall of the addition on the second floor was one two over one window with shutters and on the first floor, two similar windows rather widely spaced. The foundation appeared to be stone in poor condition. There was a lattice-style fence walling off the chimney end of the addition. There were chickens scratching in the yard by the house.
**********************************
Text on verso: in pen "Southampton Chaptico, Saint Mary's County, Maryland Destroyed by fire April 4, 1943." A large "5" is written in pencil in the lower right corner.Collection
Charles E. Fenwick CollectionDimensions
Dimension Notes
Details: Card dimensions=8" x 10"Dimension Notes
Print Size: 5 7/8" x 9 5/8"Location
Container
Charles E. Fenwick Collection, Box 11AShelf
Rack 07, Shelf 4Rack
Rack 07Wall
West wallRoom
Archives 1Building
Tudor Hall