Name/Title
St. Ignatius ChurchEntry/Object ID
1995.001.1121Description
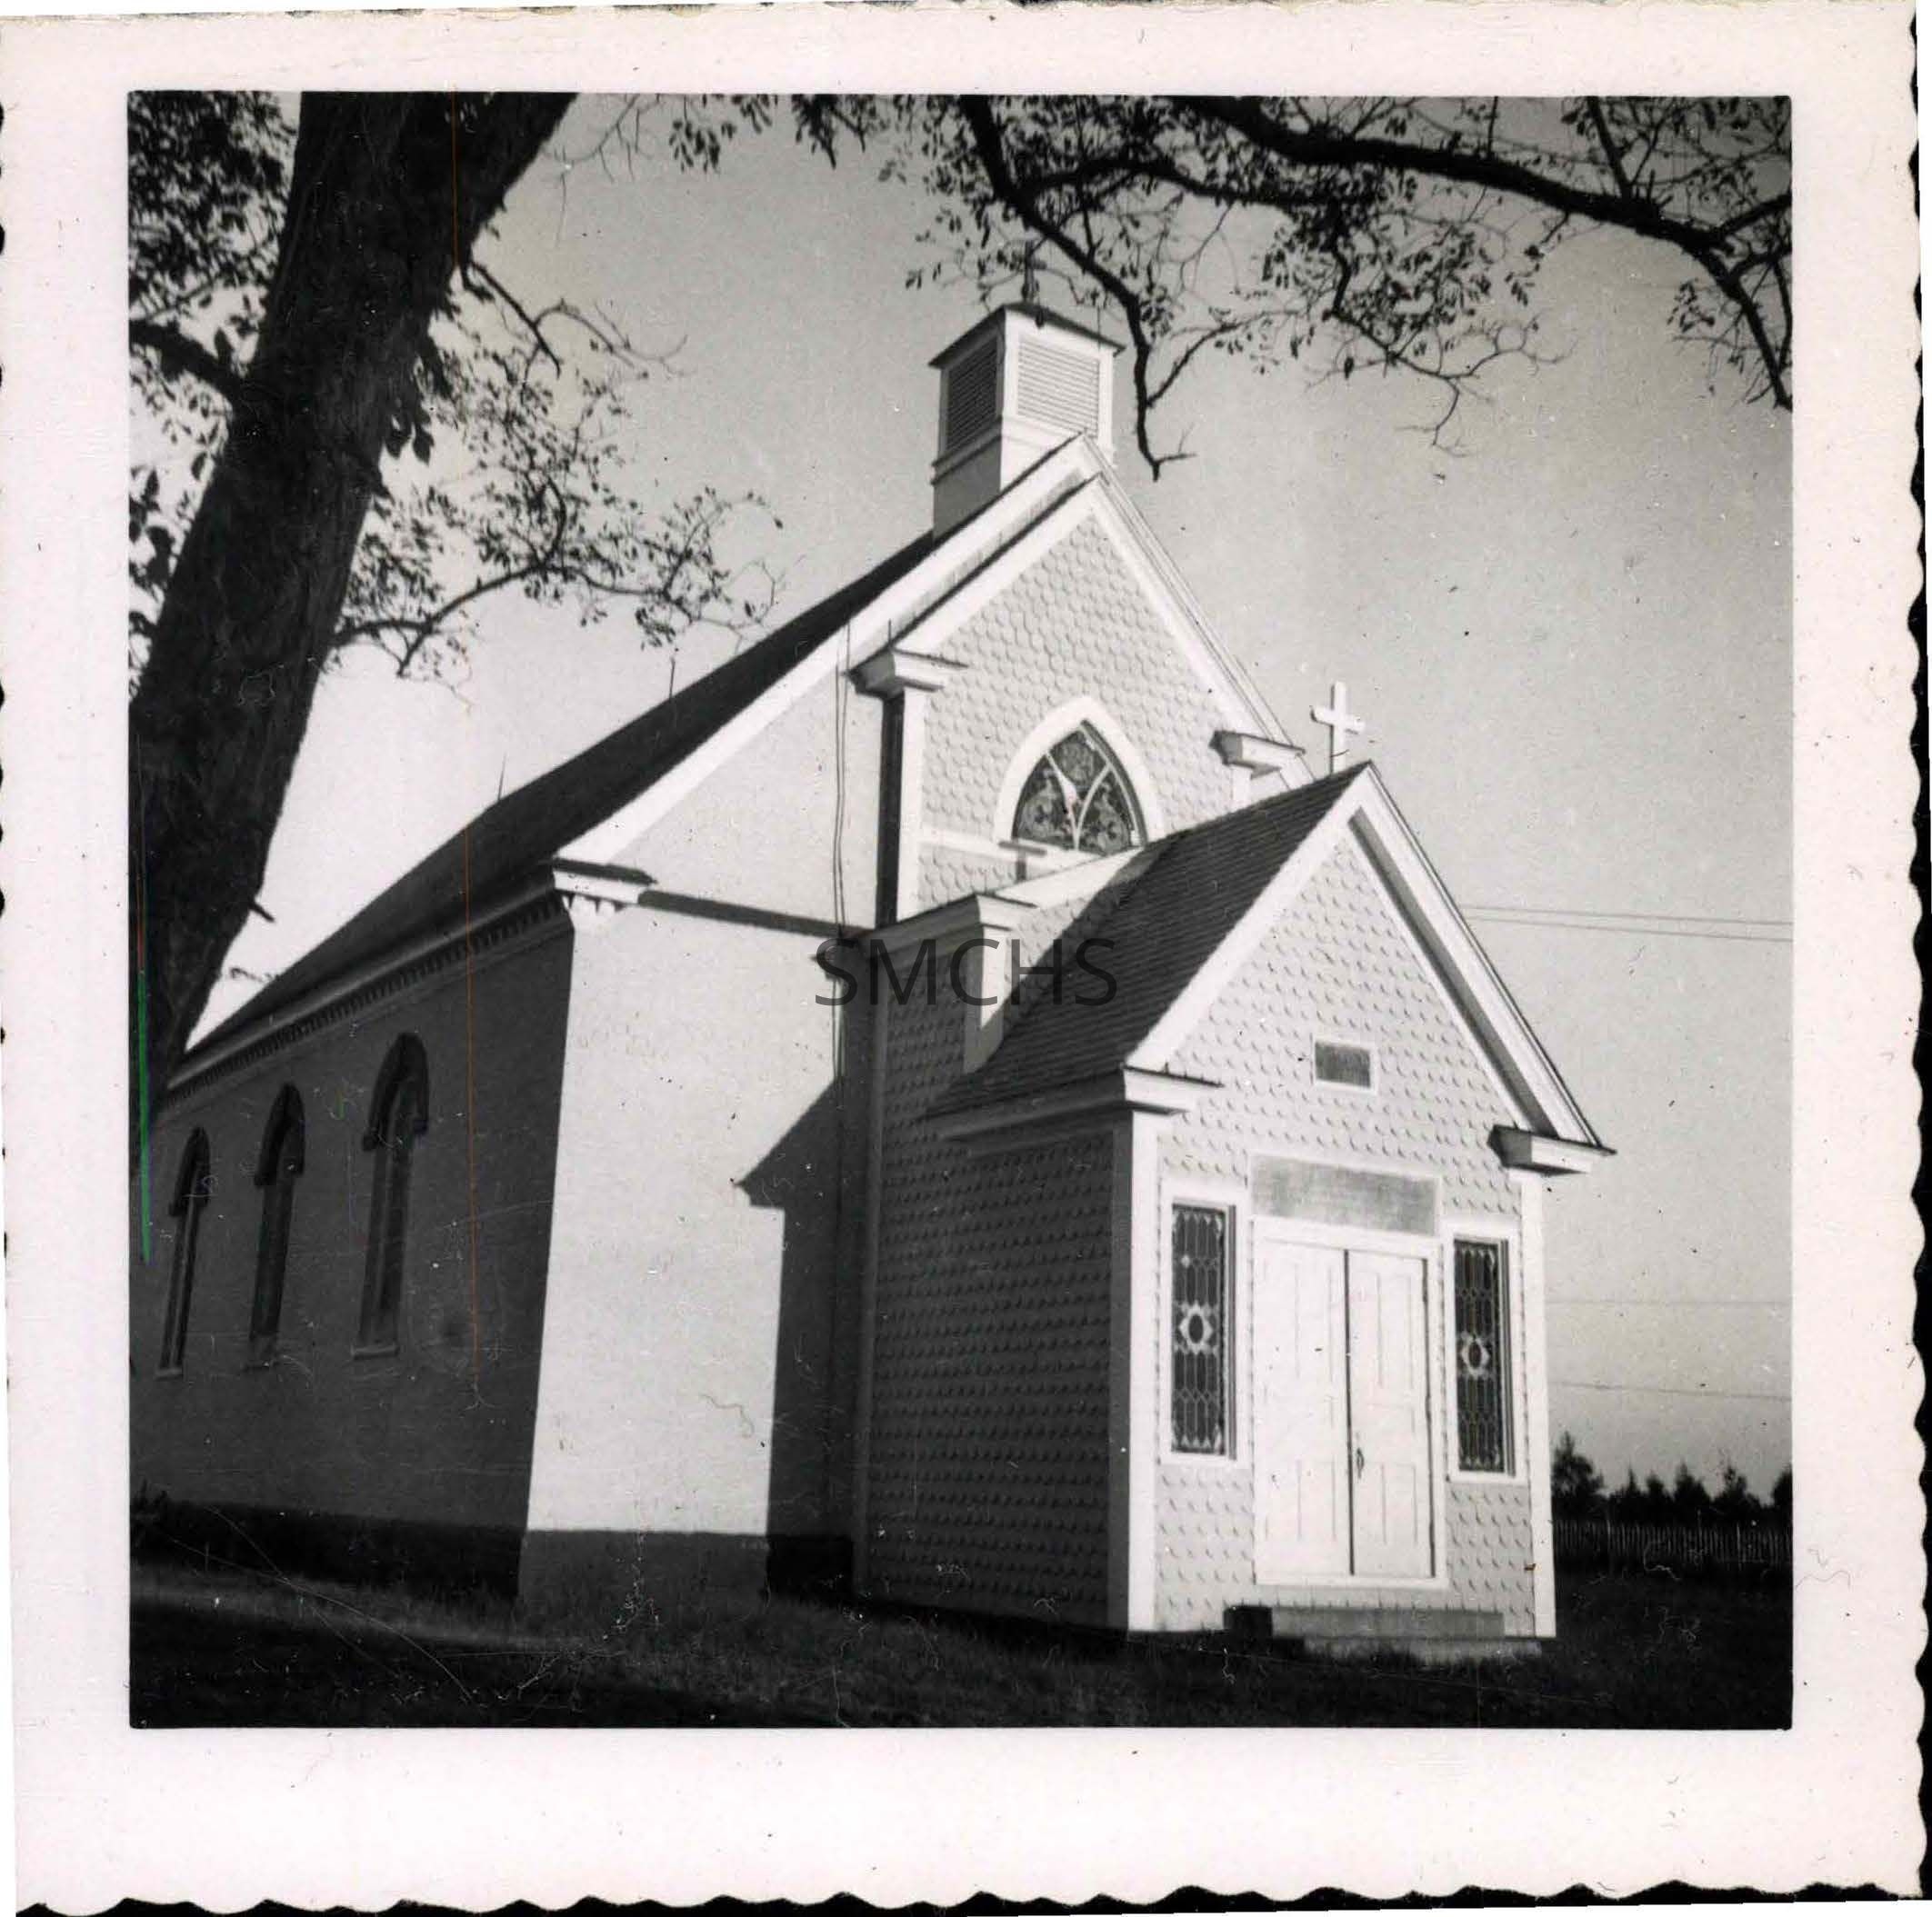
Black and white photograph 3 1/2"h x 3 1/2"w of St. Ignatius Church in St. Inigoes. Mr. Fenwick wrote, "This church was built in 1736 and is the third church built in St. Inigoes Manor. It is the oldest Catholic Parish in English speaking America." This view is of the entrance on the gable end under the steeple and down the north side of the building. The entryway is set out from the building several feet and has its own gable roof with cornice returns at the eaves. It also has a small shed roof dormer with a cornice back near the sanctuary. There is no window in the dormer, which may have been built to accomodate the stairs to the balcony. The corner boards of the entry are painted a contrasting color from the rest of the wall. A small white cross is mounted just over the roof peak of this entry. A large pointed window (it gives the impression of a triangle) above the entry is also set out from the sanctuary a short distance and has its own gable roof with cornice returns at the eaves. The entry and window surround are faced with fishscale shingles. The gable roof on the sanctuary also has cornice returns at the eaves. There is a dark line on the sanctuary from cornice return to cornice return, but it is not clear if the purpose is decorative or structural. The steeple is a square tower capped by a louvred belfry with a hip roof and a cross on the peak. Lightning rods are visible on the peak of the church and the grounding wires fall down the building at the corner of the entryway and the sanctuary. The sanctuary is either stucco or painted brick. There are three tall lancet windows capped with brick hoods painted in a contrasting color evenly spaced on the north wall. The foundation of the sanctuary is painted a contrasting color. There are three steps from the ground to the church entry. There is a large rectangle directly above the two entry doors and a smaller rectangle centered in the siding just above the level of the cornice returns. There is one rectangular leaded glass window on each side of the entry doors. There is a large diamond shape in the center of each window and the rest of the panes are simple rectangles. Power lines come in from the center right.
******************************************* Text on verso: "Picture 140 St. Ignatius at St. Inigoes 1953" This photo was on page 44 of Binder 1.Collection
Charles E. Fenwick CollectionDimensions
Dimension Notes
Print Size: 3 1/2" x 3 1/2"Location
Container
Charles E. Fenwick Collection, Photo Box 5Shelf
Rack 08, Shelf 4Rack
Rack 08Wall
West wallRoom
Archives 1Building
Tudor HallRelationships
Related Person or Organization
Person or Organization
Fenwick, Charles Edward (1910-1993)