Name/Title
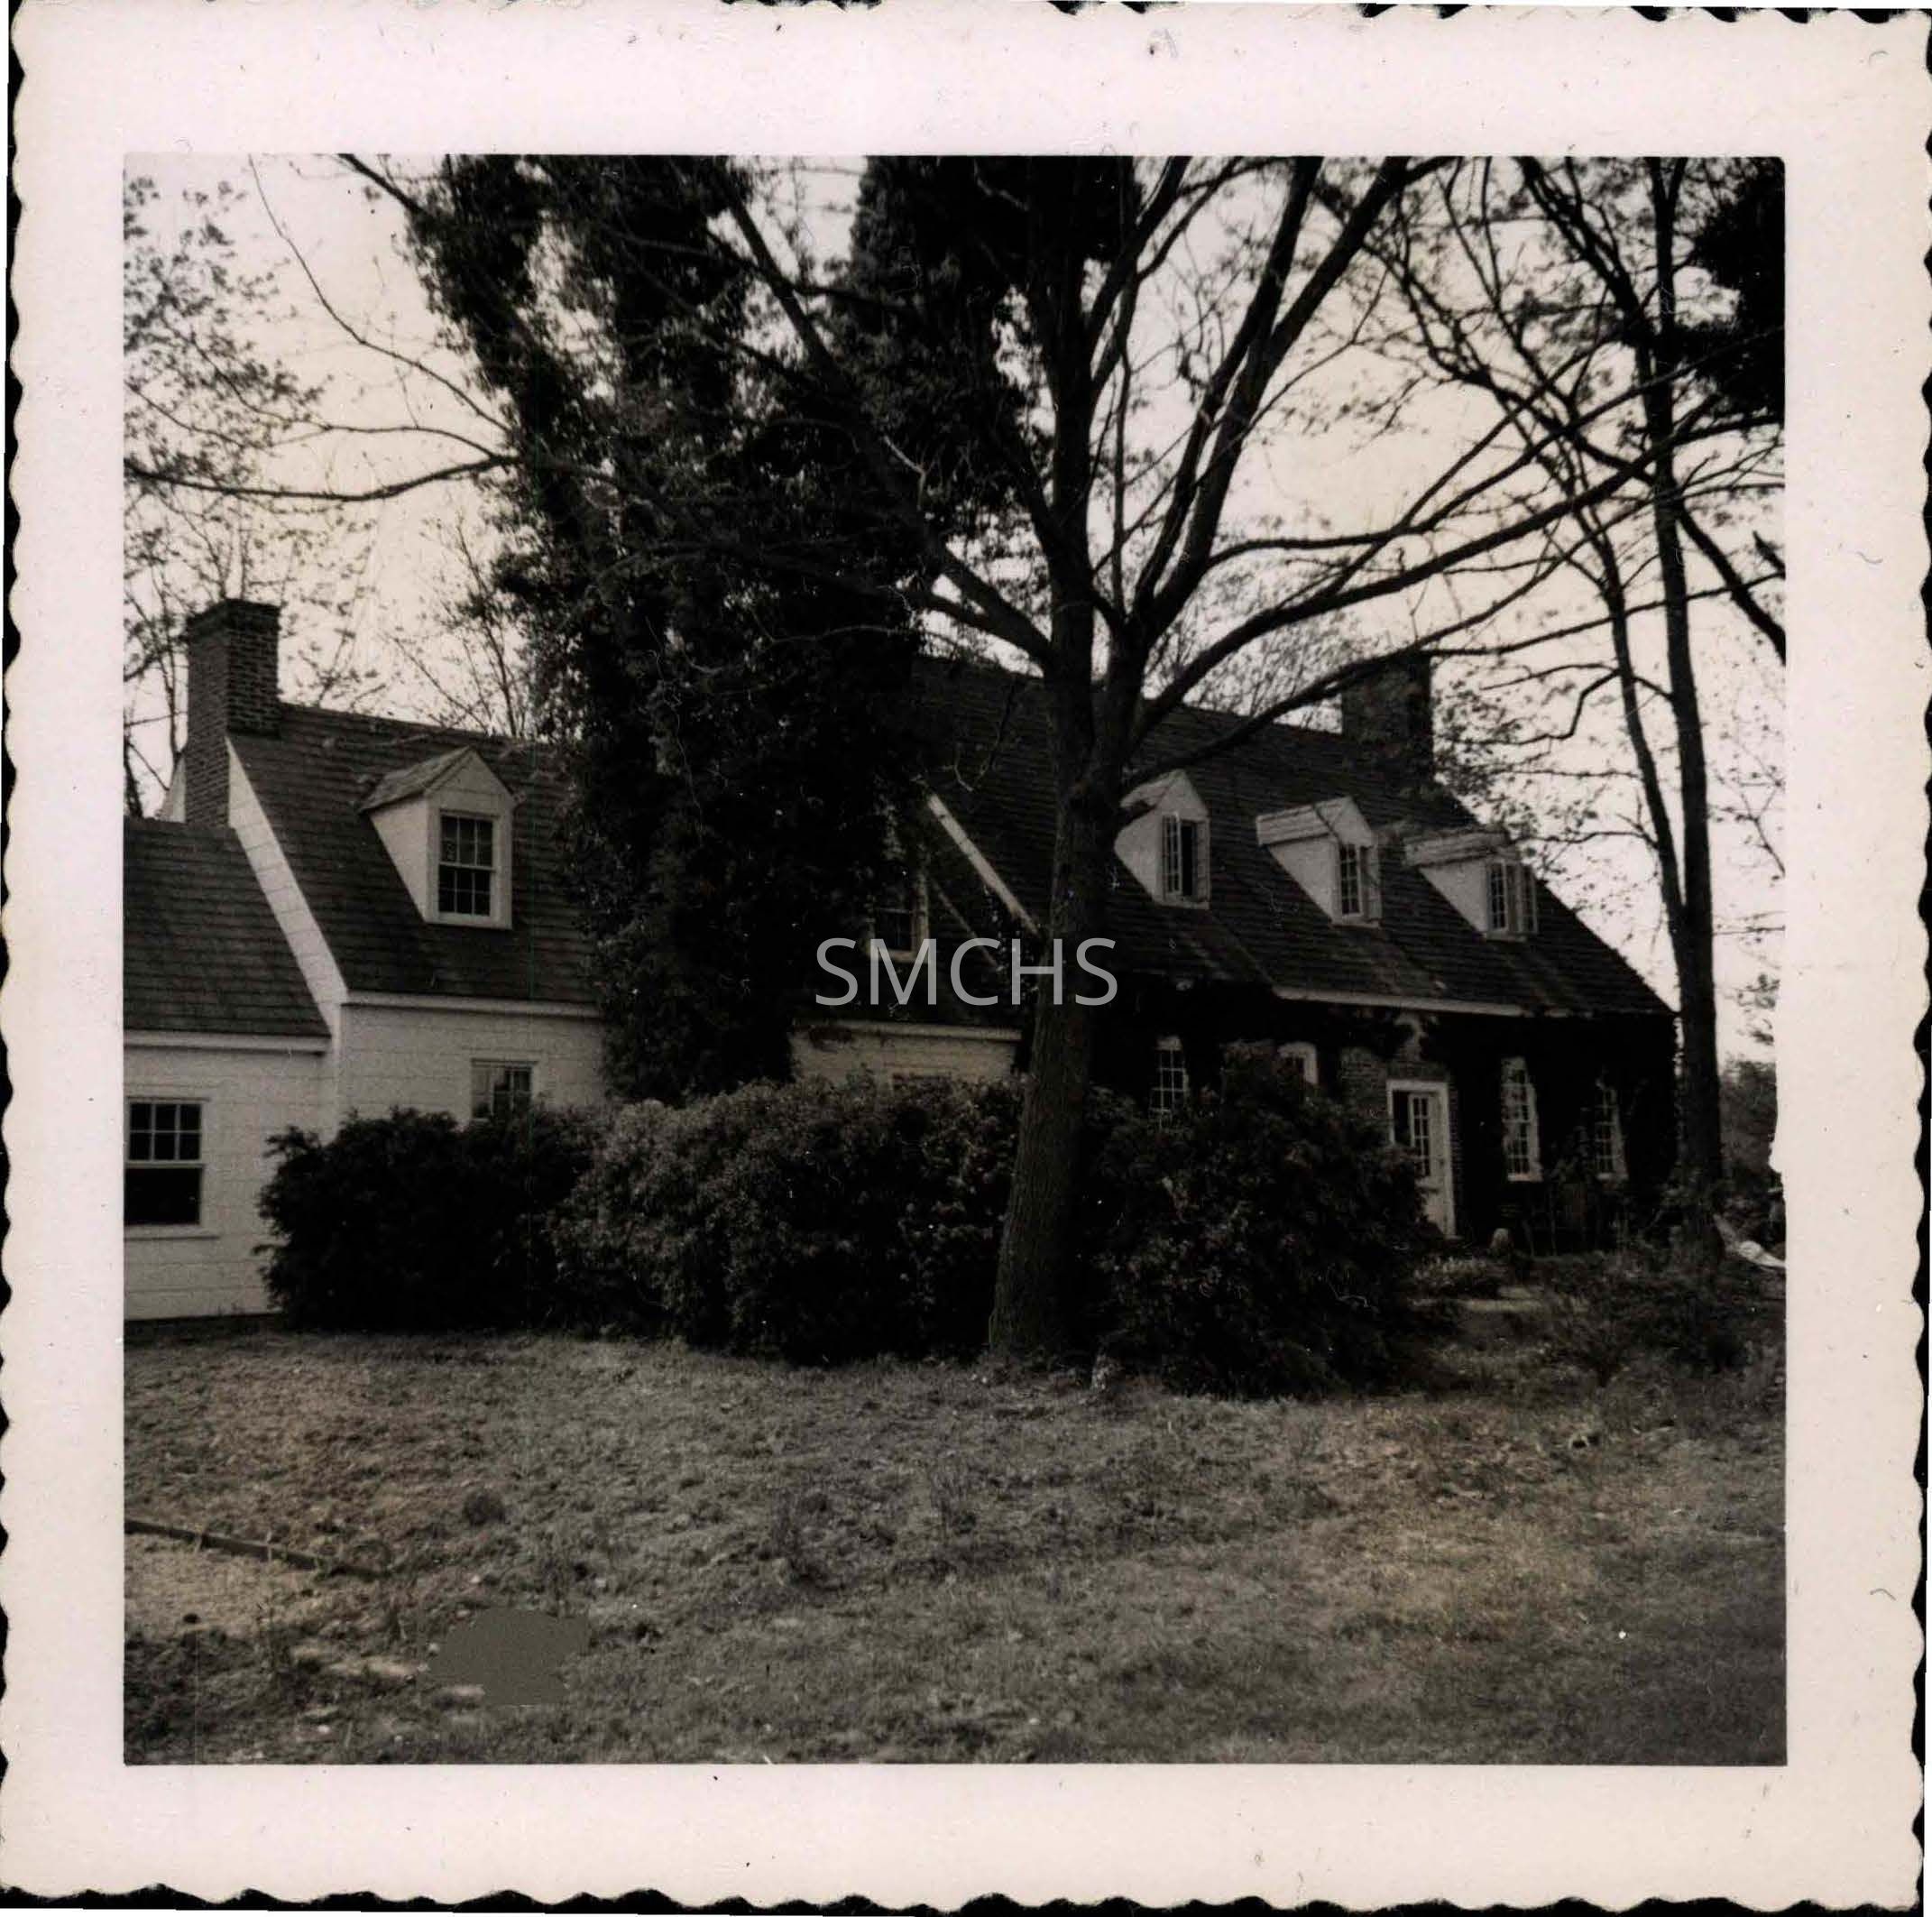
St. Richard's ManorEntry/Object ID
1995.001.1048Description
Black and white photograph 3 1/2"h x 3 1/2"w view of St. Richard's manor. This is a story and a half house with inside end chimneys right in the roof peak at each gable end. There is a story and a half addition on one side, but it is not as tall as the main house. There is a still smaller addition after that. On the first floor of the main house, there is a central door with eight lights above and wood below. On each side of the door are two nine over nine double hung windows. The brick facade is almost completely covered with ivy. There are three gable roofed dormers, each with a pair of eight light casement windows. All these windows appear to be open. The dormers are much lighter than the roof. In the addition one six over six double hung window is visible on the first floor and two gable roofed dormers are in the roof. Each dormer has a six over six double hung window. There is an inside end chimney on the end of the building where it joins the smallest addition. The next unit in the row of buildings has one six over six double hung window visible. There are large trees in the yard, some strangled by ivy, and several shrubs in beds.
******************************************* Text on verso: "Picture 70 St. Richard's Manor 1953 April 1953 10791" This photo was on page 21 of Binder 1.Collection
Charles E. Fenwick CollectionDimensions
Dimension Notes
Print Size: 3 1/2" x 3 1/2"Location
Container
Charles E. Fenwick Collection, Photo Box 5Shelf
Rack 08, Shelf 4Rack
Rack 08Wall
West wallRoom
Archives 1Building
Tudor HallRelationships
Related Person or Organization
Person or Organization
Fenwick, Charles Edward (1910-1993)