Name/Title
St. Winifred'sEntry/Object ID
1995.001.1339Description
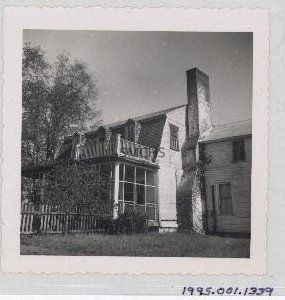
Black and white 3 1/2"h x 3 1/2"w photo of St. Winifred's in Oakley. This view shows a main house with two+ stories and an addition of two stories that is not as tall as the main building. The main house has a Dutch roof line with a large outside end chimney on the gable end. A six over six double hung window is on the left side of the chimney on the second floor. There are three gable roof dormers that exit the roof just at the angle. The dormers appear to have four over four windows. Two of the dormers are enclosed by a railing that provides a small second floor porch, like a sunning porch. On the first floor, there is a three? bay porch across the house with two of the bays screened. There are twelve openings created by the screen supports on the end of the porch. A pair of six over six windows is visible in the house, but the rest of the details are obscured by a large shrub. There is a picket fence from the edge of the porch to an invisible point on the left of the photo. The addition has a gable roof paralleling the main roof. The peak is just beyond the chimney and the addition ties into part of the chimney. There is one four light window on the second floor and a taller four light window on the first floor. Text on scrapbook page: "St. Winefred's near Oakley."
**********************************
Text on verso: "Picture 352. St. Winifred's 1954" This photo was on page 109 in Binder 2.Collection
Charles E. Fenwick CollectionDimensions
Dimension Notes
Print Size: 3 1/2" x 3 1/2"Location
Container
Charles E. Fenwick Collection, Photo Box 5Shelf
Rack 08, Shelf 4Rack
Rack 08Wall
West wallRoom
Archives 1Building
Tudor HallRelationships
Related Person or Organization
Person or Organization
Fenwick, Charles Edward (1910-1993)