Name/Title
The FarmEntry/Object ID
1995.001.1102Description
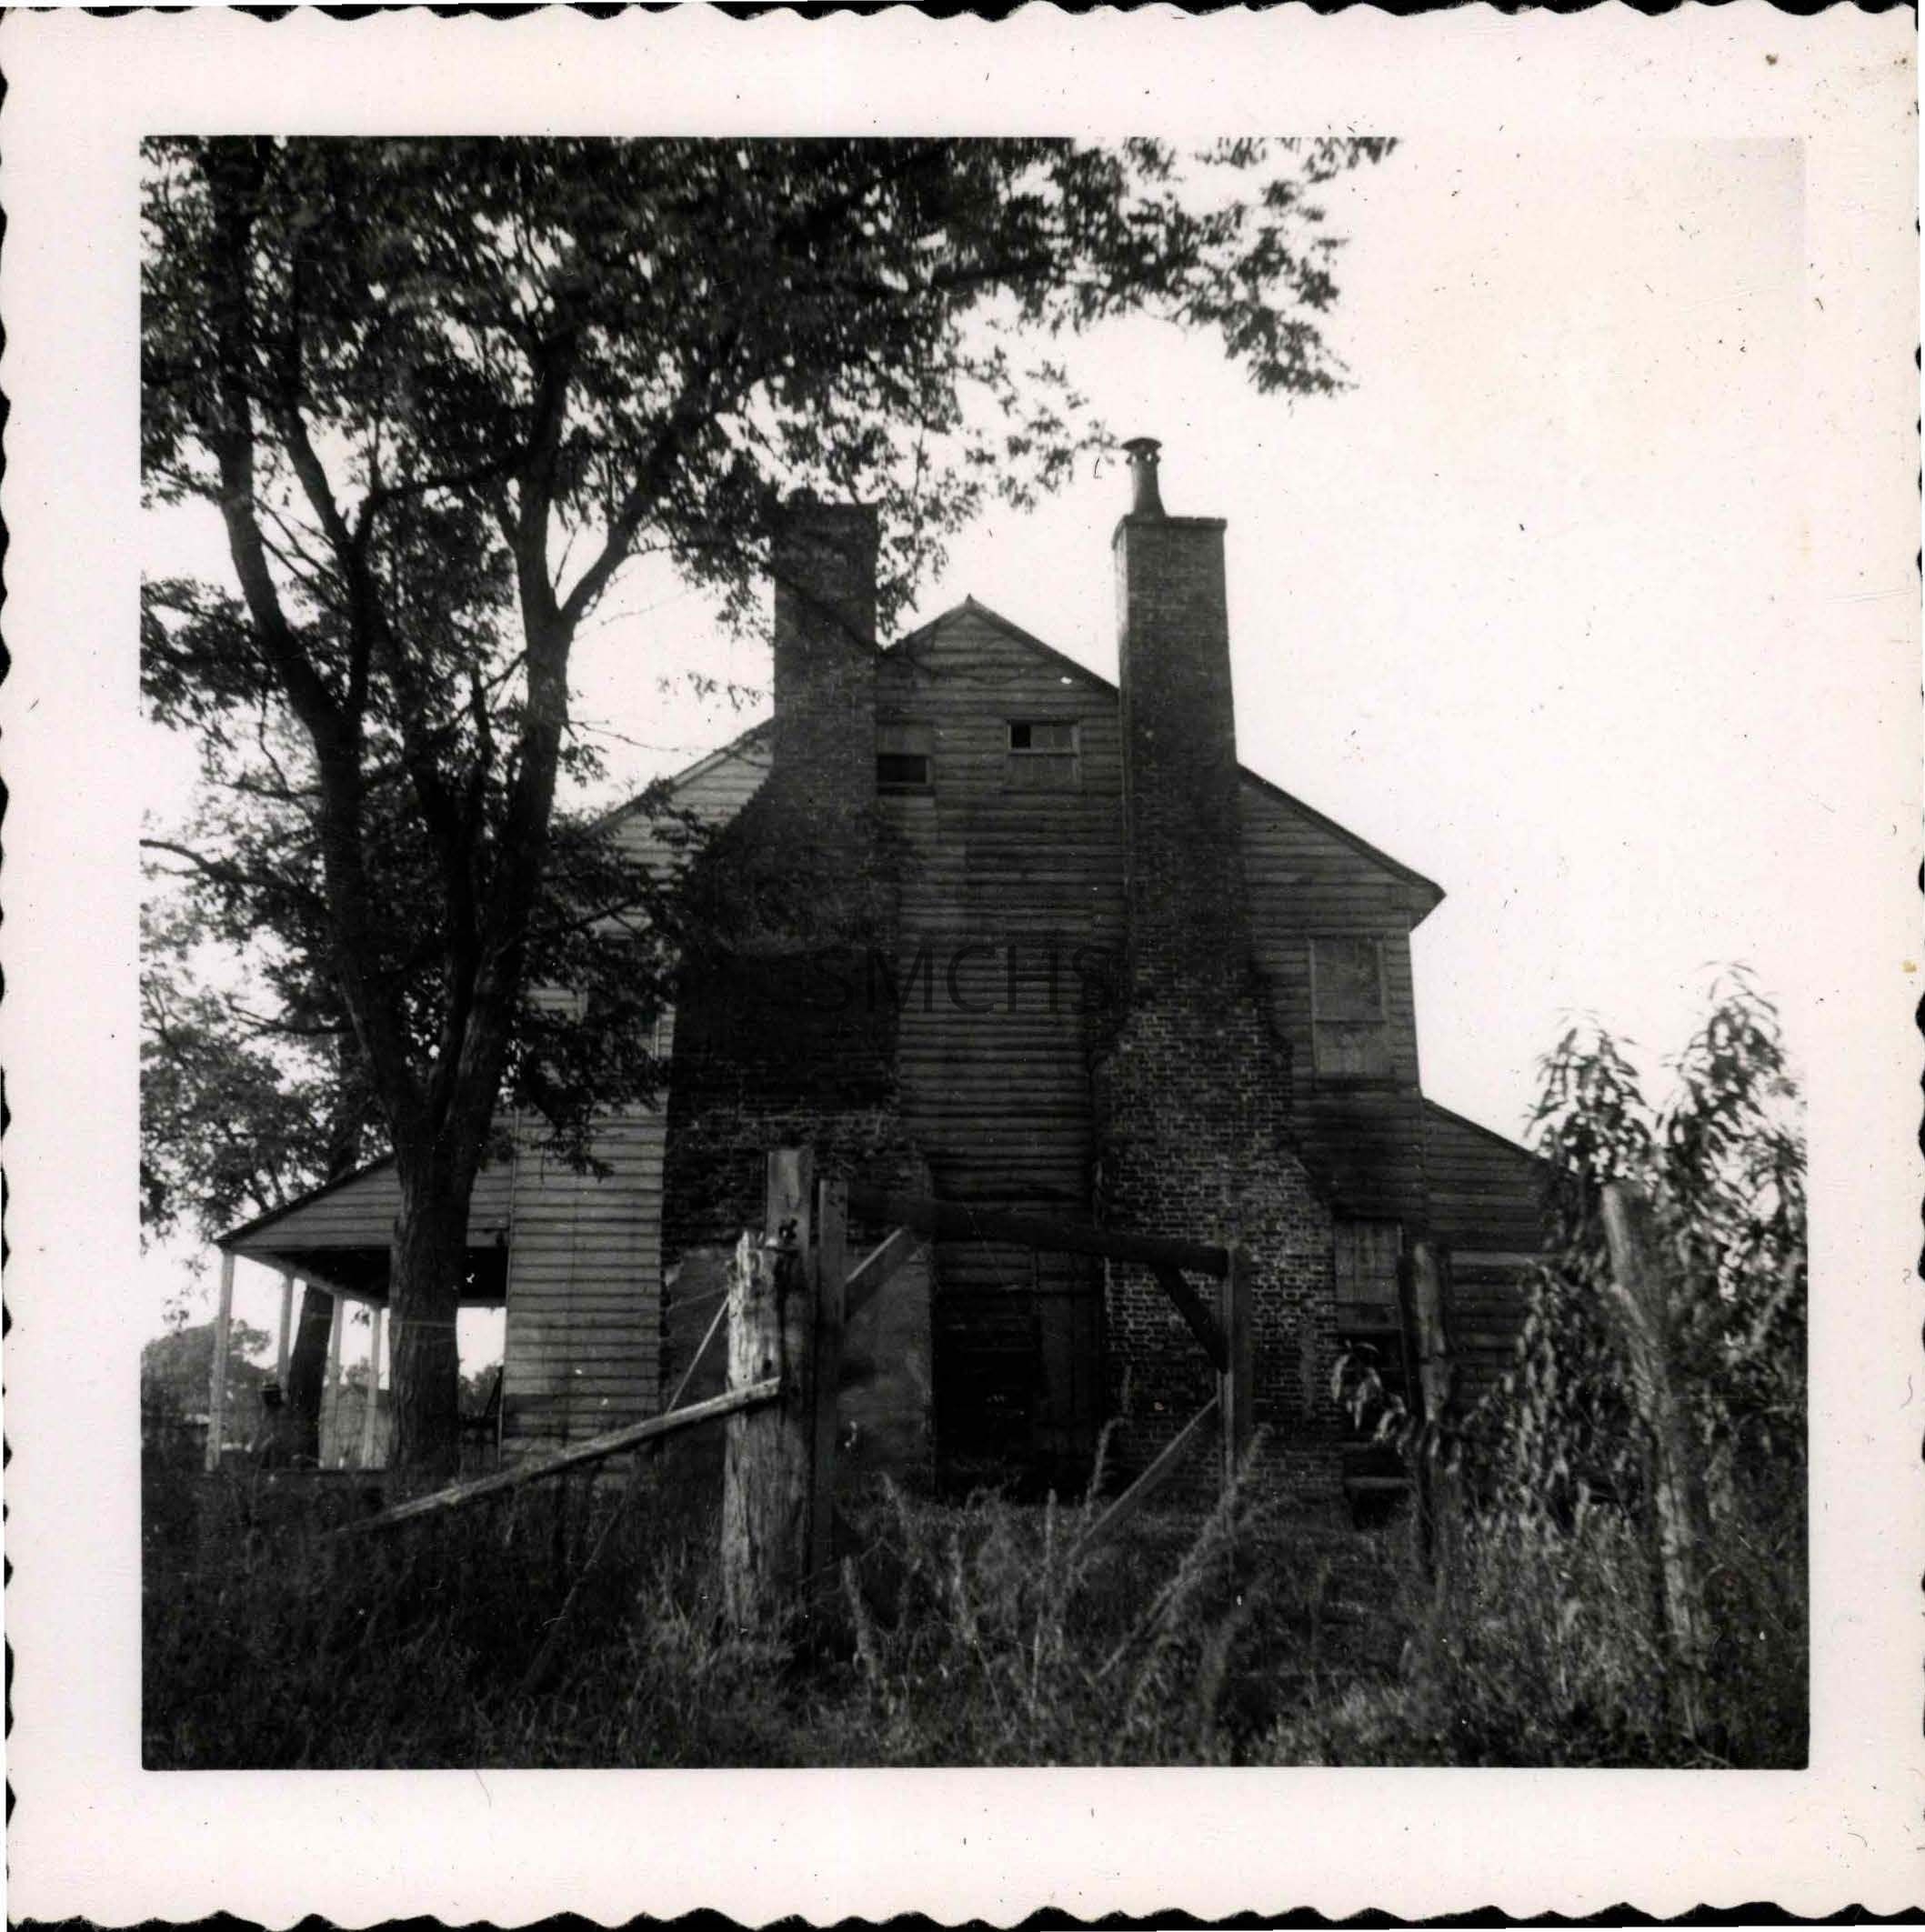
Black and white photograph 3 1/2"h x 3 1/2"w of a the gable end with chimneys of a house called The Farm. Mr. Fenwick said it was built by William Spalding circa 1740 and raised to two stories in 1890 by Dr. John T. Spalding. This view focusses on the two chimneys at one end of the house, but from a distance. The chimney on the left is massive. It appears to have space for a fireplace on each of three stories. The chimney on the right is not as large, but it does appear to have fireplaces on two floors. It also has a covered flue on its top. The larger chimney is stuccoed on the wide dimension to a height of eight or more feet. There is a two over two window immediately to the right of the large chimney stack and a three over three window closer to the right chimney stack on the third floor. On the second floor of the house there is a nine over two window to the right of the smaller chimney stack. On the first floor, right next to the smaller chimney, is a narrow wooden door. There is a window to the right of the smaller chimney near the corner of the house. There is a three bay open porch with a shed roof on the left side of the house. There are fence posts and weeds in the foreground of the photo.
*******************************************
Text on verso: "Picture 121B The Farm, built by William Spalding 1953" This photo was on page 38 of Binder 1.Collection
Charles E. Fenwick CollectionDimensions
Dimension Notes
Print Size: 3 1/2" x 3 1/2"Location
Container
Charles E. Fenwick Collection, Photo Box 5Shelf
Rack 08, Shelf 4Rack
Rack 08Wall
West wallRoom
Archives 1Building
Tudor HallRelationships
Related Person or Organization
Person or Organization
Fenwick, Charles Edward (1910-1993)