Name/Title
Trappe house on Oakley FarmEntry/Object ID
2007.012.0001Description
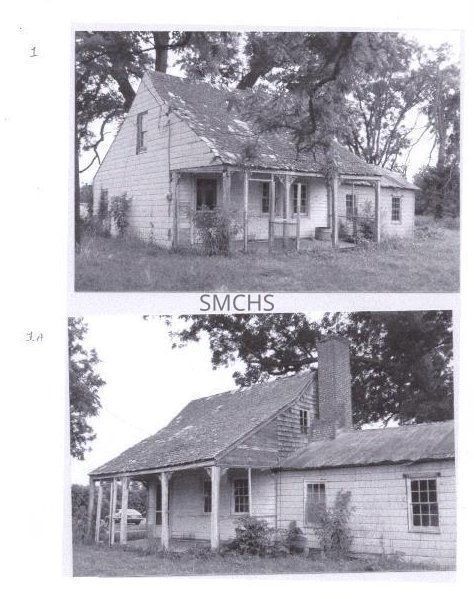
Nine 3 3/8"h x 5 1/8"w black and white photos on five sheets of the Trappe house on the Oakley Farm, 21924 Oakley Road, Avenue, MD 20609 taken in July 1985.
Photo 1 Small story and a half house with a gable roof whose shingles were fading fast. A three bay porch was part of the roofline. The porch had once been screened. There was a four over four double hung window in the gable end attic. On the first floor gable end there was a small window on the far corner barely visible through the foliage. On the long side under the porch roof was an entry door and two six over six double hung windows. To the right was a single story addition with two more six over six double hung windows. The entire building appeared to be sinking into the ground.
Photo 1A Same building from the other gable end. There was a brick chimney between the main house and the addition. There was a six light window in the attic next to the chimney. The main house had a failing cedar shake roof, but the addition had a sheet metal roof. The three bay porch was set up for screening, but there was none. The entry door was on the far end of the porch with two six over six double hung windows in the house. There were two of the same windows in the addition. The main house appeared to be clapboard, but the addition may have been shingled.
Photo 2 A closeup of the chimney stack and the gable end. There appeared to have been a large firebox and the chimney stack stood away from the house. There were shingles on the gable end and clapboard on the closed end of the porch roof. There was a narrow six light window in the gable end quite close to the chimney.
Photo 2A This was the back of the house showing two additions. The chimney stack stood away from the gable end of the house. There was a narrow six light window quite close to the chimney. There may have been another opening near the intersection of several small additions to the main house. There were many confused rooflines in this view. One addition paralleled the main house and one was perpendicular to the main building. Each had a six over six window in the visible elevation. There was a small chimney on the gable end of the right hand addition and another window. This part was covered with mismatched and failing shingles. The addition on the left was clapboard with a failing sheet metal roof.
Photo 3 This was an interior shot of the house showing a fireplace in disrepair. There was a round cover on the wall above the fireplace, perhaps for a stove flue, and a covered opening just above the firebox that may have been for a flue as well.
Photo 3A This showed the woodwork around a door, a six paneled door, and the paneling of a staircase. There were electric switches, so the house had been wired.
Photo 4 This showed hardware on a door.
Photo 4A Closeup of a chamfer joint exposed by the failure of clapboard siding
Photo 5 Gable end of an addition where the lower clapboards had fallen away. There were no windows in the gable end and the sheet metal roofing was peeling in all directions.Collection
Judith Blackistone CollectionDimensions
Dimension Notes
Details: 2 photos per 8 1/2 x 11 paper, except for photo 5Dimension Notes
Print Size: 5 1/8 x 3 3/8Location
Container
Small Collections, Box 2Shelf
Rack 17, Shelf 4Rack
Rack 17Wall
North wallRoom
Archives 2Building
Tudor HallContainer
Small Collections, Box 6Shelf
Rack 17, Shelf 4Rack
Rack 17Wall
North wallRoom
Archives 2Building
Tudor HallRelationships
Related Person or Organization
Person or Organization
Blackistone, Judith