Name/Title
Tudor HallEntry/Object ID
1995.001.1268Description
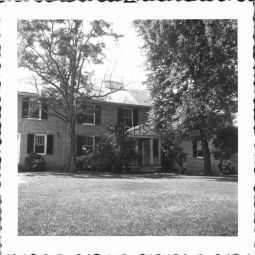
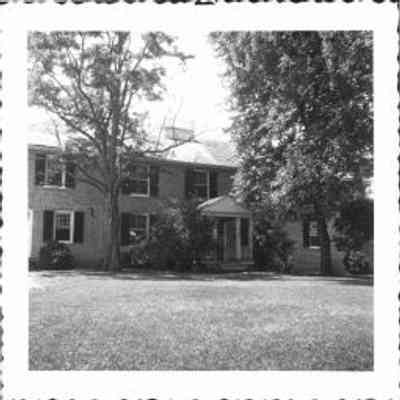
Black and white 3 1/2"h x 3 1/2"w photo of Tudor Hall. This is the land side of the house The porch has a gable roof with a closed end facing the street. It is supported by a post on each side right next to the house, a post on the front corners and two additional posts under the closed end to create a "door" to the porch. There is a simple railing that appears to be about three feet high to enclose the space. There are three steps down to the ground. There is one nine over nine window with dark shutters on the left first floor and two six over six windows also visible. On the second floor, three six over six windows with dark shutters are visible. A door with a transom is just barely visible on the far left of the photo. The widow's walk is on the roof in the center of the photo. One nearly dead tree is on the left and a florishing tree is on the right.
*******************************************
Text on verso: "Picture 280. Tudor Hall 1954" This photo was on page 90 in Binder 2.Collection
Charles E. Fenwick CollectionDimensions
Dimension Notes
Print Size: 3 1/2" x 3 1/2"Location
Container
Charles E. Fenwick Collection, Photo Box 5Shelf
Rack 08, Shelf 4Rack
Rack 08Wall
West wallRoom
Archives 1Building
Tudor HallRelationships
Related Person or Organization
Person or Organization
Fenwick, Charles Edward (1910-1993)