Name/Title
Tudor HallEntry/Object ID
1995.001.1262Description
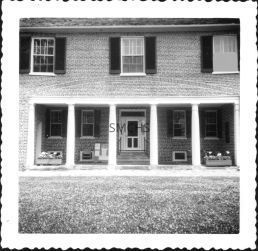
Black and white 3 1/2"h x 3 1/2"w photo of Tudor Hall. This is the water side of the house, with the focus on the portico. The portico has six columns creating five bays and the porch floor is one step up from the sidewalk. Under the portico are four windows with dark shutters and a center door. There are also four basement windows, two on each side of the steps. The door has sidelights and a transom. There are four steps that increase gradually in width as they go down and an attractive flaring wrought iron stair rail on each side of the steps. The screened door has two vertical rectangles below the doorknob and one large sheet of screening above. The brickwork above the portico has a long, rather shallow arch created by turning one course of bricks ninety degrees to the rest of the wall. On the second floor are three large six over six windows with dark shutters are visible. There are flower boxes in the outside bays of the portico and there is a sandwich board of library notices at the foot of the steps on the left.
*******************************************
Text on verso: "Picture 274. Tudor Hall 1954 D3938" This photo was on page 89 in Binder 2.Collection
Charles E. Fenwick CollectionDimensions
Dimension Notes
Print Size: 3 1/2" x 3 1/2"Location
Container
Charles E. Fenwick Collection, Photo Box 5Shelf
Rack 08, Shelf 4Rack
Rack 08Wall
West wallRoom
Archives 1Building
Tudor HallRelationships
Related Person or Organization
Person or Organization
Fenwick, Charles Edward (1910-1993)