Name/Title
Tudor HallEntry/Object ID
1995.001.1266Description
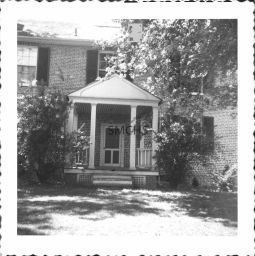
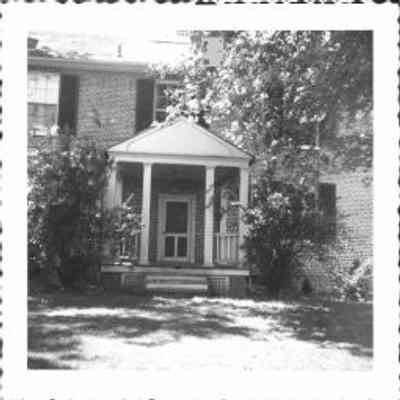
Black and white 3 1/2"h x 3 1/2"w photo of Tudor Hall. This is the land side of the house, with the focus on the small porch on that side. The porch has a gable roof with a closed end facing the street. It is supported by a post on each side right next to the house, a post on the front corners and two additional posts under the closed end to create a "door" to the porch. There is a simple railing that appears to be about three feet high to enclose the space. There are three steps down to the ground. The ceiling is tongue and groove. The screened door, centered on the porch space, has two vertical rectangles below the doorknob and one large sheet of screening above. A simple grooved moulding with circle in a square motifs at the upper corners is the only decoration. There is a lantern hanging from the center of the ceiling. There are brick supports in the front corners of the porch and lattice work to fill in the open spaces. One window with dark shutters is barely visible on the first floor. On the second floor, three six over six windows with dark shutters are visible.
*******************************************
Text on verso: "Picture 278. Tudor Hall 1954" This photo was on page 90 in Binder 2.Collection
Charles E. Fenwick CollectionDimensions
Dimension Notes
Print Size: 3 1/2" x 3 1/2"Location
Container
Charles E. Fenwick Collection, Photo Box 5Shelf
Rack 08, Shelf 4Rack
Rack 08Wall
West wallRoom
Archives 1Building
Tudor HallRelationships
Related Person or Organization
Person or Organization
Fenwick, Charles Edward (1910-1993)