Name/Title
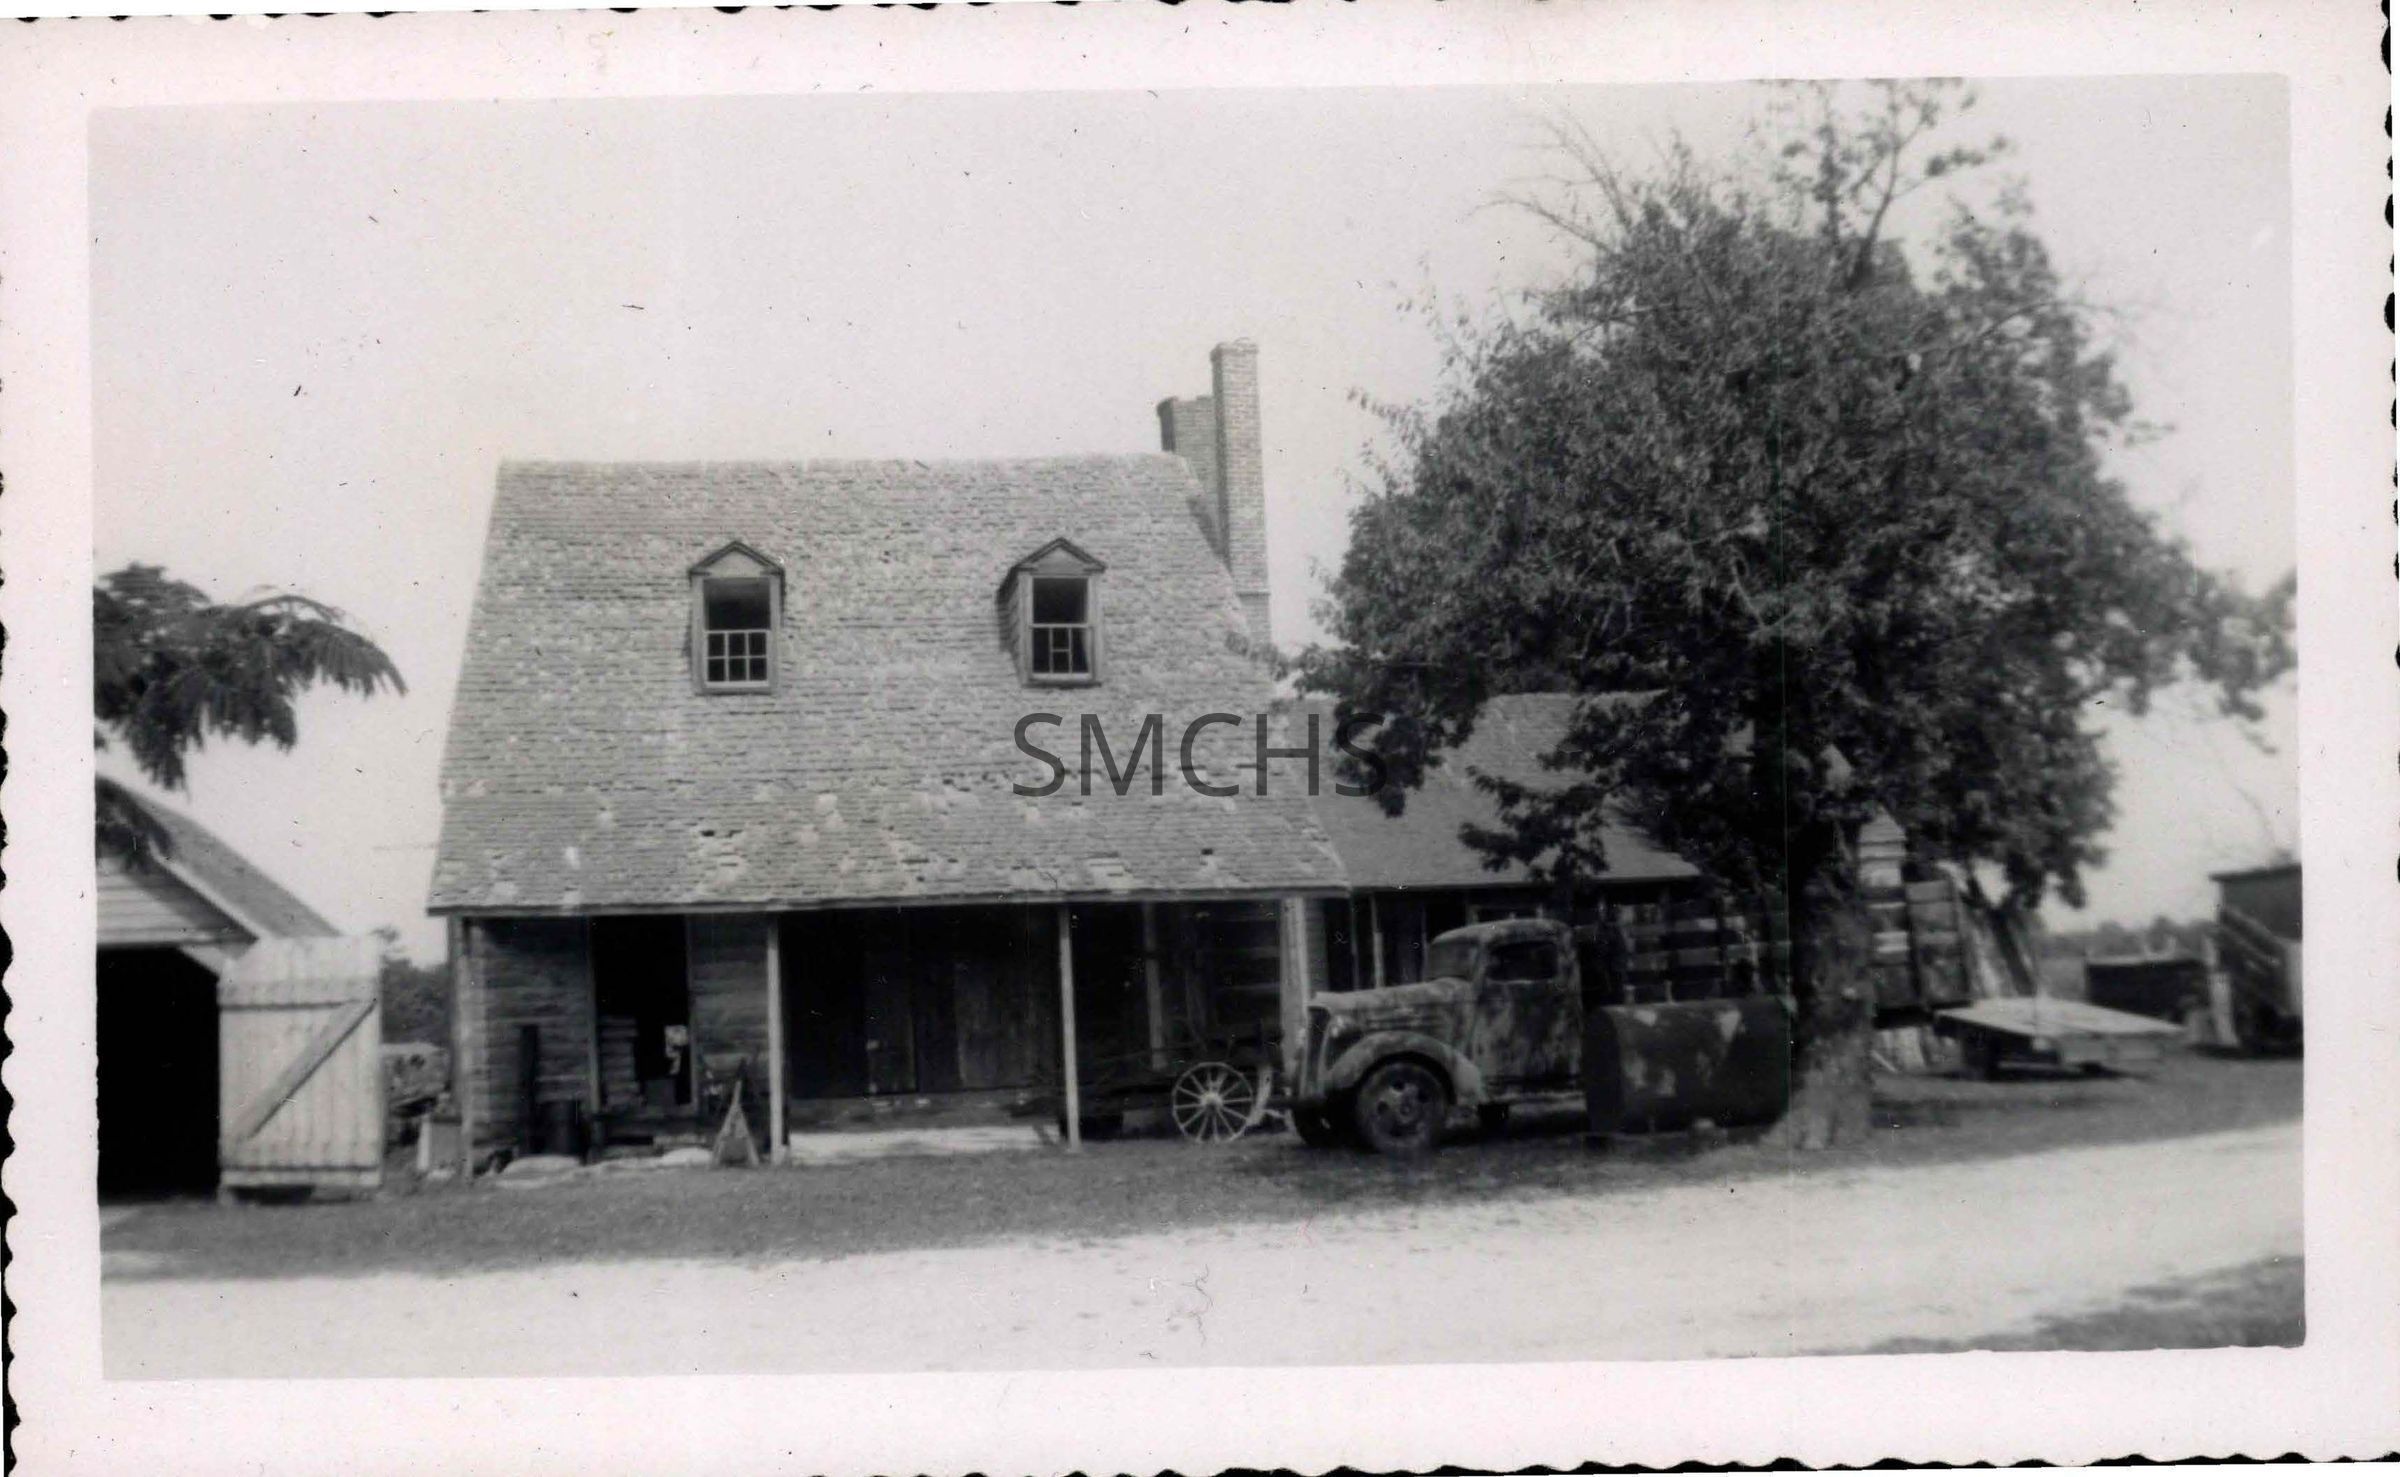
Unidentified house used as a barnEntry/Object ID
1995.001.1419Description
Black and white 3 1/2"h x 5 3/4"w photo of a house Mr. Fenwick could not identify on St. Inigoes Manor. It is now used as a barn. It was a story and a half gable roof house with the porch included in the roofline and two dormers in the roof. The dormers had six over six windows, but all the glazing is gone. The roof has many failures, especially over the porch. There are large twin outside end chimneys on the right, but the chimney in back has begun to lose bricks from its stack. The covered porch is three bays wide, the roof being supported by posts of various sizes. There is a floor in the center bay only. It is difficult to tell what the door/window pattern may have been. It is possible the door was on the left and any windows on the right. It appears that a large center opening with homemade doors is in use now. There is a single story gable roof addition on the right; the roofline parallels that of the main house. It also has a porch, but other details are obscured by a large stake truck parked in front of the space. There is a gable roof garage on the left of the main house whose roofline is ninety degrees to the house. Its gable end door is open. There are many wagons, equipment and general flotsam around the yard.
**********************************
Text on verso: "Picture 421. House used as barn 1955 C 146" This photo was on page 17 of a new succession of page numbers in Binder 2.Collection
Charles E. Fenwick CollectionDimensions
Dimension Notes
Print Size: 3 1/2" x 5 3/4"Location
Container
Charles E. Fenwick Collection, Photo Box 5Shelf
Rack 08, Shelf 4Rack
Rack 08Wall
West wallRoom
Archives 1Building
Tudor Hall