Name/Title
W. F. Chesley houseEntry/Object ID
2014.009.0178Description
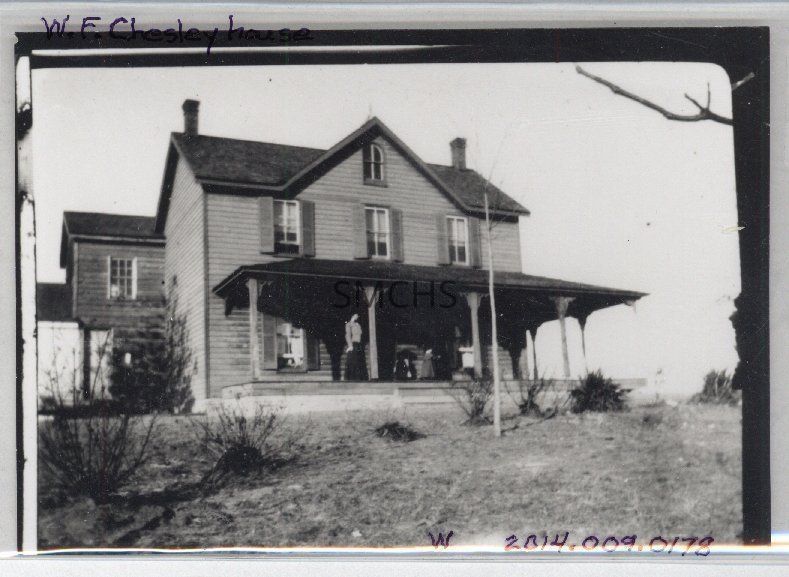
3 1/2"h x 5"w black and white photo of what Dr. Guyther called the W. F. Chesley house. It is not the same building as another Chesley House that appears elsewhere in his collection. This is a modern copy of an old photo. The house was on a hill and was either unpainted or painted a dark color. It was a tall gable roofed house with a small addition on the left gable end. It had an inside end chimney at each gable end. There was another gable in the center of the long elevation at ninety degrees to the main roof. There was a four light round arch window near the peak of that gable. On the second floor there were three large shuttered two over two double hung windows. There was also a window in the addition that was six over six, but no shutters. There was a hipped roof open porch on the entire long wall of the first floor that was four bays long. There was a center entry door and one large window with shutters on each side of the door. There were curtains in the window. There were people standing on the edge of the porch, but only a woman is really identifiable. What appears to be a flagpole in the front yard is really an anemic tree.
**********************************
Text on verso: in black pen "W. F. Chesley house Guyther copy 16[crossed out]" and in purple ink on a piece of tape "109% Page 167 Top Bot[this was crossed out]"Collection
J. Roy Guyther CollectionDimensions
Dimension Notes
Print Size: 3 1/2" x 5"Location
Folder
Mechanicsville Homes FolderContainer
Dr. J. Roy Guyther Collection, Box 2Shelf
Rack 03, Shelf 5Rack
Rack 03Wall
West wallRoom
Archives 2Building
Tudor HallFolder
Mechanicsville Homes, Folder 2Container
Dr. J. Roy Guyther Collection, Box 2Shelf
Rack 03, Shelf 5Rack
Rack 03Wall
West wallRoom
Archives 2Building
Tudor HallRelationships
Related Person or Organization
Person or Organization
Chesley, W. F.Person or Organization
Guyther, J. Roy