Name/Title
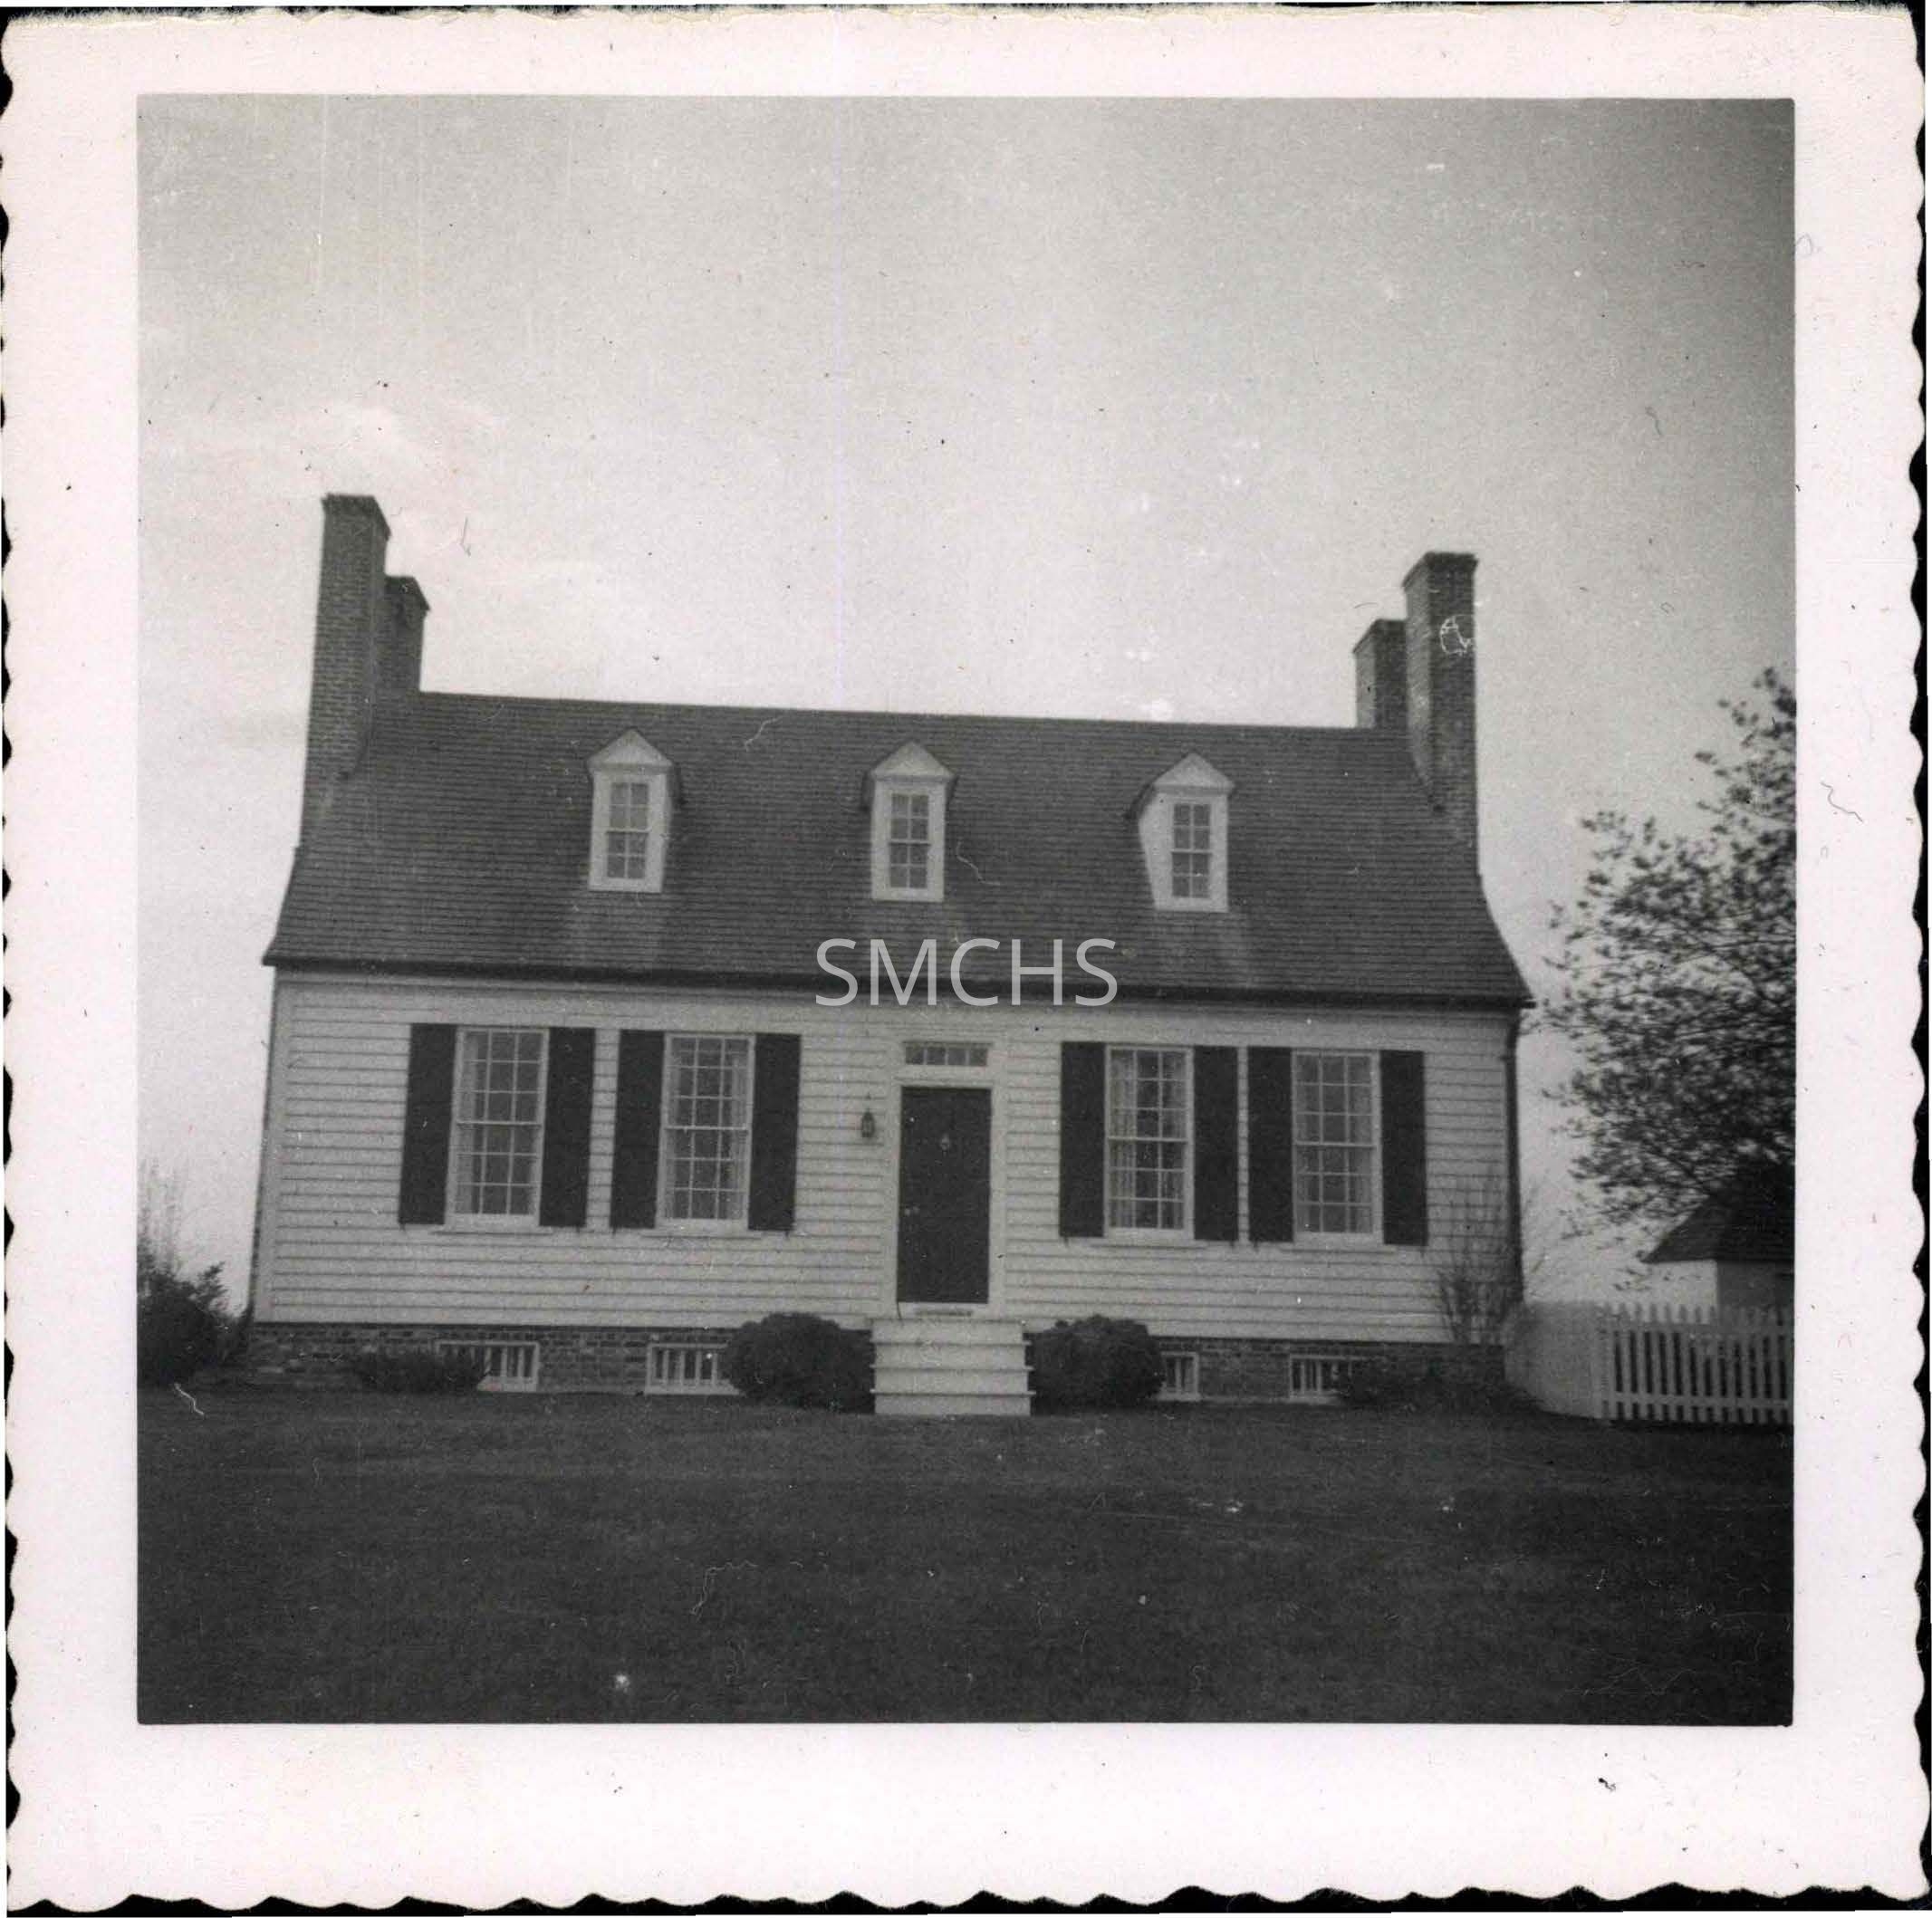
West Saint Mary's manor houseEntry/Object ID
1995.001.1056Description
Black and white photograph 3 1/2"h x 3 1/2"w view of West Saint Mary's Manor. This view shows the front entrance. It is a story and a half frame structure with brick ends and a pair of large brick outside end chimneys on each gable end. The front of the house has a dark central door with a four light transom. A small electric light is visible and a door knocker. There are two nine over nine double hung windows with dark shutters on each side of the door. There are three gable roof dormers in the roof, each with a four over four double hung window. There are four steps down to the ground and no railings. There are two windows in the basement on each side of the steps. There are dark colored gutters and downspouts on the house, a picket fence by the downspout, and the roof of a small outbuilding just visible on the right. There are a few small bushes along the footings.
******************************************* Text on verso: "Picture 78 West St. Mary's Manor 1953" This photo was on page 24 of Binder 1.Collection
Charles E. Fenwick CollectionDimensions
Dimension Notes
Print Size: 3 1/2" x 3 1/2"Location
Container
Charles E. Fenwick Collection, Photo Box 5Shelf
Rack 08, Shelf 4Rack
Rack 08Wall
West wallRoom
Archives 1Building
Tudor HallRelationships
Related Person or Organization
Person or Organization
Fenwick, Charles Edward (1910-1993)