Name/Title
Westbury ManorEntry/Object ID
1995.001.1385Description
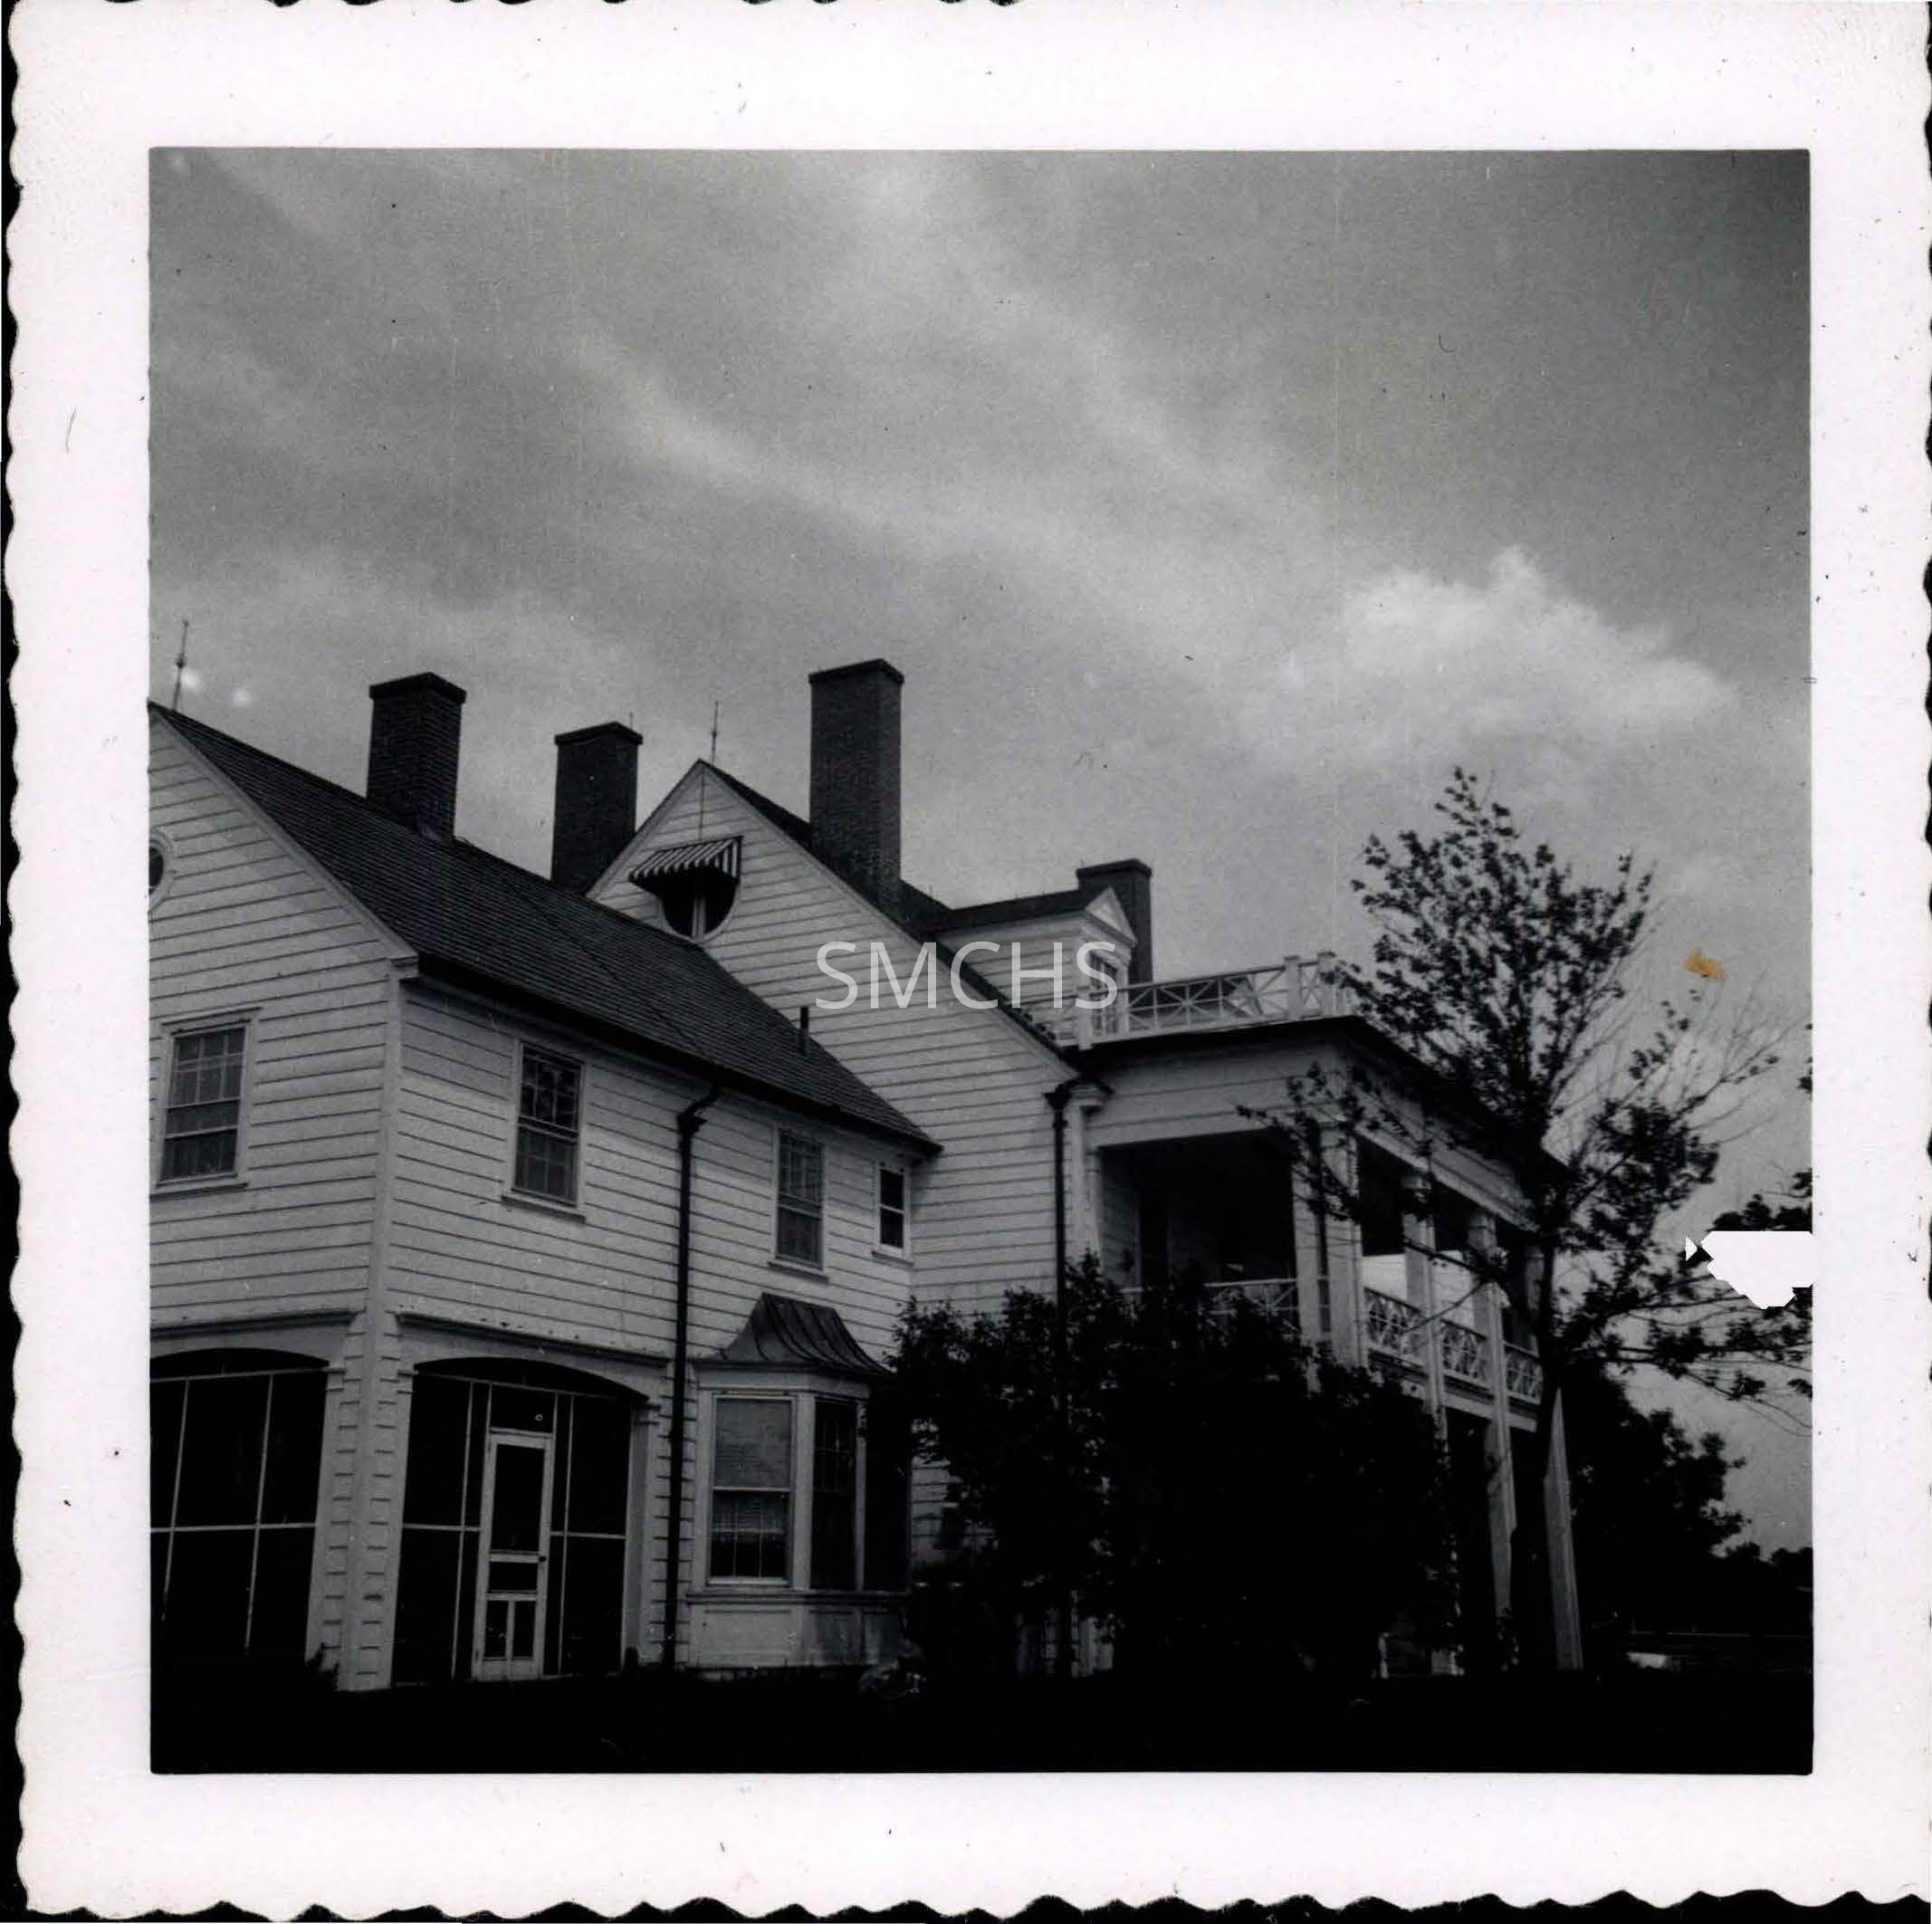
Black and white 3 1/2"h x 3 1/2"w photo of Westbury Manor on Saint George's River near Valley Lee. This is a two and a half story house with a two story addition. The main building has a gable roof with two inside end chimneys on each gable end. There is a round window with a striped awning in the roof peak of the gable end. There are two gable roof dormers in the roof on the visible side and probably on the invisible side, as well. There is a large two story open porch with double posts at the corners. The porch has a flat roof and a starburst railing all around, presumably with access from the dormer windows. There is also a starburst railing on the second floor porch. The first floor portion is obscured by foliage. The addition has a plain gable roof paralleling the main house's roof line. There is a small vent stack about two-thirds of the way down the roof slope and near the junction of the buildings. On the second floor, there are two six over six double hung windows and a small window right next to the main building, probably for a bathroom. On the gable end second floor, one six over six window is visible, as is a little of a round window in the roof peak. On the first floor, closes to the camera is a screened porch with arches outlining each bay. There is a door to the porch on the close end of the space. There is a bay window on the long face of the addition with a sloping metal roof, one six over six window on each side and two six over six windows in the center. The house is equipped with gutters and lightning conductors.
**********************************
Text on verso: "Picture 387. Westbury Manor 1955" This photo was on page 8 of a new succession of page numbers in Binder 2.Collection
Charles E. Fenwick CollectionDimensions
Dimension Notes
Print Size: 3 1/2" x 3 1/2"Location
Container
Charles E. Fenwick Collection, Photo Box 5Shelf
Rack 08, Shelf 4Rack
Rack 08Wall
West wallRoom
Archives 1Building
Tudor Hall