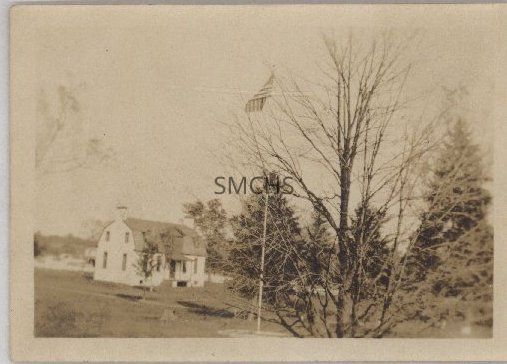
Name/Title
White House at Charlotte Hall School 11Entry/Object ID
2005.003.0041Description
2 3/8"h x 3 5/16"w landscape orientation sepia tone photo of the White House seen from above and afar, perhaps from a second floor dormitory room. All the trees are bare, so the house it quite visible. It had a a gambrel roof with inside end chimneys and a large central dormer flanked by a smaller dormer. There were two windows on the second floor gable end and two larger windows on the first floor. On the long side were a central entry door, accessed from a simple small porch, and two large windows on each side of the door. It had an English basement. The American flag was flying in the foreground.
**********************************
Text on verso: In pencil "2"Collection
Charlotte Hall School Collection AddendumDimensions
Dimension Notes
Print Size: 2 3/8 x 3 5/16"Location
Container
Charlotte Hall School Collection Addendum, Box 3Shelf
Rack 03, Shelf 3Rack
Rack 03Wall
West wallRoom
Archives 2Building
Tudor HallContainer
Charlotte Hall School Collection Addendum, Box 3Shelf
Rack 03, Shelf 3Rack
Rack 03Wall
West wallRoom
Archives 2Building
Tudor HallRelationships
Related Places
Place
* Untyped Place
Charlotte Hall Military Academy (Charlotte Hall, Md.)