Name/Title
Wilson Adams HouseEntry/Object ID
2014.009.0161Description
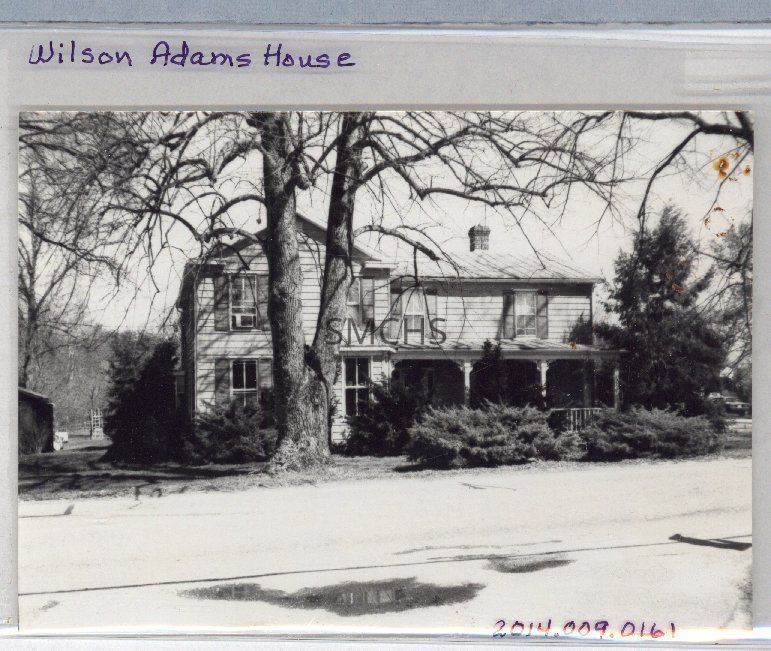
3 1/2"h x 4 7/8"w black and white photo of the Wilson Adams house in Mechanicsville. It was a large two story L-shaped house with a standing seam gable roof. The cornice on the short leg of the L had long returns. There was a sizable brick chimney with a corbel behind the roof peak of the long leg of the L. On the second floor of the short leg was a pair of two over two double hung windows with dark shutters. There was a window air-conditioner in the left window. There were two similar windows in the long leg of the L. On the first floor on the left side was a two over two double hung window with shutters. To the right was a small three sided bay with a single large two over two double hung window without shutters. The long side of the L had a shed roof standing seam roof over a three bay porch. The entry door was dimly visible under the porch roof, but other details were obscured. There were large trees and bushes between the house and the road. The siding on the house was very wide, so it may have been replacement siding.
**********************************
Text on verso: in pencil "Wilson Adams House 1988 Guisberts 143% [crossed out] SS (27) page 83 Bottom"Collection
J. Roy Guyther CollectionDimensions
Dimension Notes
Print Size: 3 1/2" x 4 7/8"Location
Folder
Mechanicsville Homes FolderContainer
Dr. J. Roy Guyther Collection, Box 2Shelf
Rack 03, Shelf 5Rack
Rack 03Wall
West wallRoom
Archives 2Building
Tudor HallFolder
Mechanicsville Homes FolderContainer
Dr. J. Roy Guyther Collection, Box 2Shelf
Rack 03, Shelf 5Rack
Rack 03Wall
West wallRoom
Archives 2Building
Tudor HallRelationships
Related Person or Organization
Person or Organization
Adams, WilsonPerson or Organization
Guyther, J. Roy