Name/Title
Wolseley ManorEntry/Object ID
1995.001.1244Description
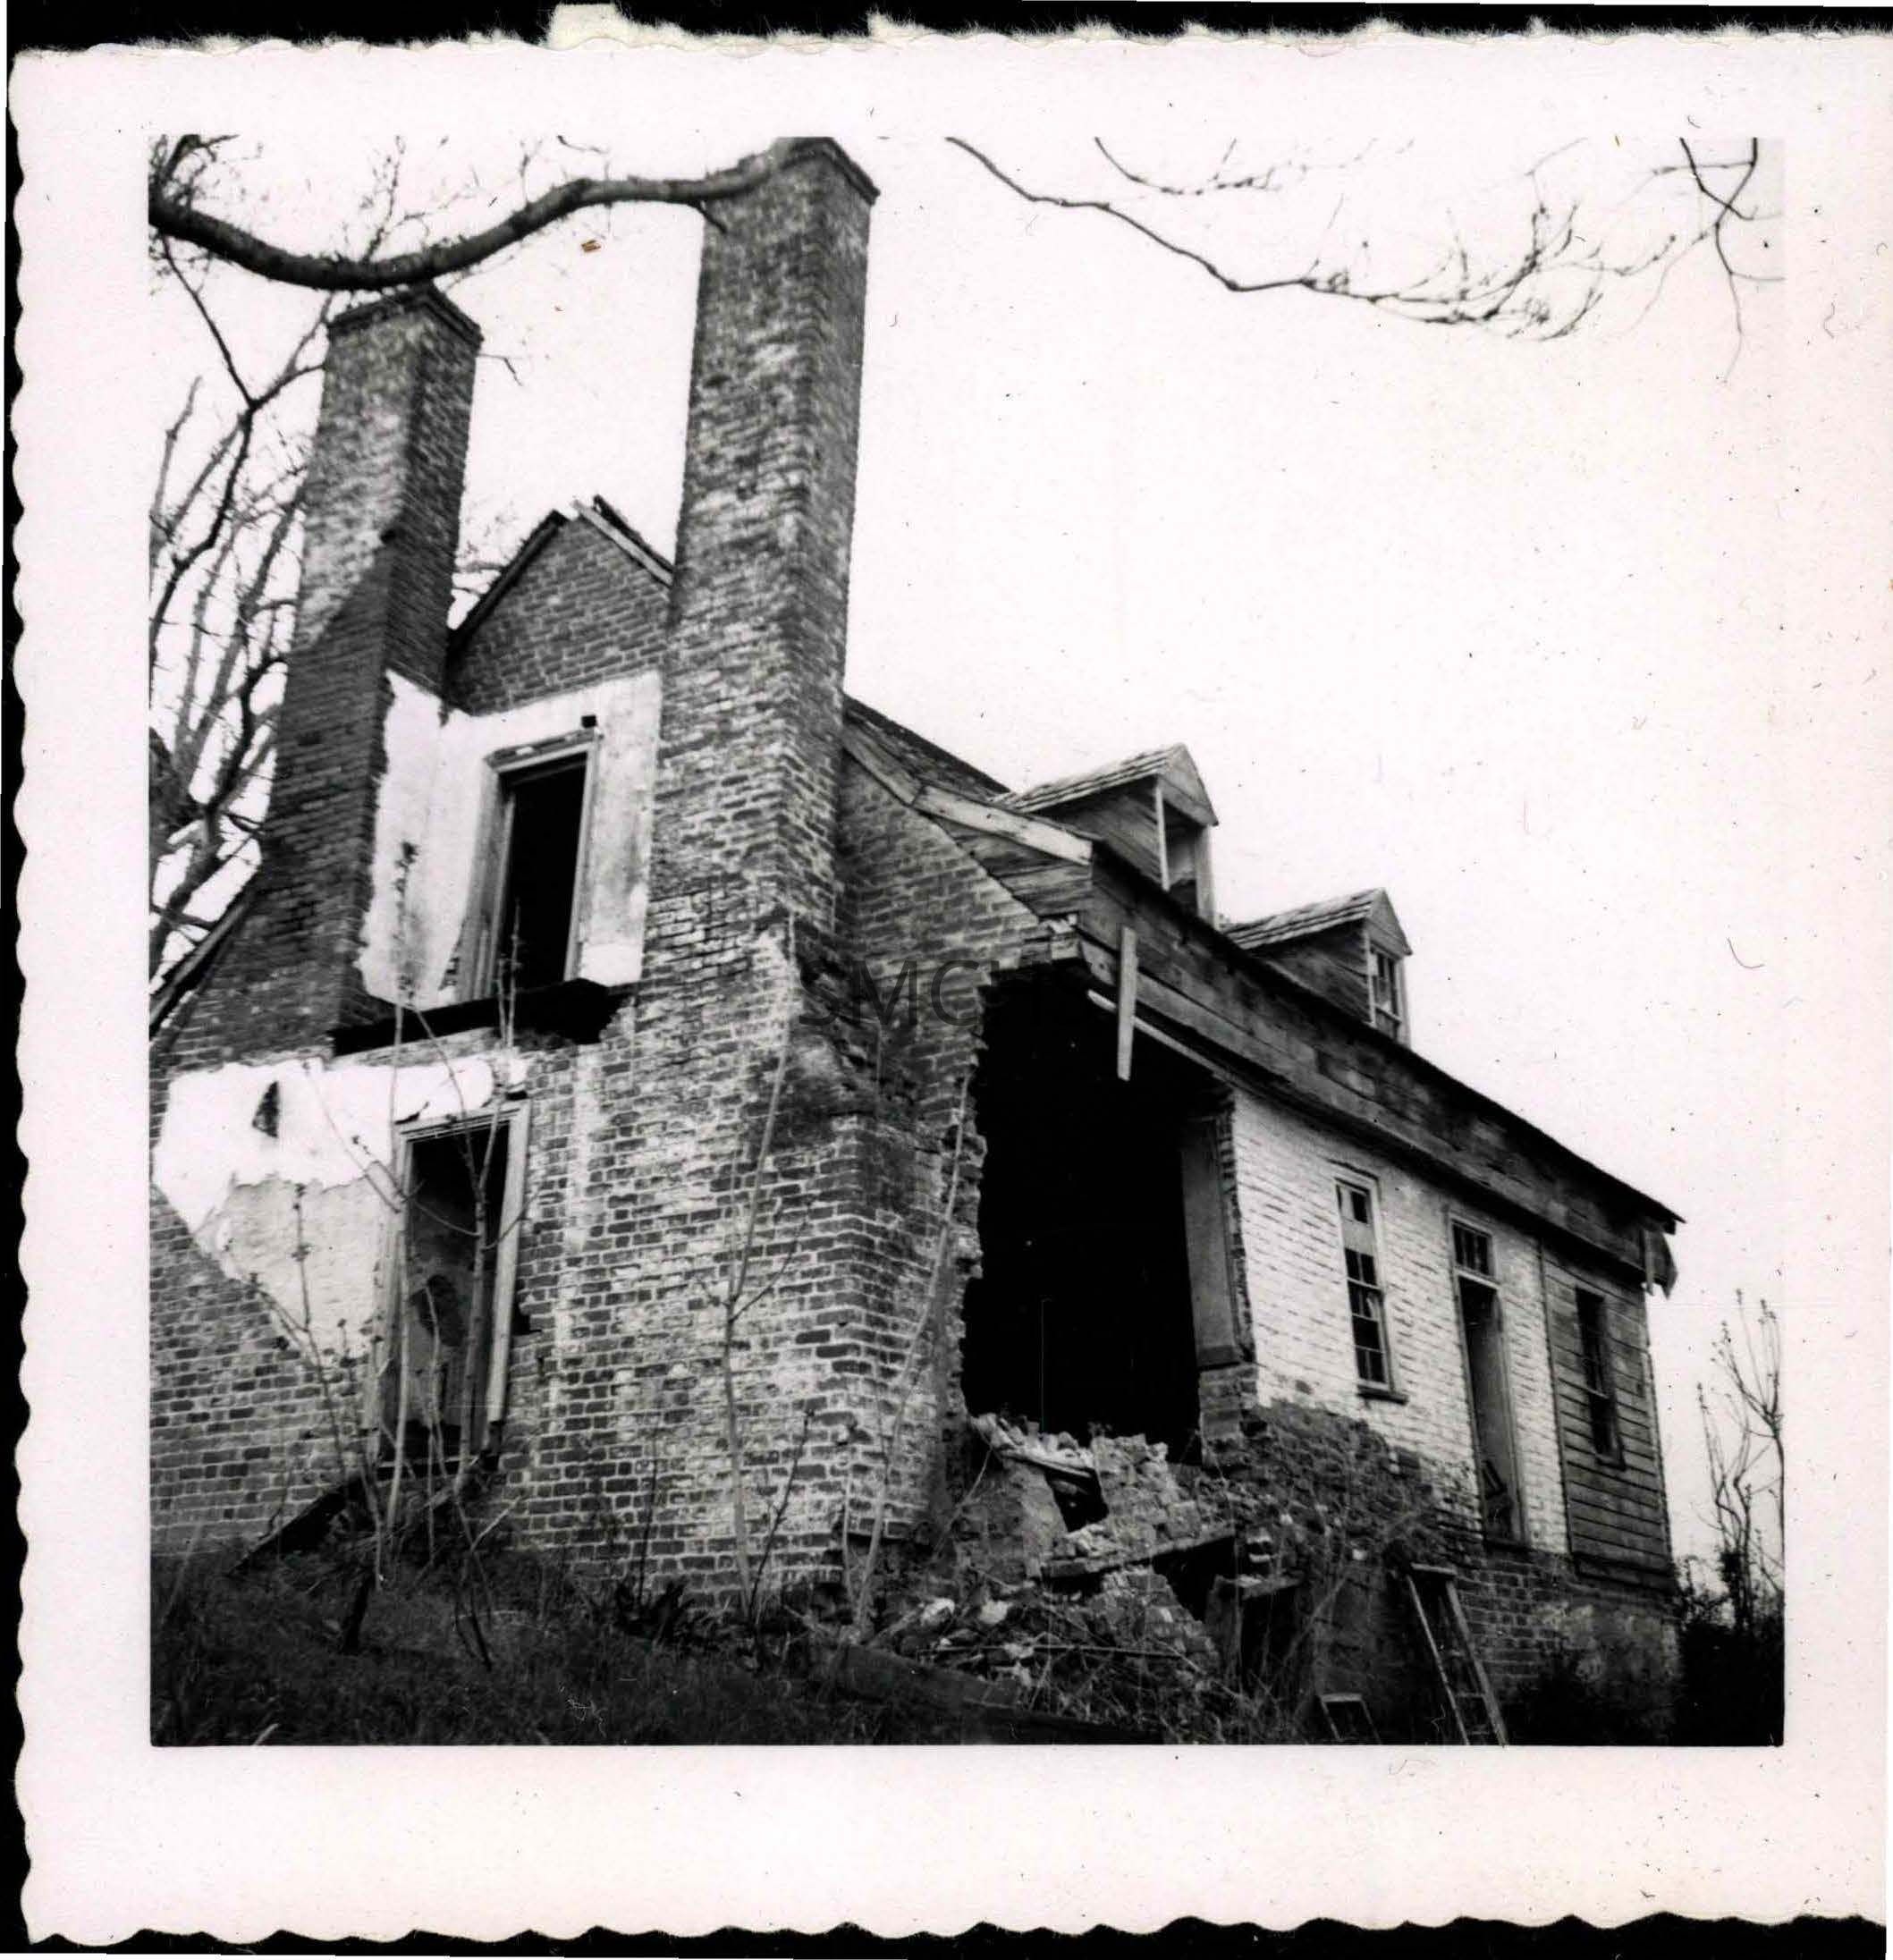
Black and white 3 1/2"h x 3 1/2"w photo of the twin chimney gable end and the back of the Wolseley manor house. The gable end is brick all the way to the eaves. There is a door in the pent between the chimneys and another door between the chimneys on the second floor. There may have been plaster on the exterior of the brick at one time. Two gable dormers are visible in the roof, one with a six over six window. The corner of the first floor nearest the chimney has failed completely--there is a large open space on the back wall. The ground slopes away from this wall and there appears to be a basement under the house. Next to the open space is a nine over nine double hung window, then a door with a three light transom and another window. The wall is brick until a short way past the door and then it is clapboard. The roofline is interesting. The house is in a ruinous condition.
*******************************************
Text on verso: "Picture 256. Wolseley Manor 1953" This photo was on page 84 in Binder 2.Collection
Charles E. Fenwick CollectionDimensions
Dimension Notes
Print Size: 3 1/2" x 3 1/2"Location
Container
Charles E. Fenwick Collection, Photo Box 5Shelf
Rack 08, Shelf 4Rack
Rack 08Wall
West wallRoom
Archives 1Building
Tudor HallRelationships
Related Person or Organization
Person or Organization
Fenwick, Charles Edward (1910-1993)