Name/Title
Drawing, ArchitecturalEntry/Object ID
2026.1.98Description
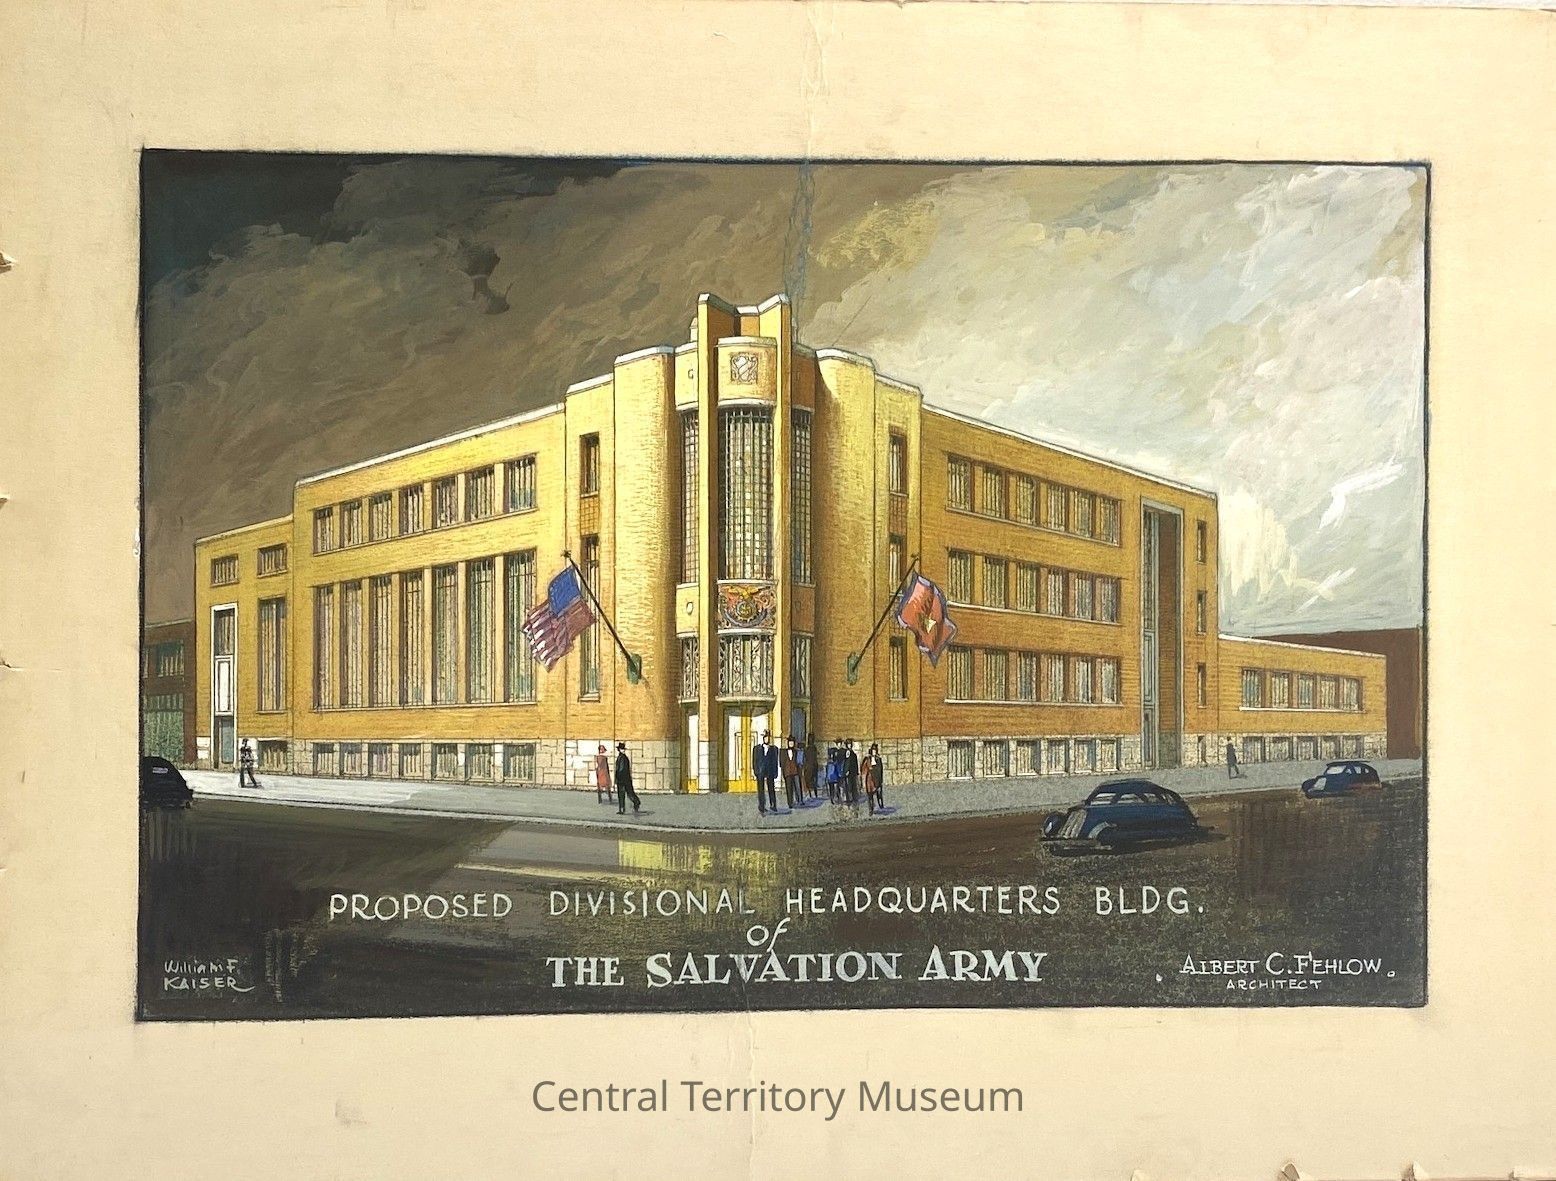
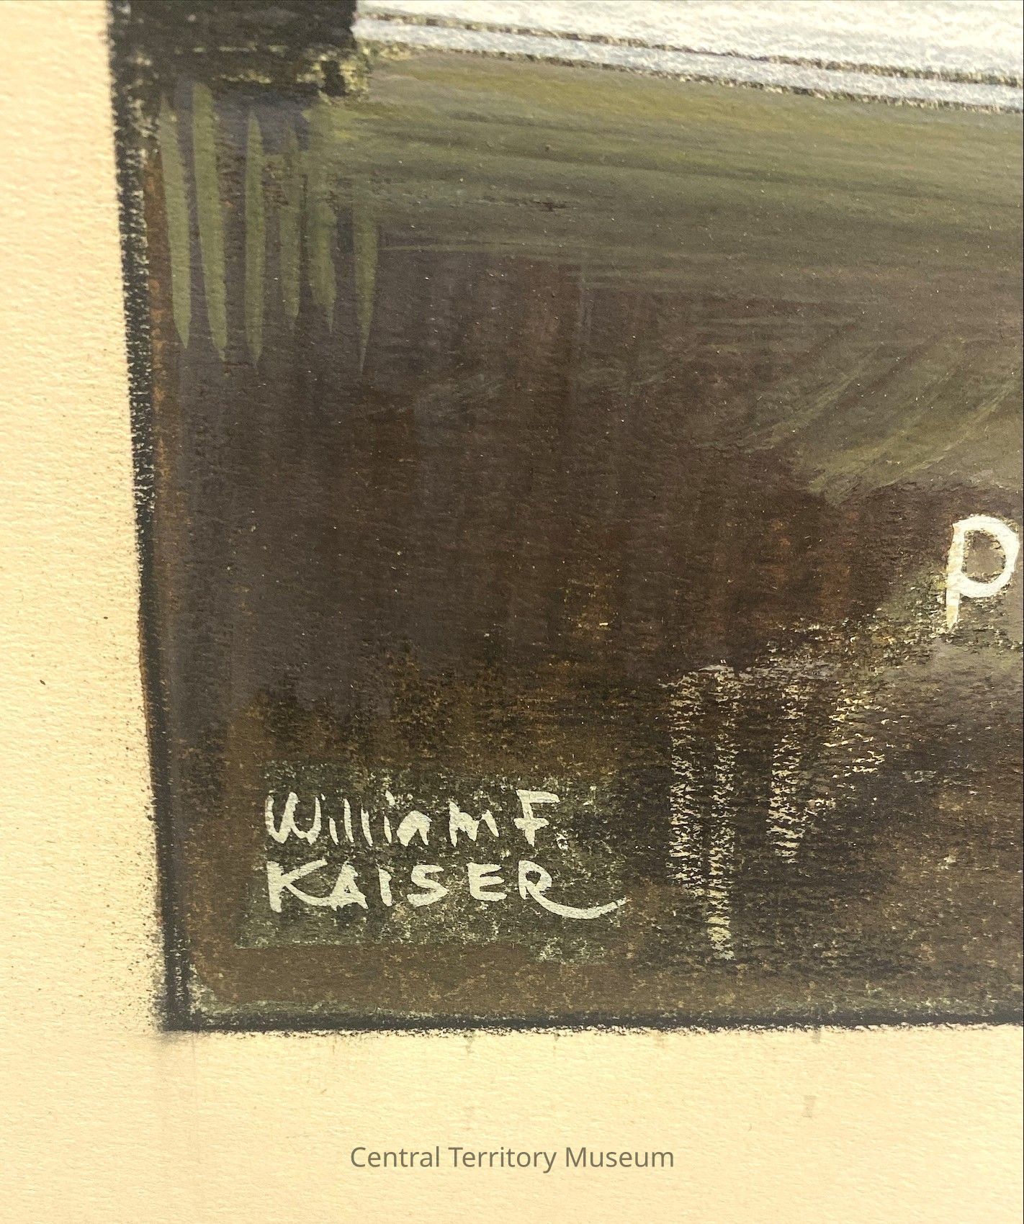
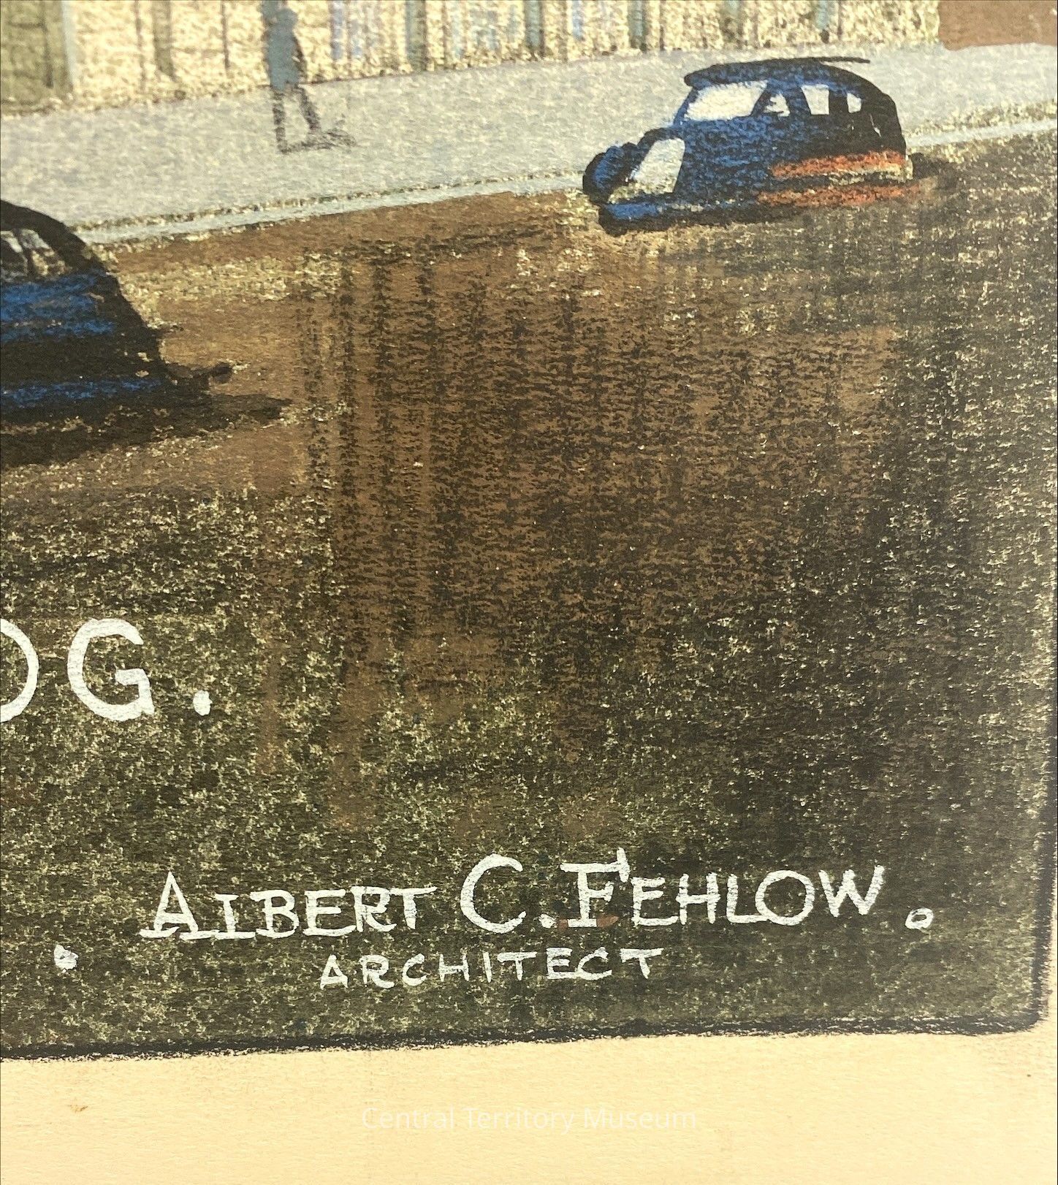
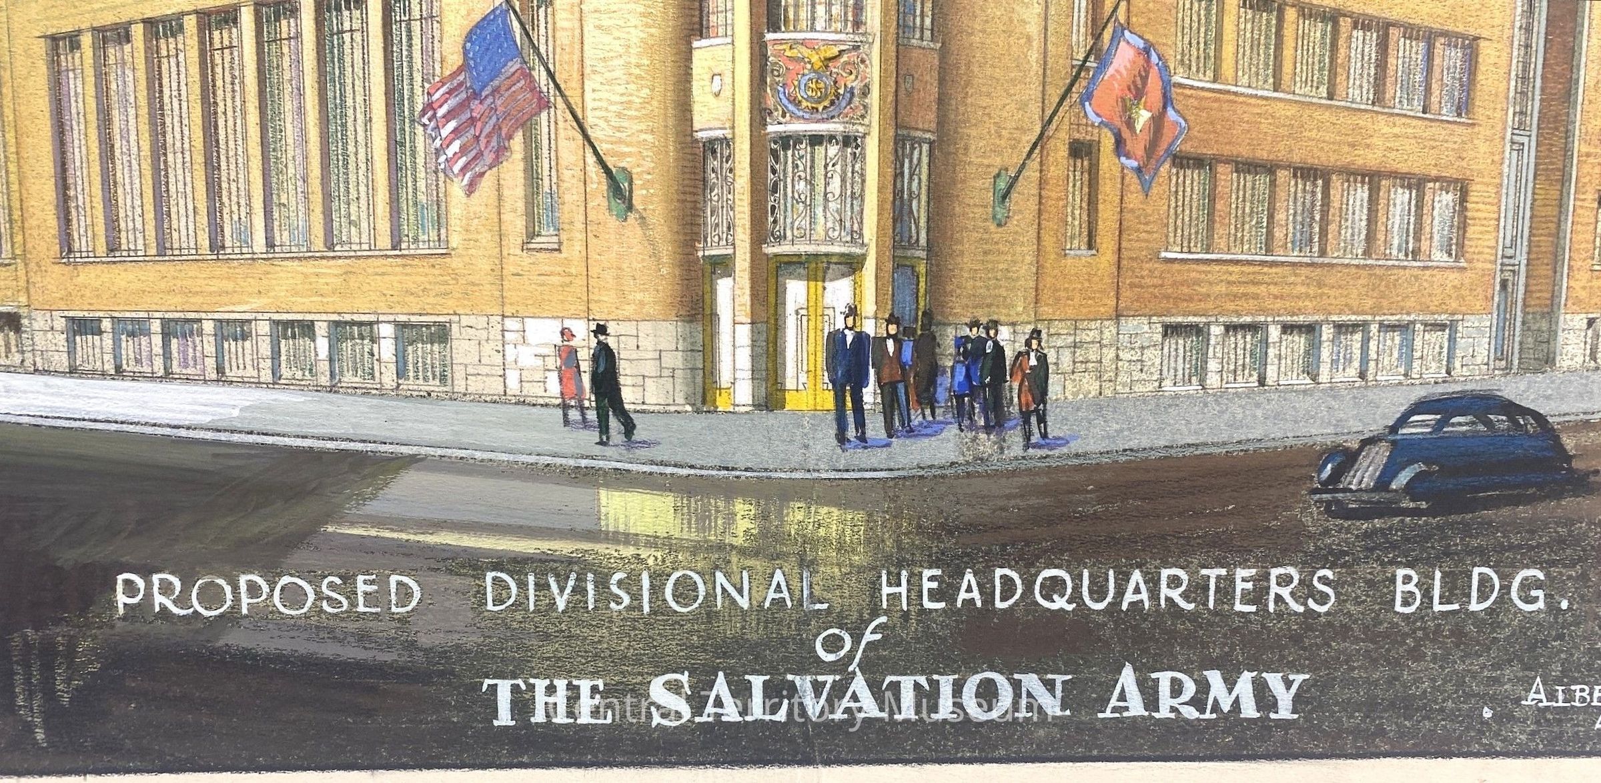
Architectural rendering, in colored pencil, mounted on matboard, of a proposed Salvation Army Divisional Headquarters building. The title, painted in white near the lower edge, is Proposed Divisional Headquarters Bldg of The Salvation Army. The artist, William F. Kaiser, has signed it near the lower left corner, and the architect's name, Albert C. Fehlow, is painted in white in the lower right corner.
The large building, seen on a city corner, blends Art Deco style architecture and Art Moderne architecture, a style common to the larger Salvation Army buildings in the Central Territory during this time period. The artist has created a scene with people walking on the sidewalk near the building and stylish cars of the era on the street.Type of Drawing
Colored PencilAcquisition
Accession
2026.1Source or Donor
Central Territory Museum - Found in CollectionAcquisition Method
Found in CollectionCredit Line
Central Territory Museum CollectionMade/Created
Artist Information
Artist
Kaiser, William F.Role
ArtistDate made
1935 - 1954Lexicon
Nomenclature 4.0
Nomenclature Secondary Object Term
Drawing, ArchitecturalNomenclature Primary Object Term
ProjectionNomenclature Sub-Class
Graphic DocumentsNomenclature Class
Documentary ObjectsNomenclature Category
Category 08: Communication ObjectsRelationships
Related Person or Organization
Person or Organization
Kaiser, William F.Person or Organization
Fehlow, Albert C.Person or Organization
Indiana DivisionRelated Places
Place
City
IndianapolisCounty
Marion CountyState/Province
IndianaCountry
United States of AmericaContinent
North America