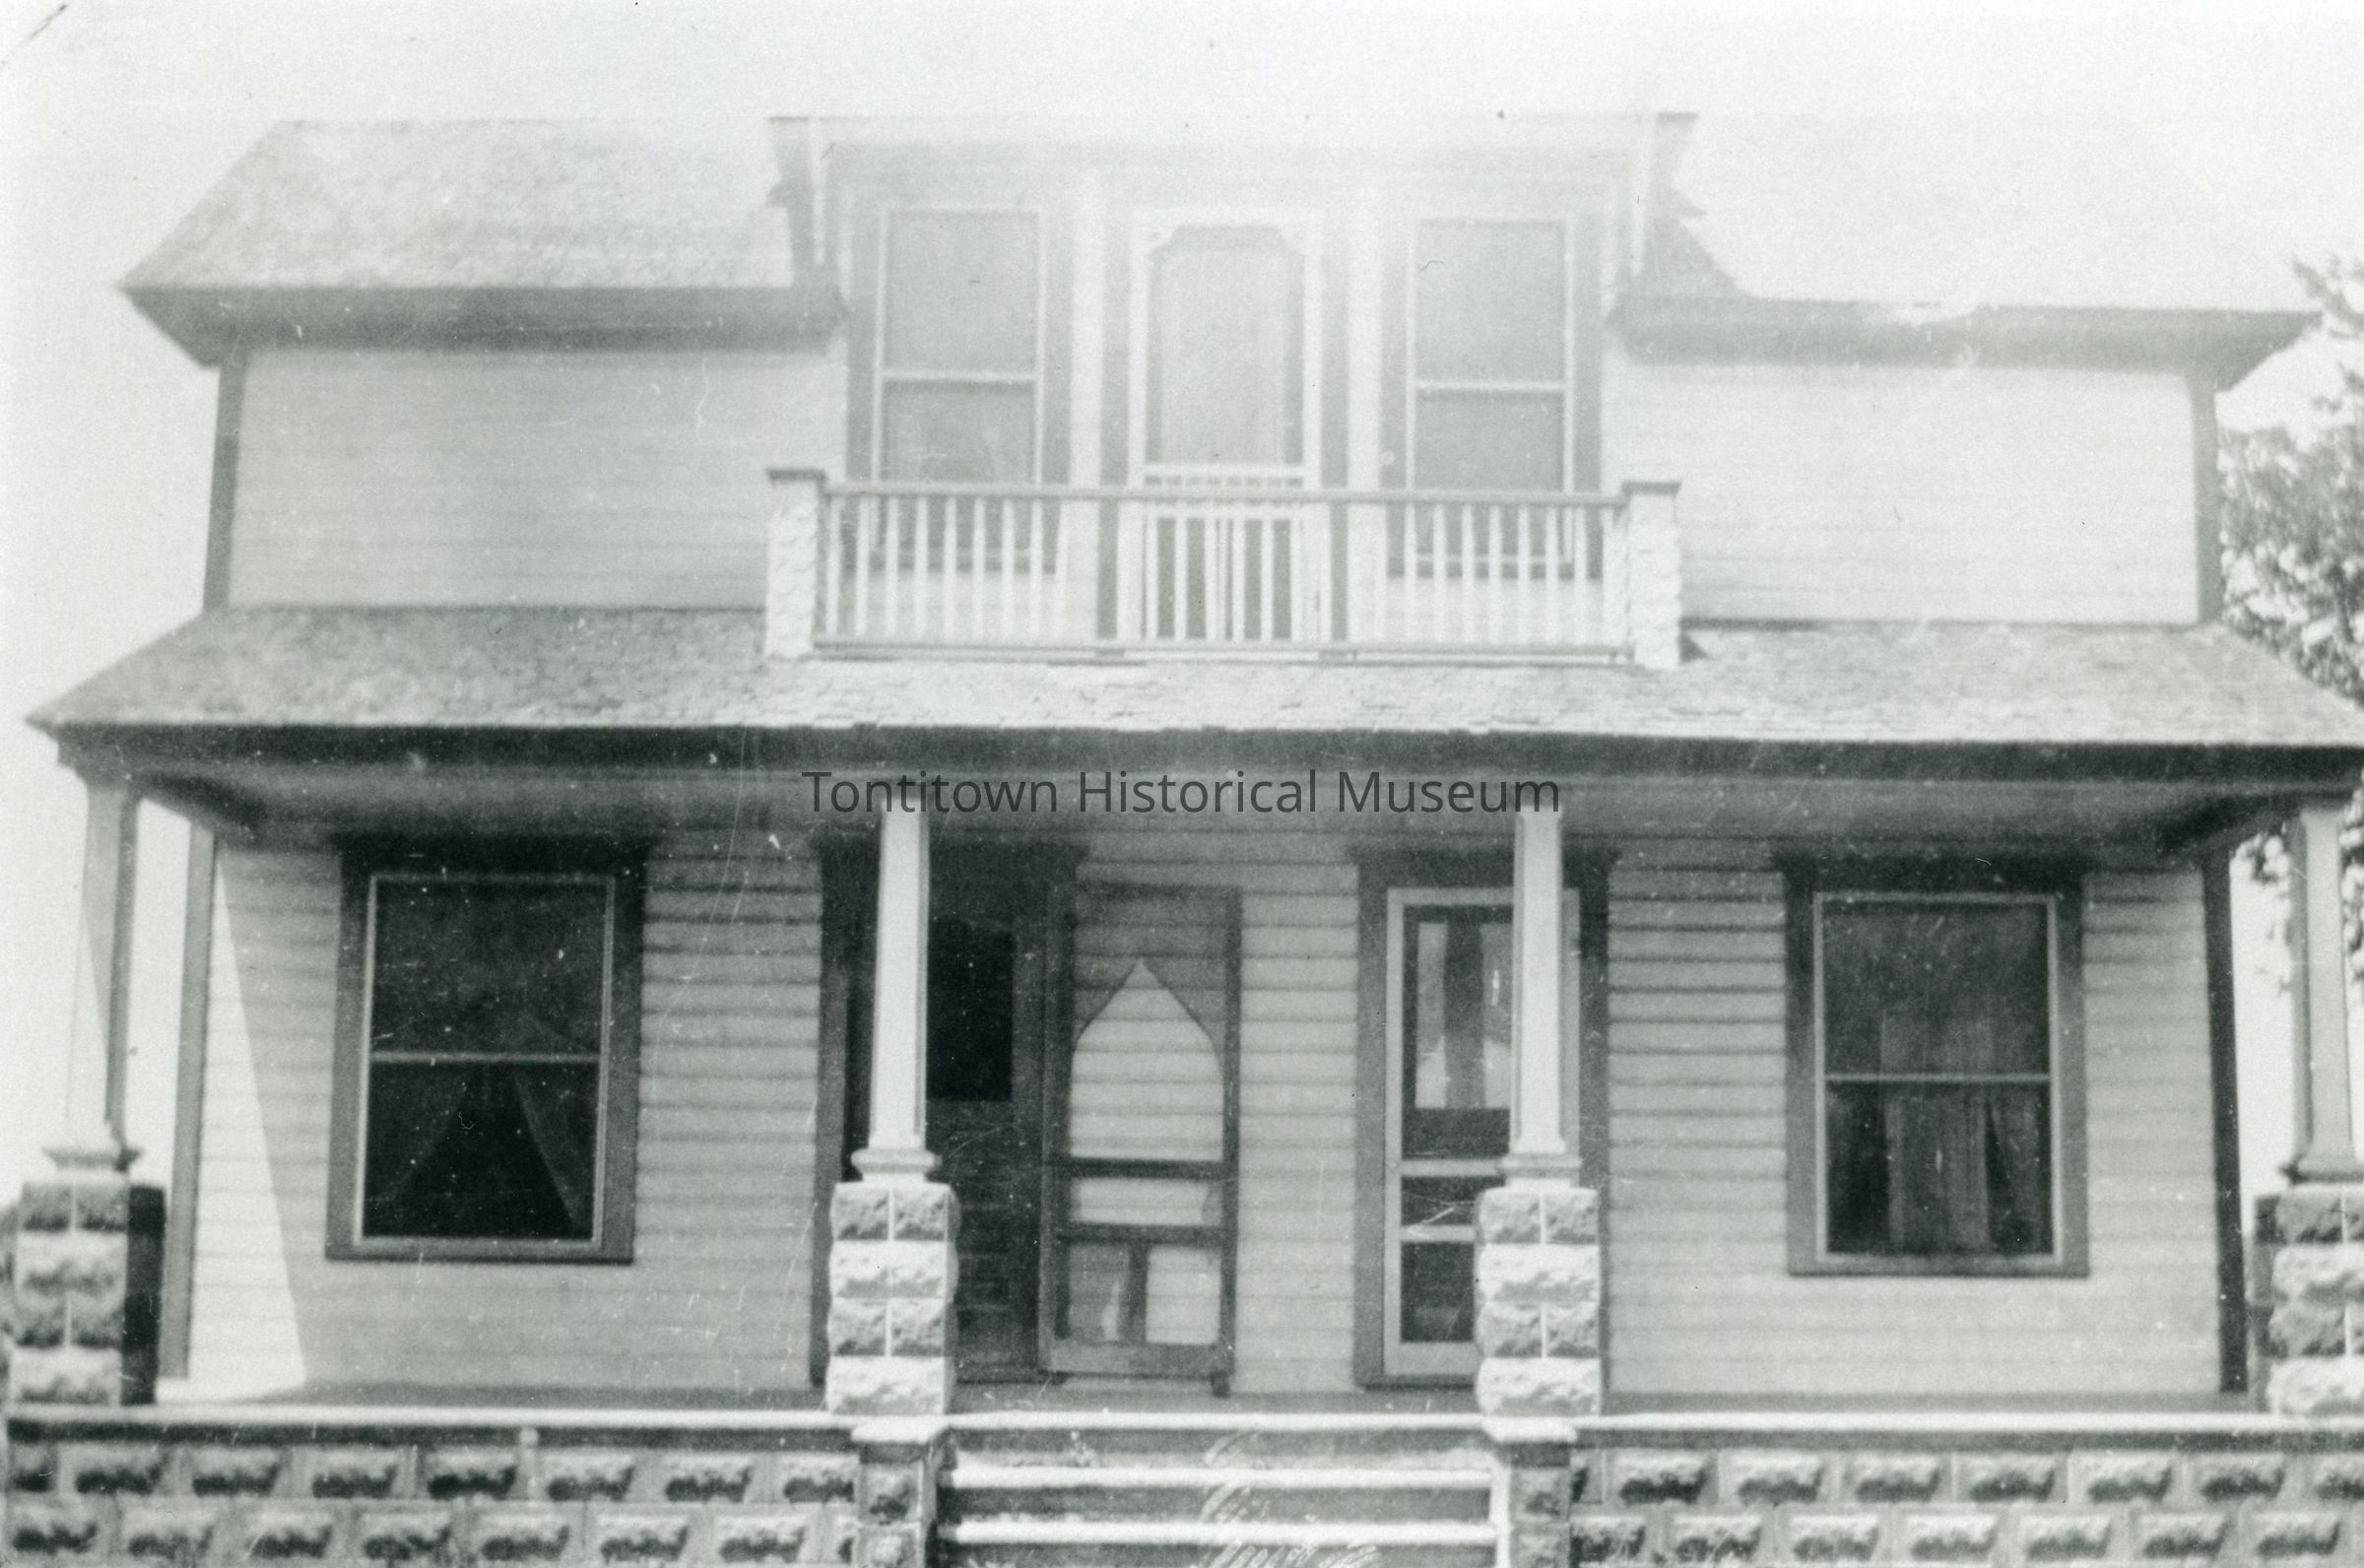
Mantegani home, 1930s
Residence
The image shows an old, monochrome photograph of a two-story house with a pitched roof, featuring a wooden balcony and railing on the upper floor, supported by pillars beneath, with two large windows on the upper level, an entrance door and three windows on the first floor, surrounded by stone blocks forming the foundation.
Name/Title
Mantegani home, 1930sEntry/Object ID
TMA-2008-58-078Description
b/w repro (overexposed at top); light-color clapboard, 2 story house w/ medium color trim around door and window frames w/ rusticated concrete block foundation and columns supporting front porch roof; balcony w/ brick posts and wood railing on 2nd storyPhotograph Details
Type of Photograph
Black and WhiteSubject
Mantegani FamilySubject Place
Residence
Mantegani Home across from LuncheonetteCity
TontitownCounty
Washington CountyState/Province
ArkansasCountry
United StatesContinent
North AmericaContext
old house across from LuncheonetteCollection
Dorothy Bersi Kever CollectionCategory
digital print
Graphic Documents, Documentary Objects, 08: Communication Objects