HUB
Collections
Classifications
About
App
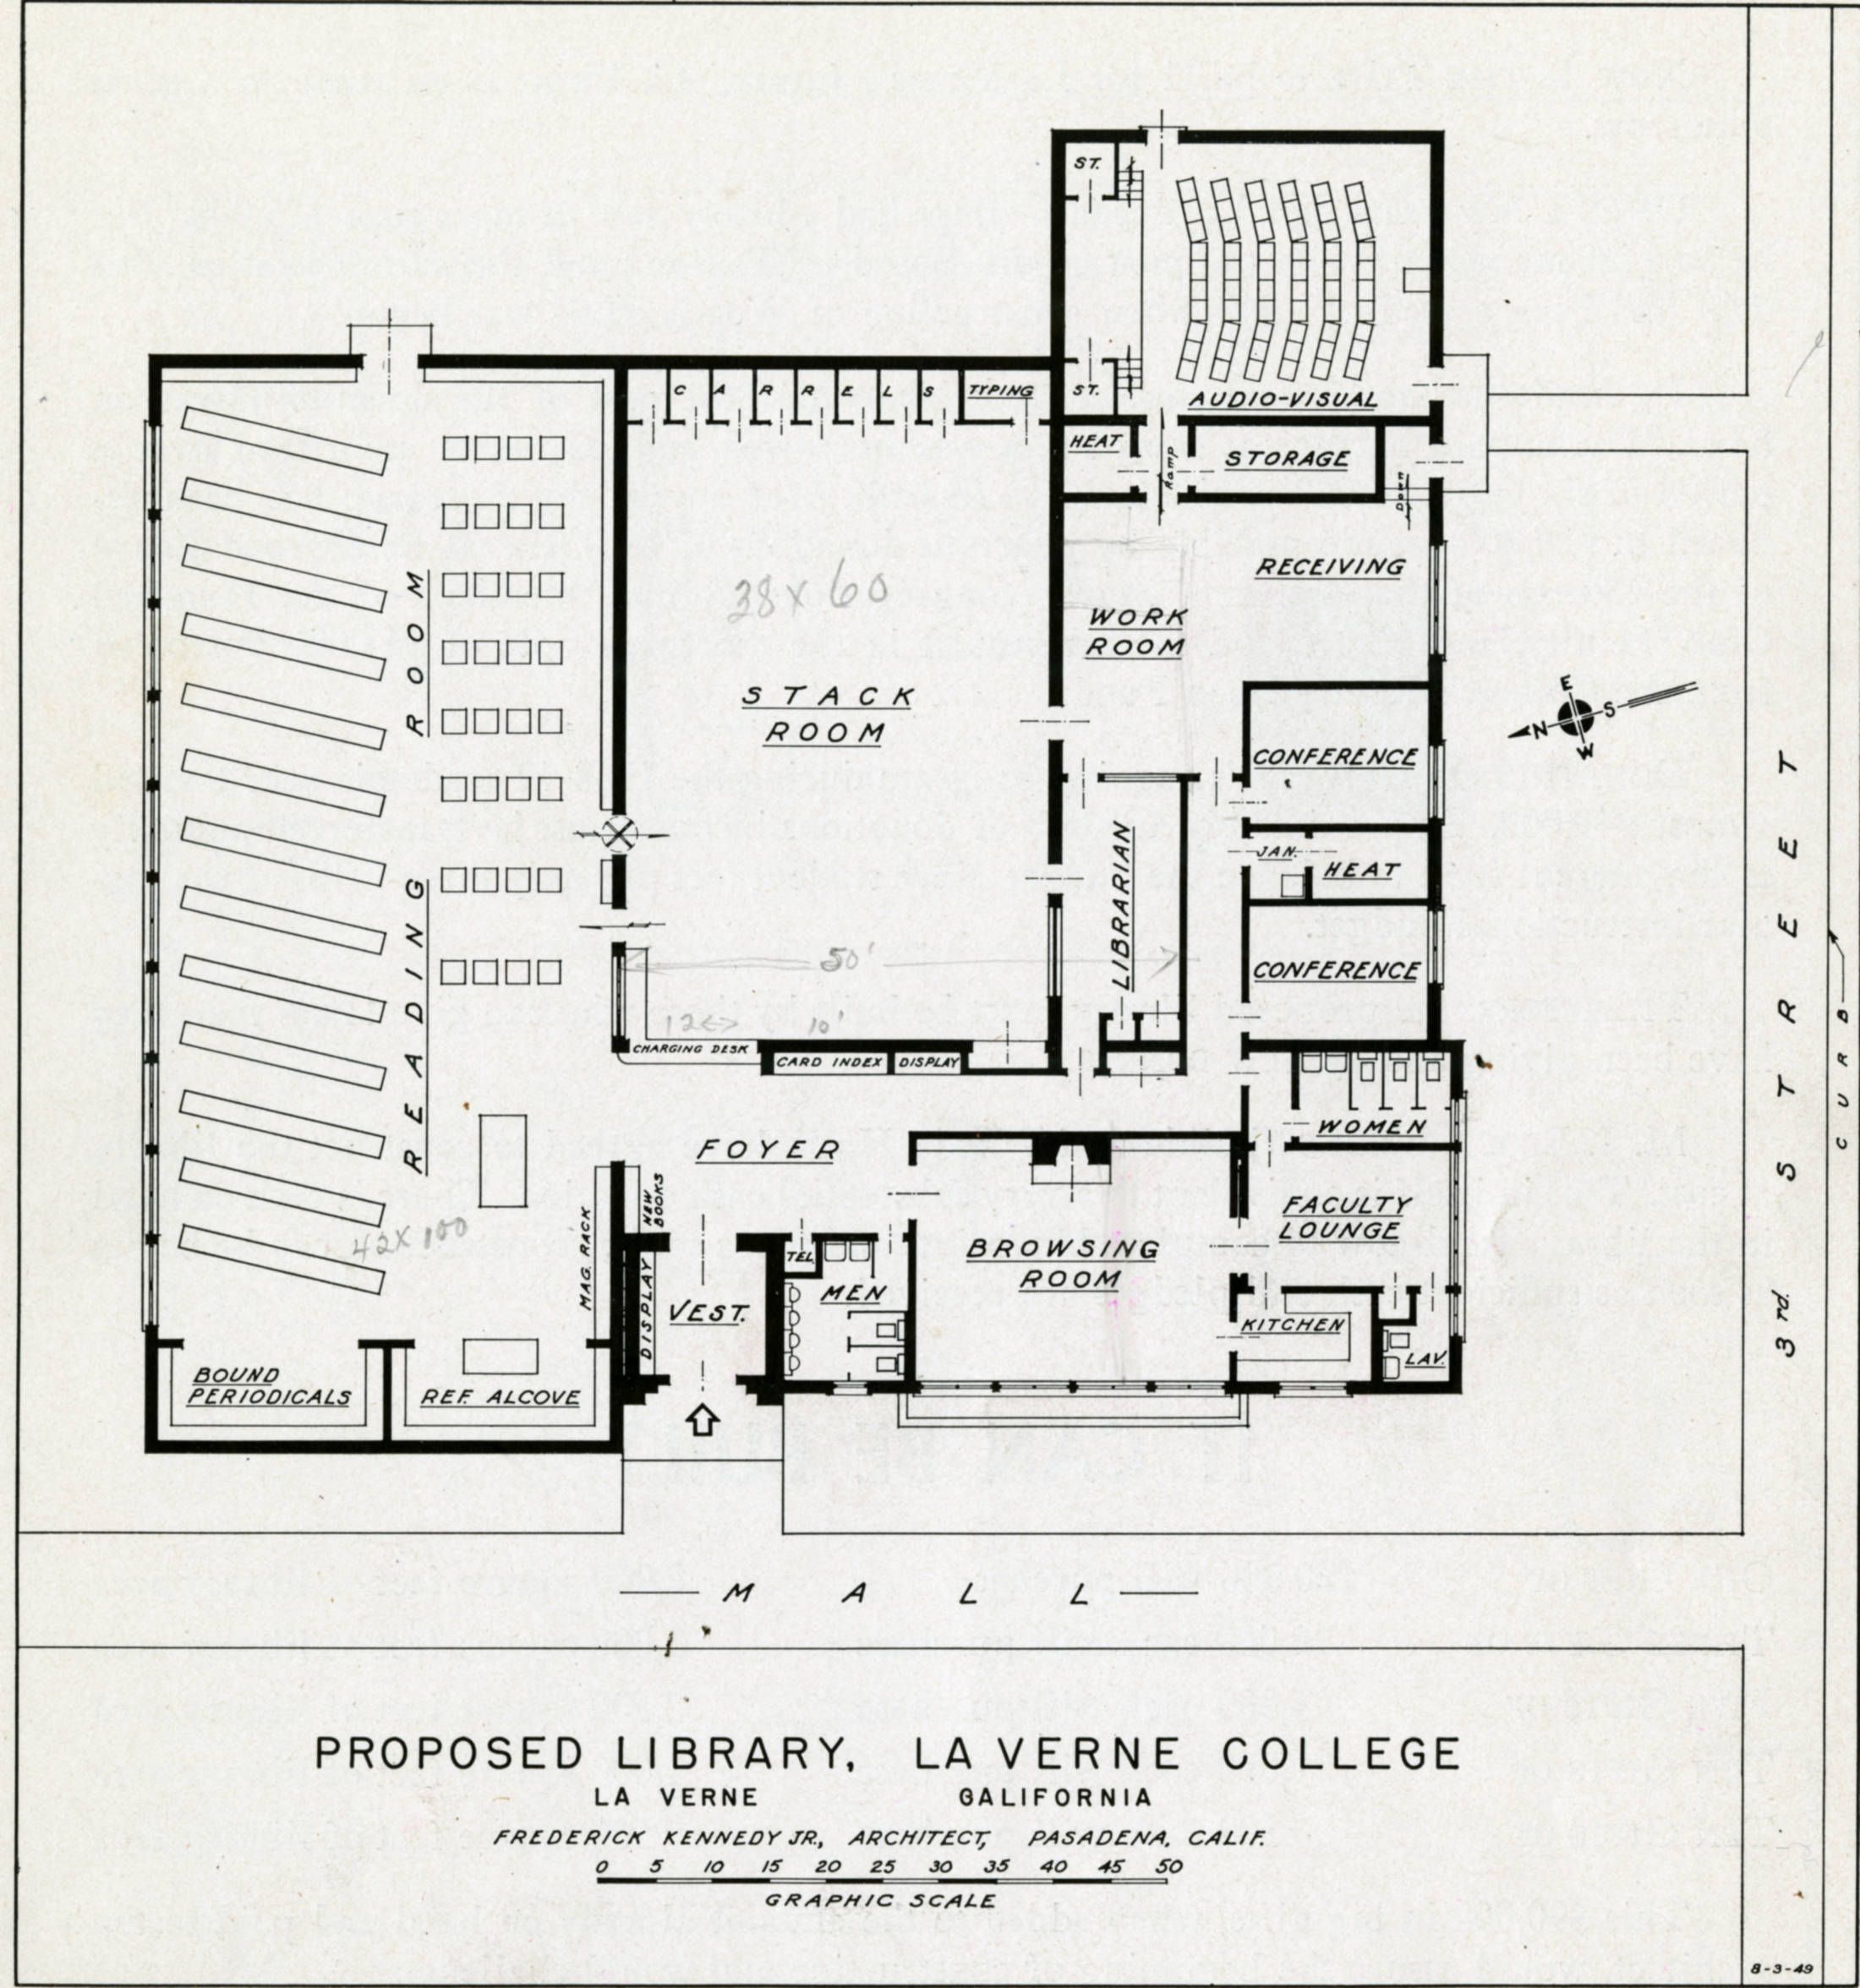
Hoover Library Floor Plan
Photograph
-
University of La Verne Digital Collections
Name/Title
Hoover Library Floor Plan
Entry/Object ID
PC029
Description
Architectural plan for Hoover Library.
Acquisition
Notes
Photographs
Made/Created
Date made
1949
Lexicon
Legacy Lexicon
Object Name
La Verne College,
Hoover Library,
Building--Design and construction
Other Names
Name Type
File Name
Other Name
p16212coll7_41_001.jpg
Location
Box
Library Collection, Box L5
Copyright
Notes
For permission to publish please contact the University of La Verne Archives and Special Collections.
Created By
[email protected]
Create Date
March 6, 2026
Updated By
[email protected]
Update Date
March 6, 2026