HUB
Collections
Classifications
About
App
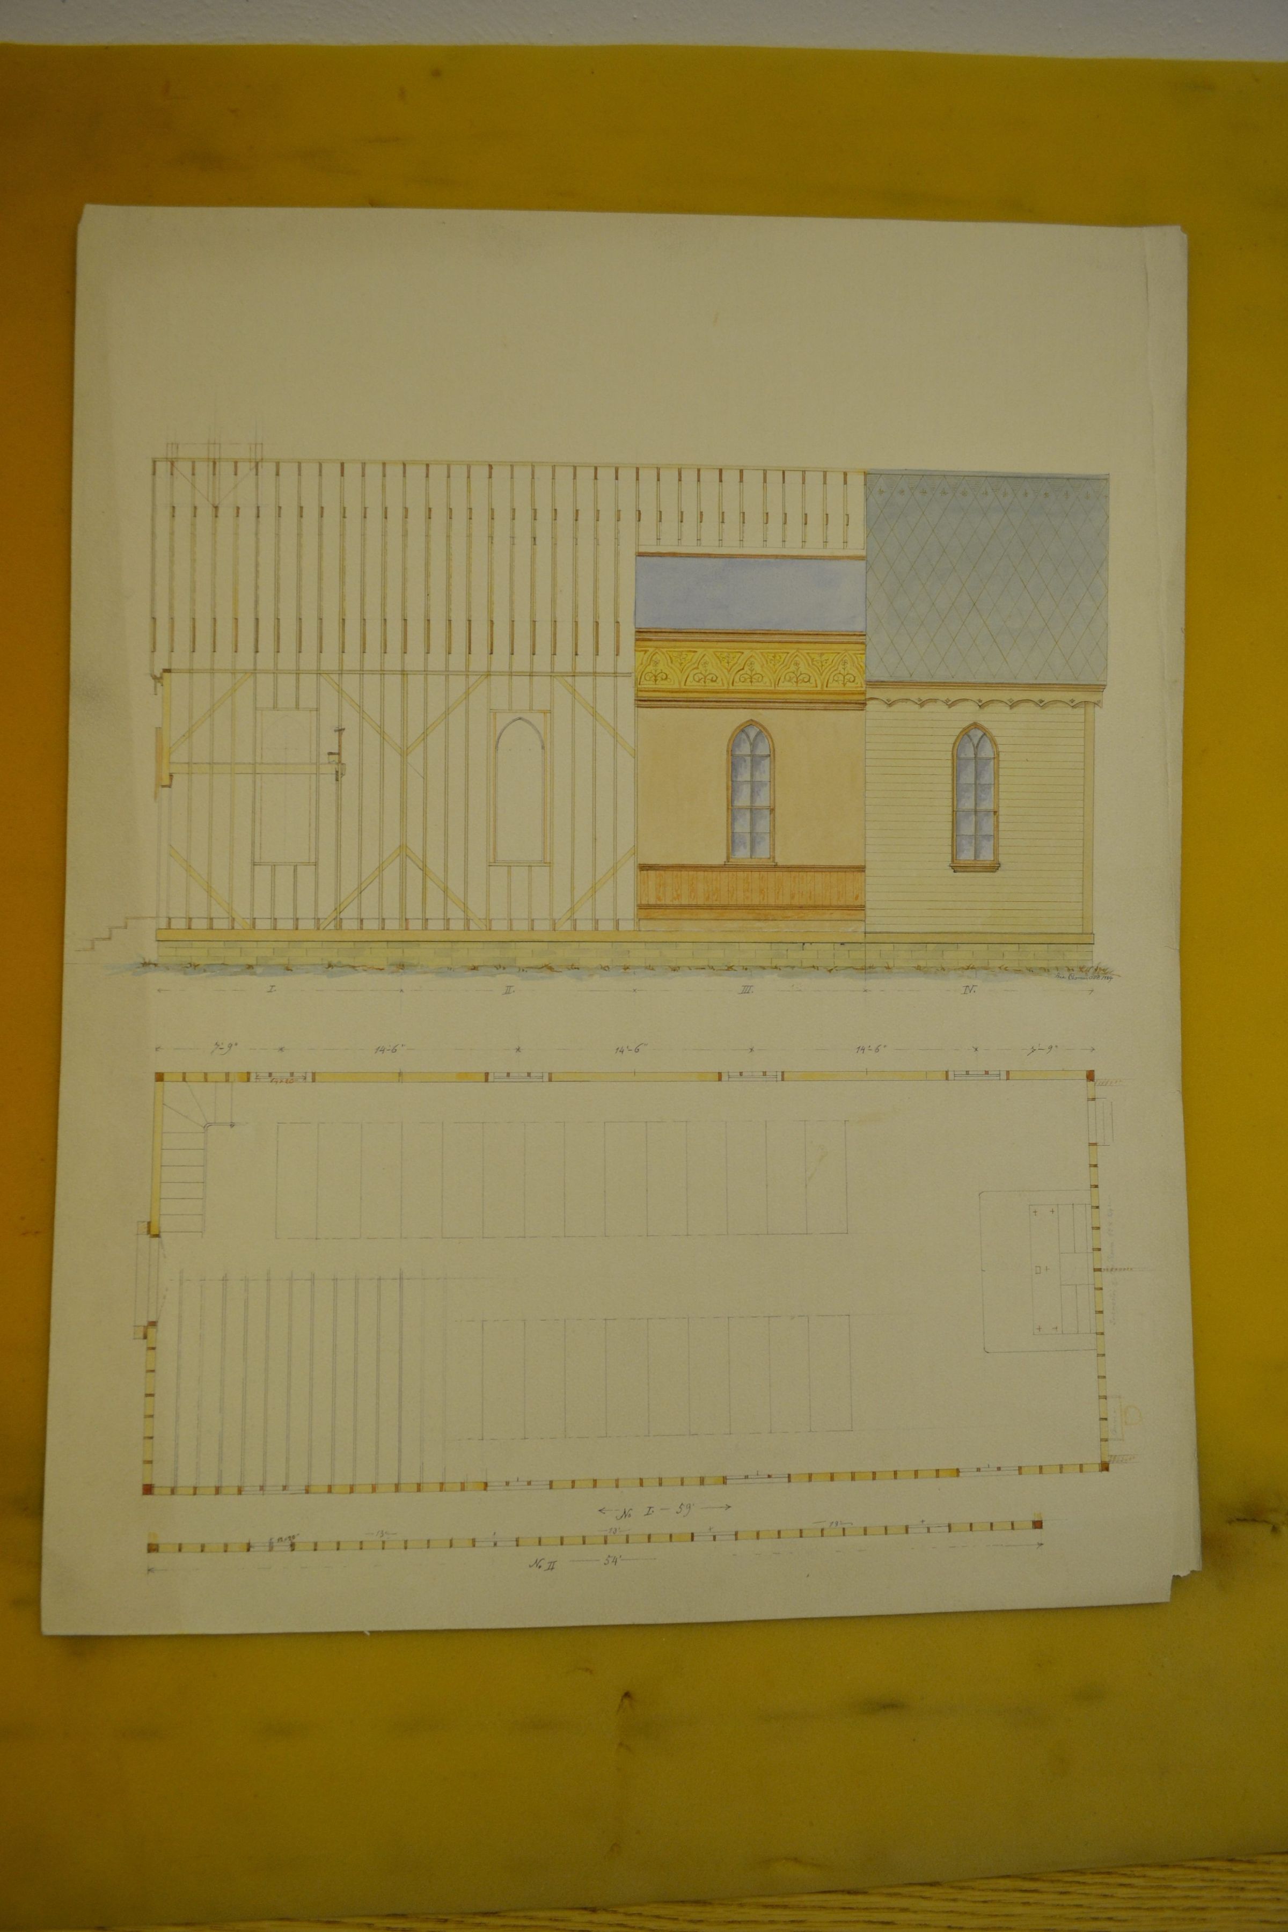
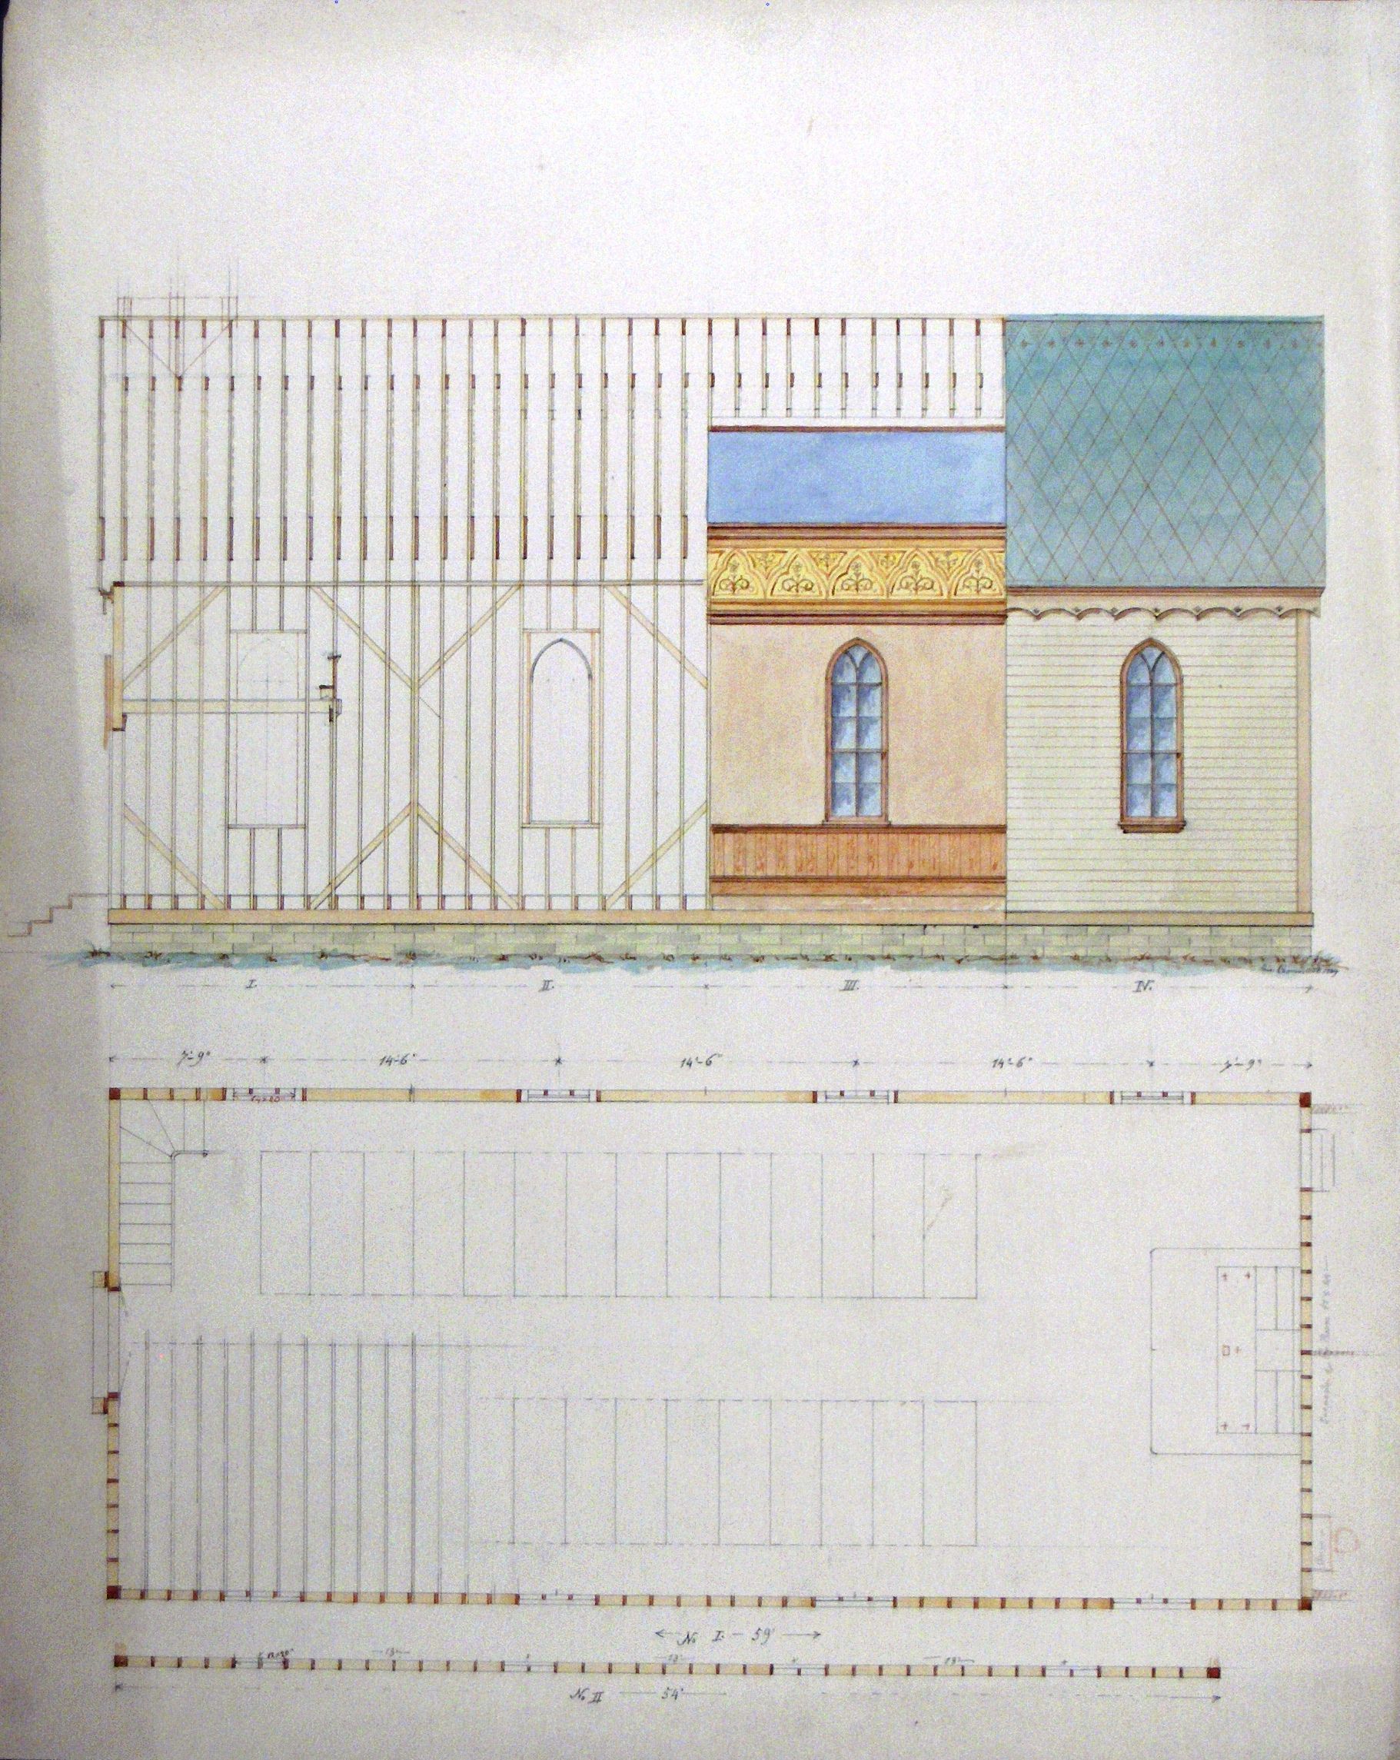
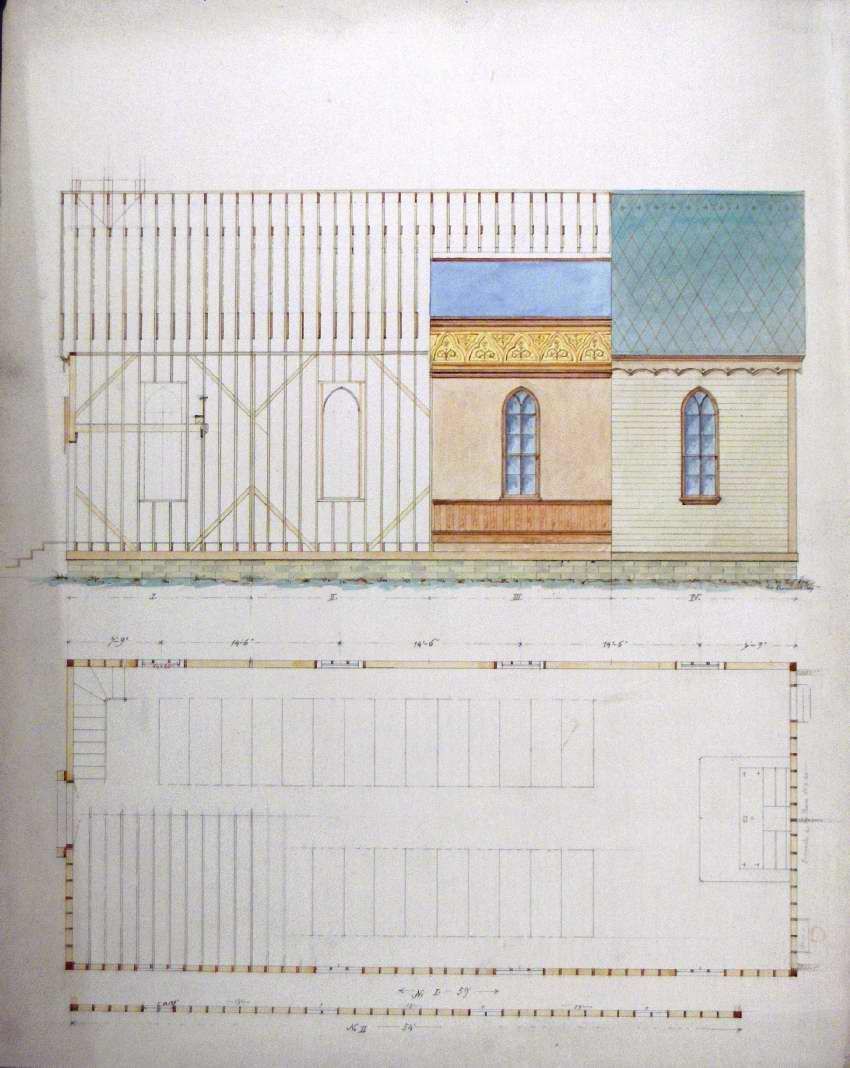
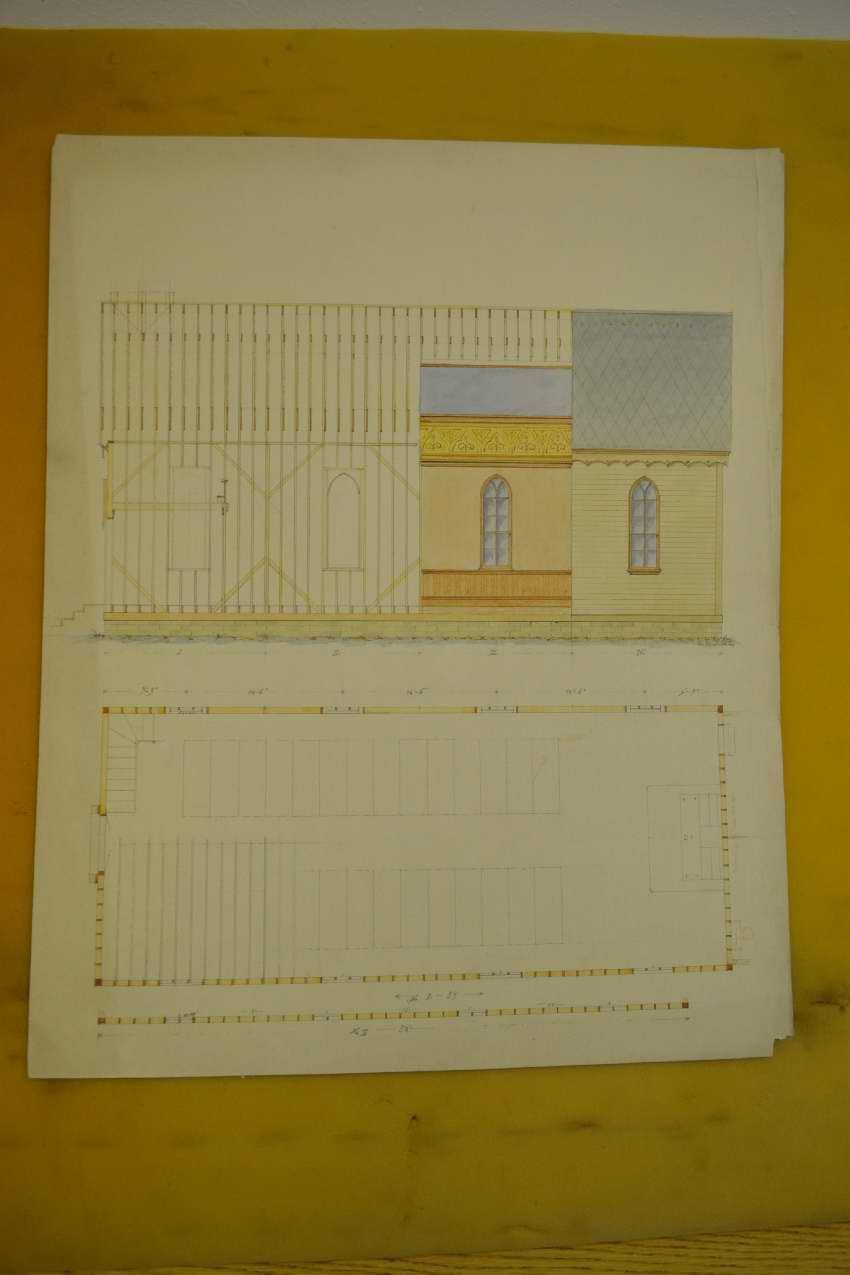
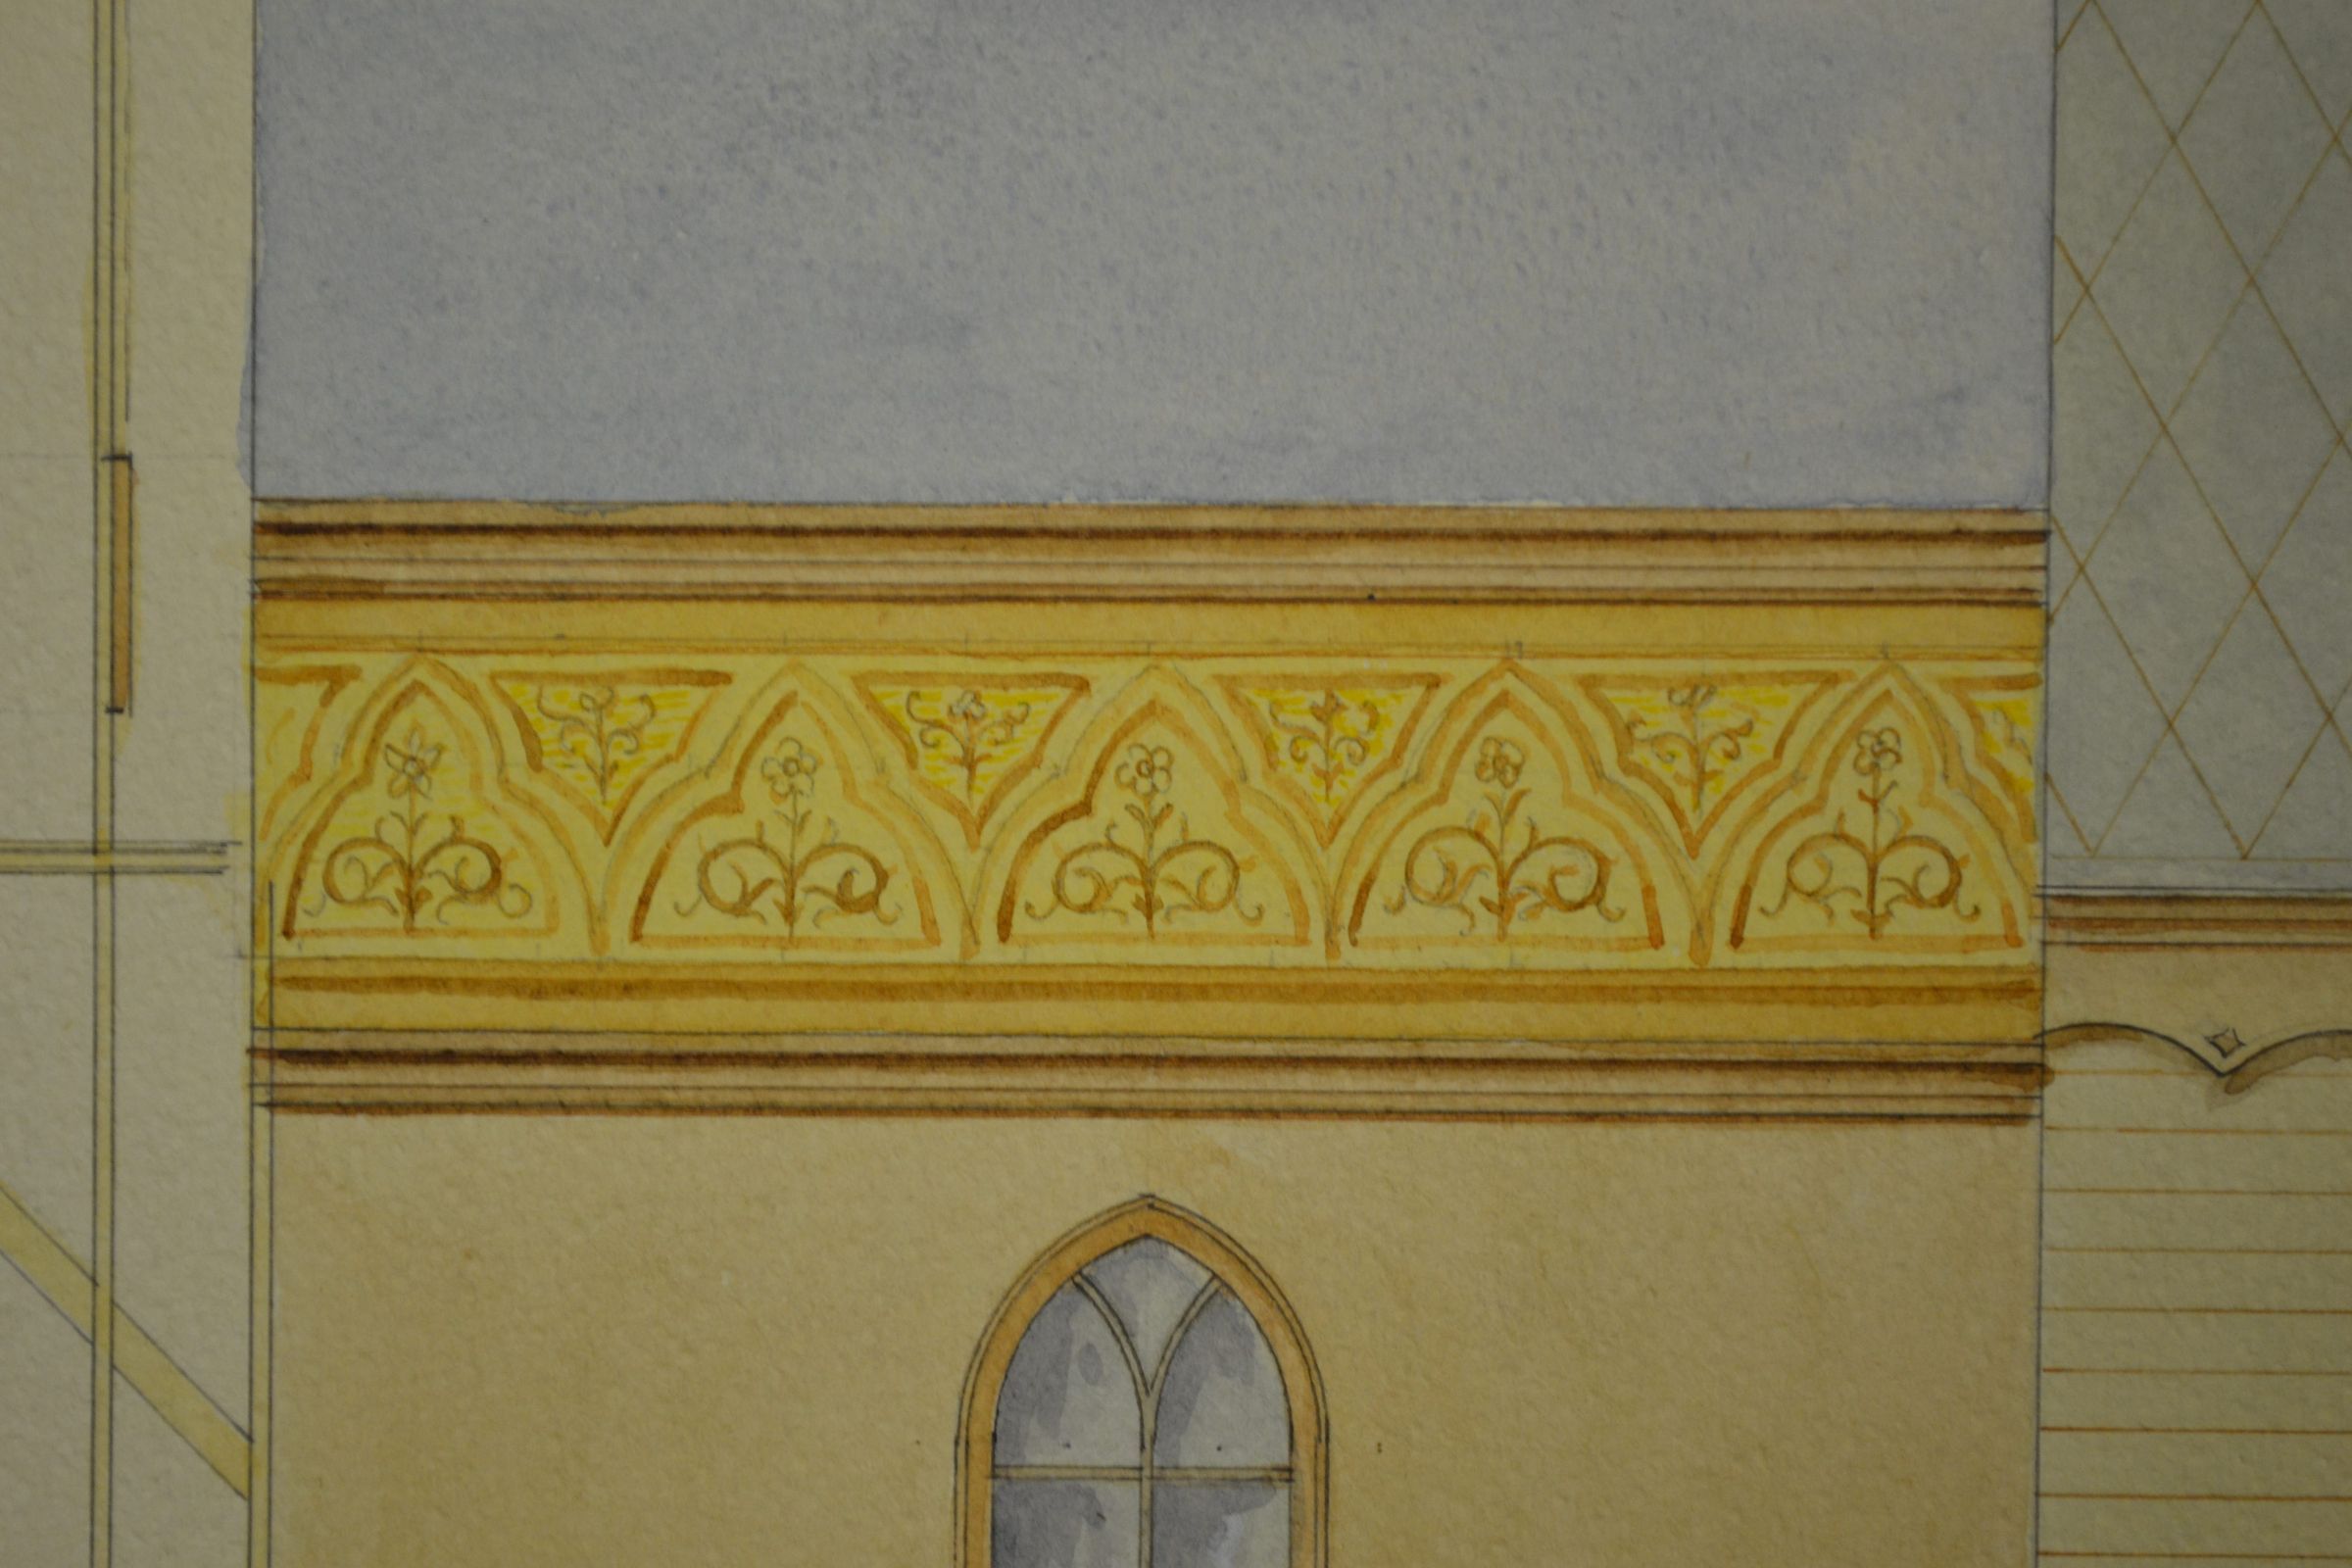
Cross Sectional Side Elevation and Floorplan for a Church
Art
-
Verostko Center for the Arts
Name/Title
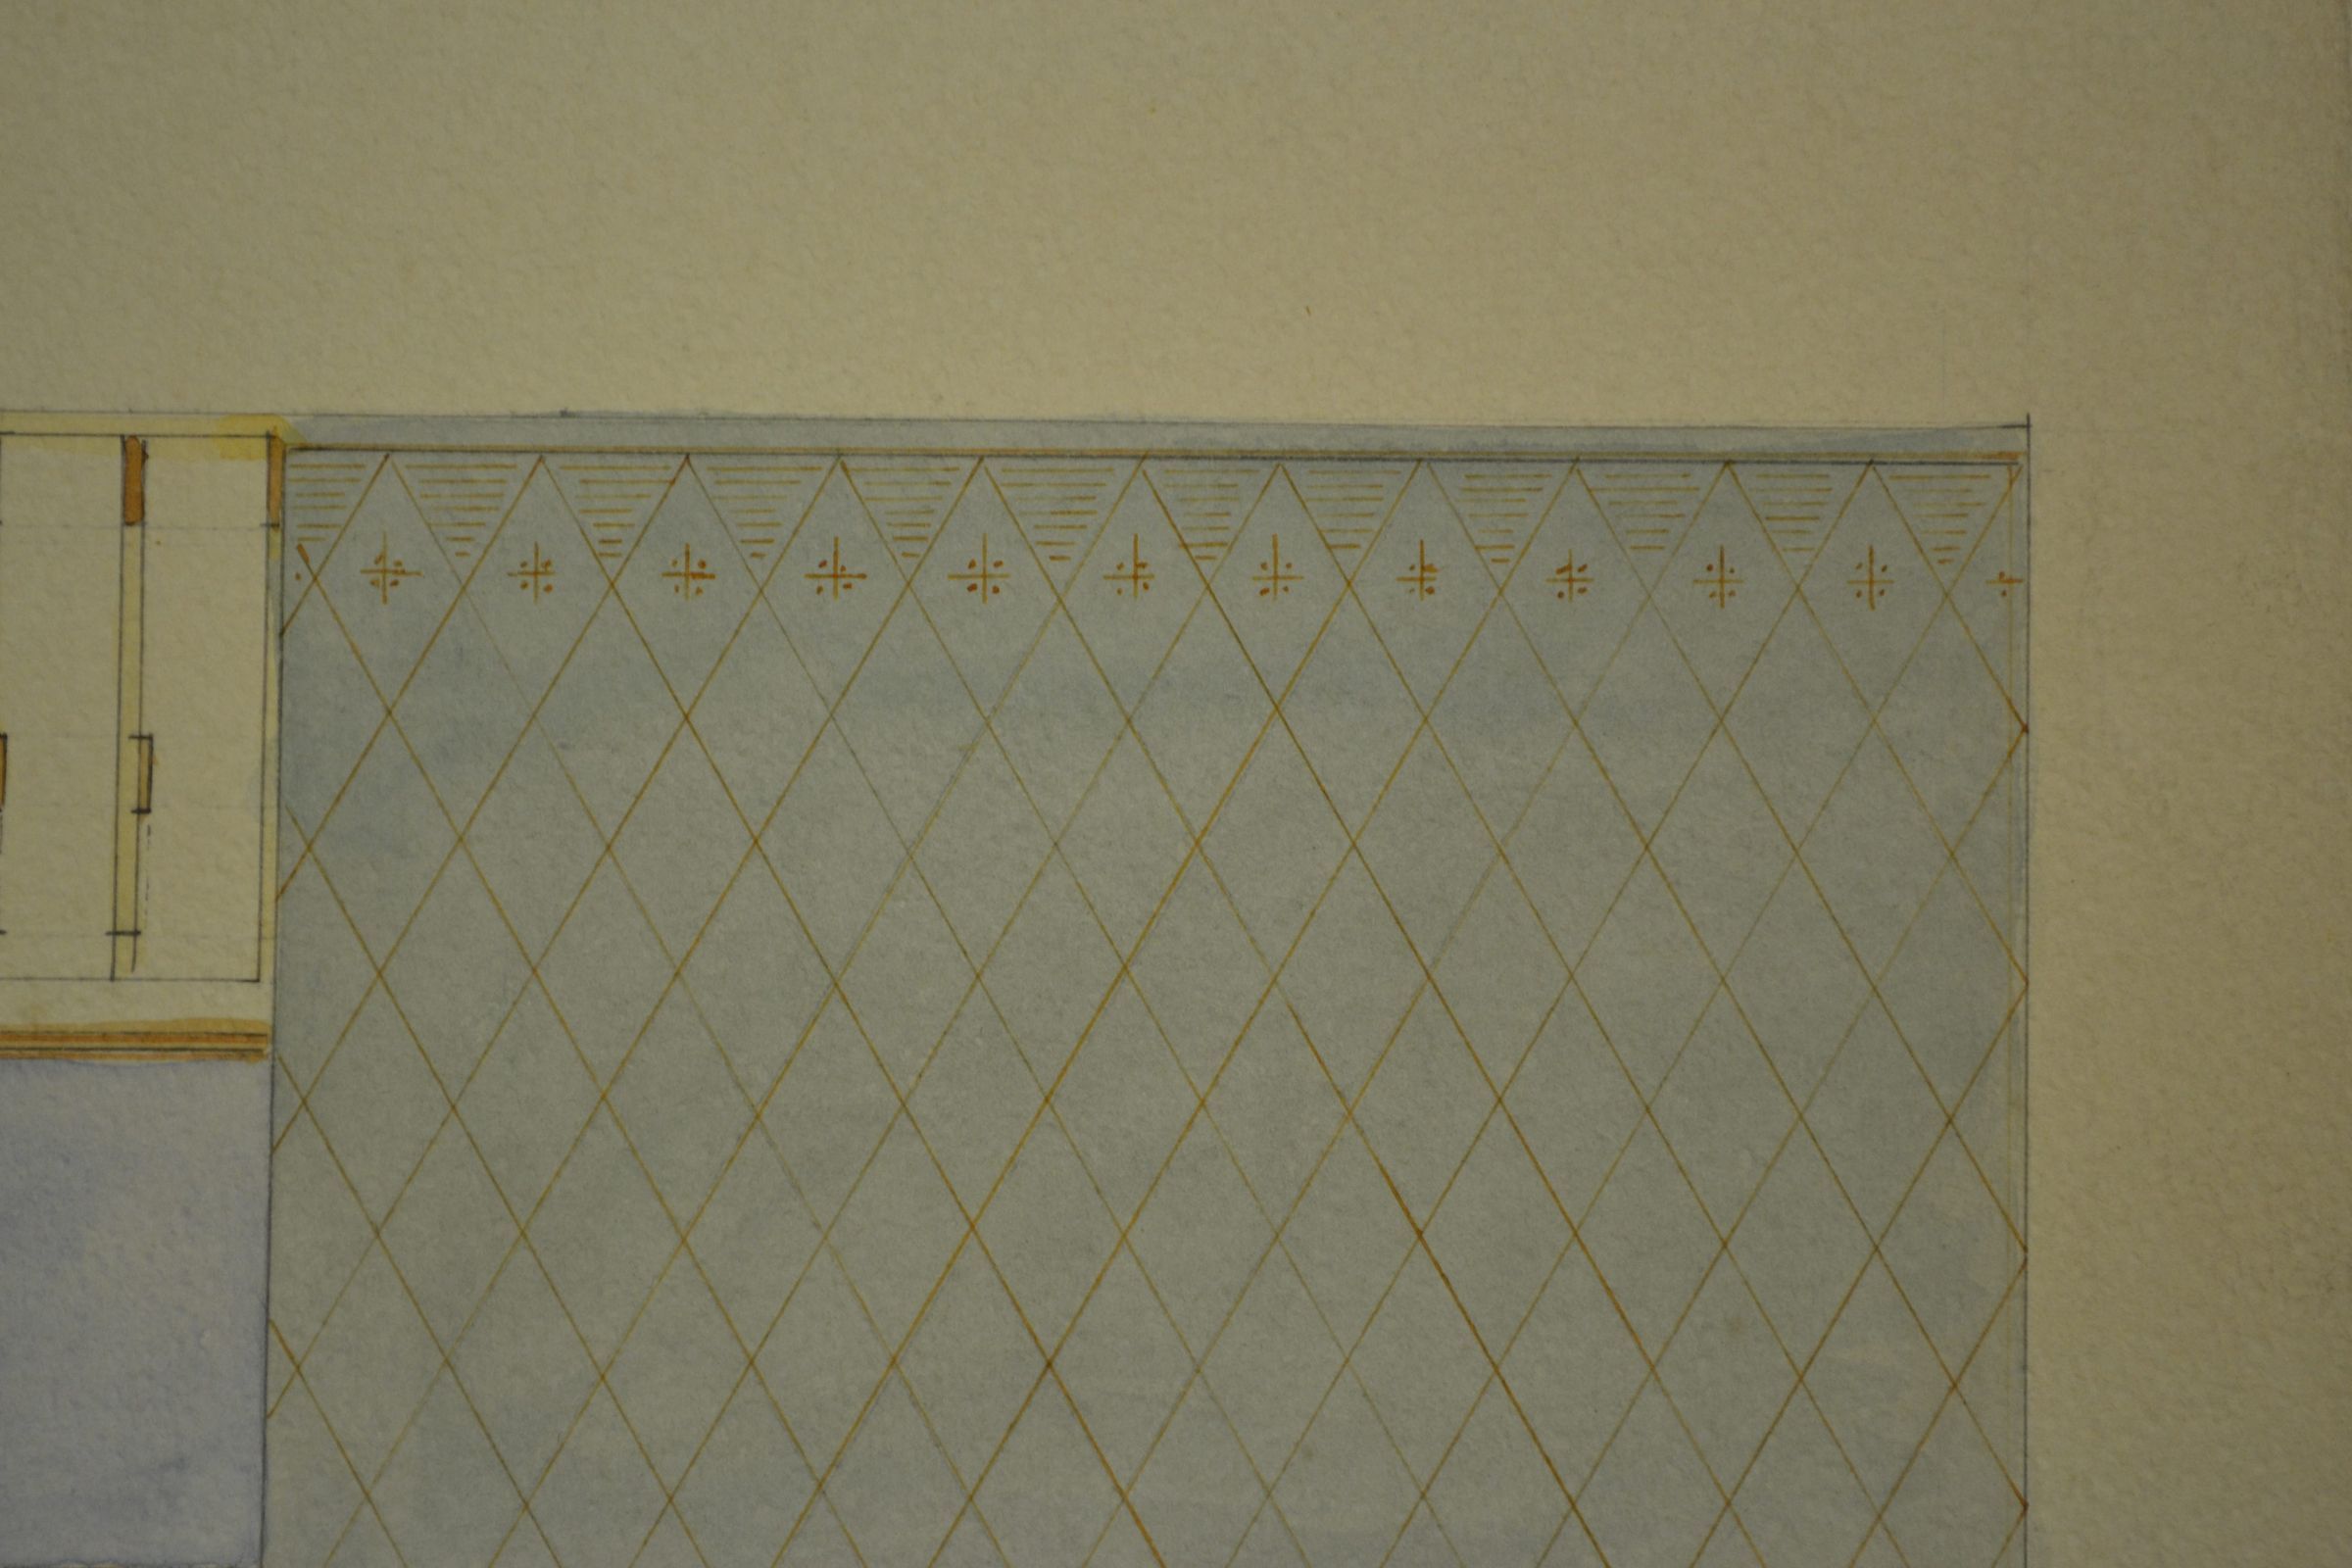
Cross Sectional Side Elevation and Floorplan for a Church
Entry/Object ID
1889.005
Artwork Details
Medium
Paper,
Ink with wash and pencil
Collection
Archabbey-Catholic Altar Building Studio
Cataloged By
Kim
Acquisition
Accession
1889.005
Source or Donor
Artist
Acquisition Method
Produced by Staff
Credit Line
Made by Saint Vincent Monk
Made/Created
Artist
Wolf, Br. Cosmas, O.S.B.
Date made
1889
Notes
Technique: Drawing
Ethnography
Culture/Tribe
German/American
Inscription/Signature/Marks
Location
LR
Transcription
gem. Cosmas, O.S.B., 1889
Lexicon
Nomenclature 4.0
Nomenclature Primary Object Term
Drawing
Nomenclature Class
Art
Nomenclature Category
Category 08: Communication Objects
LOC Thesaurus for Graphic Materials
Architecture
Search Terms
Architectural Drawing,
Architecture,
Religious
Other Names and Numbers
Other Numbers
Number Type
Old Number
Other Number
0
Dimensions
Height
21-3/4 in
Width
17-1/2 in
Accessories
Notes
Frame: No
Location
Location
Drawer
D-II
Cabinet
2
Room
Print Room
Building
Carey Hall- Gallery
Category
Permanent
Date
February 9, 2025
Location
Drawer
Drawer 22
Room
3rd Floor Storage
Building
Carey Hall
Category
Permanent
Location
Drawer
Drawer 7
Room
3rd Floor Storage
Building
Carey Hall
Category
Permanent
Condition
Overall Condition
Fair
Maintenance
Maintenance History
Date
Dec 2, 2006
General Notes
Note
Status: OK
Created By
[email protected]
Create Date
December 2, 2006
Updated By
[email protected]
Update Date
February 11, 2025