Name/Title
Camden Hills State Park -- Sagamore Lower AreaEntry/Object ID
WHC 2018.24Scope and Content
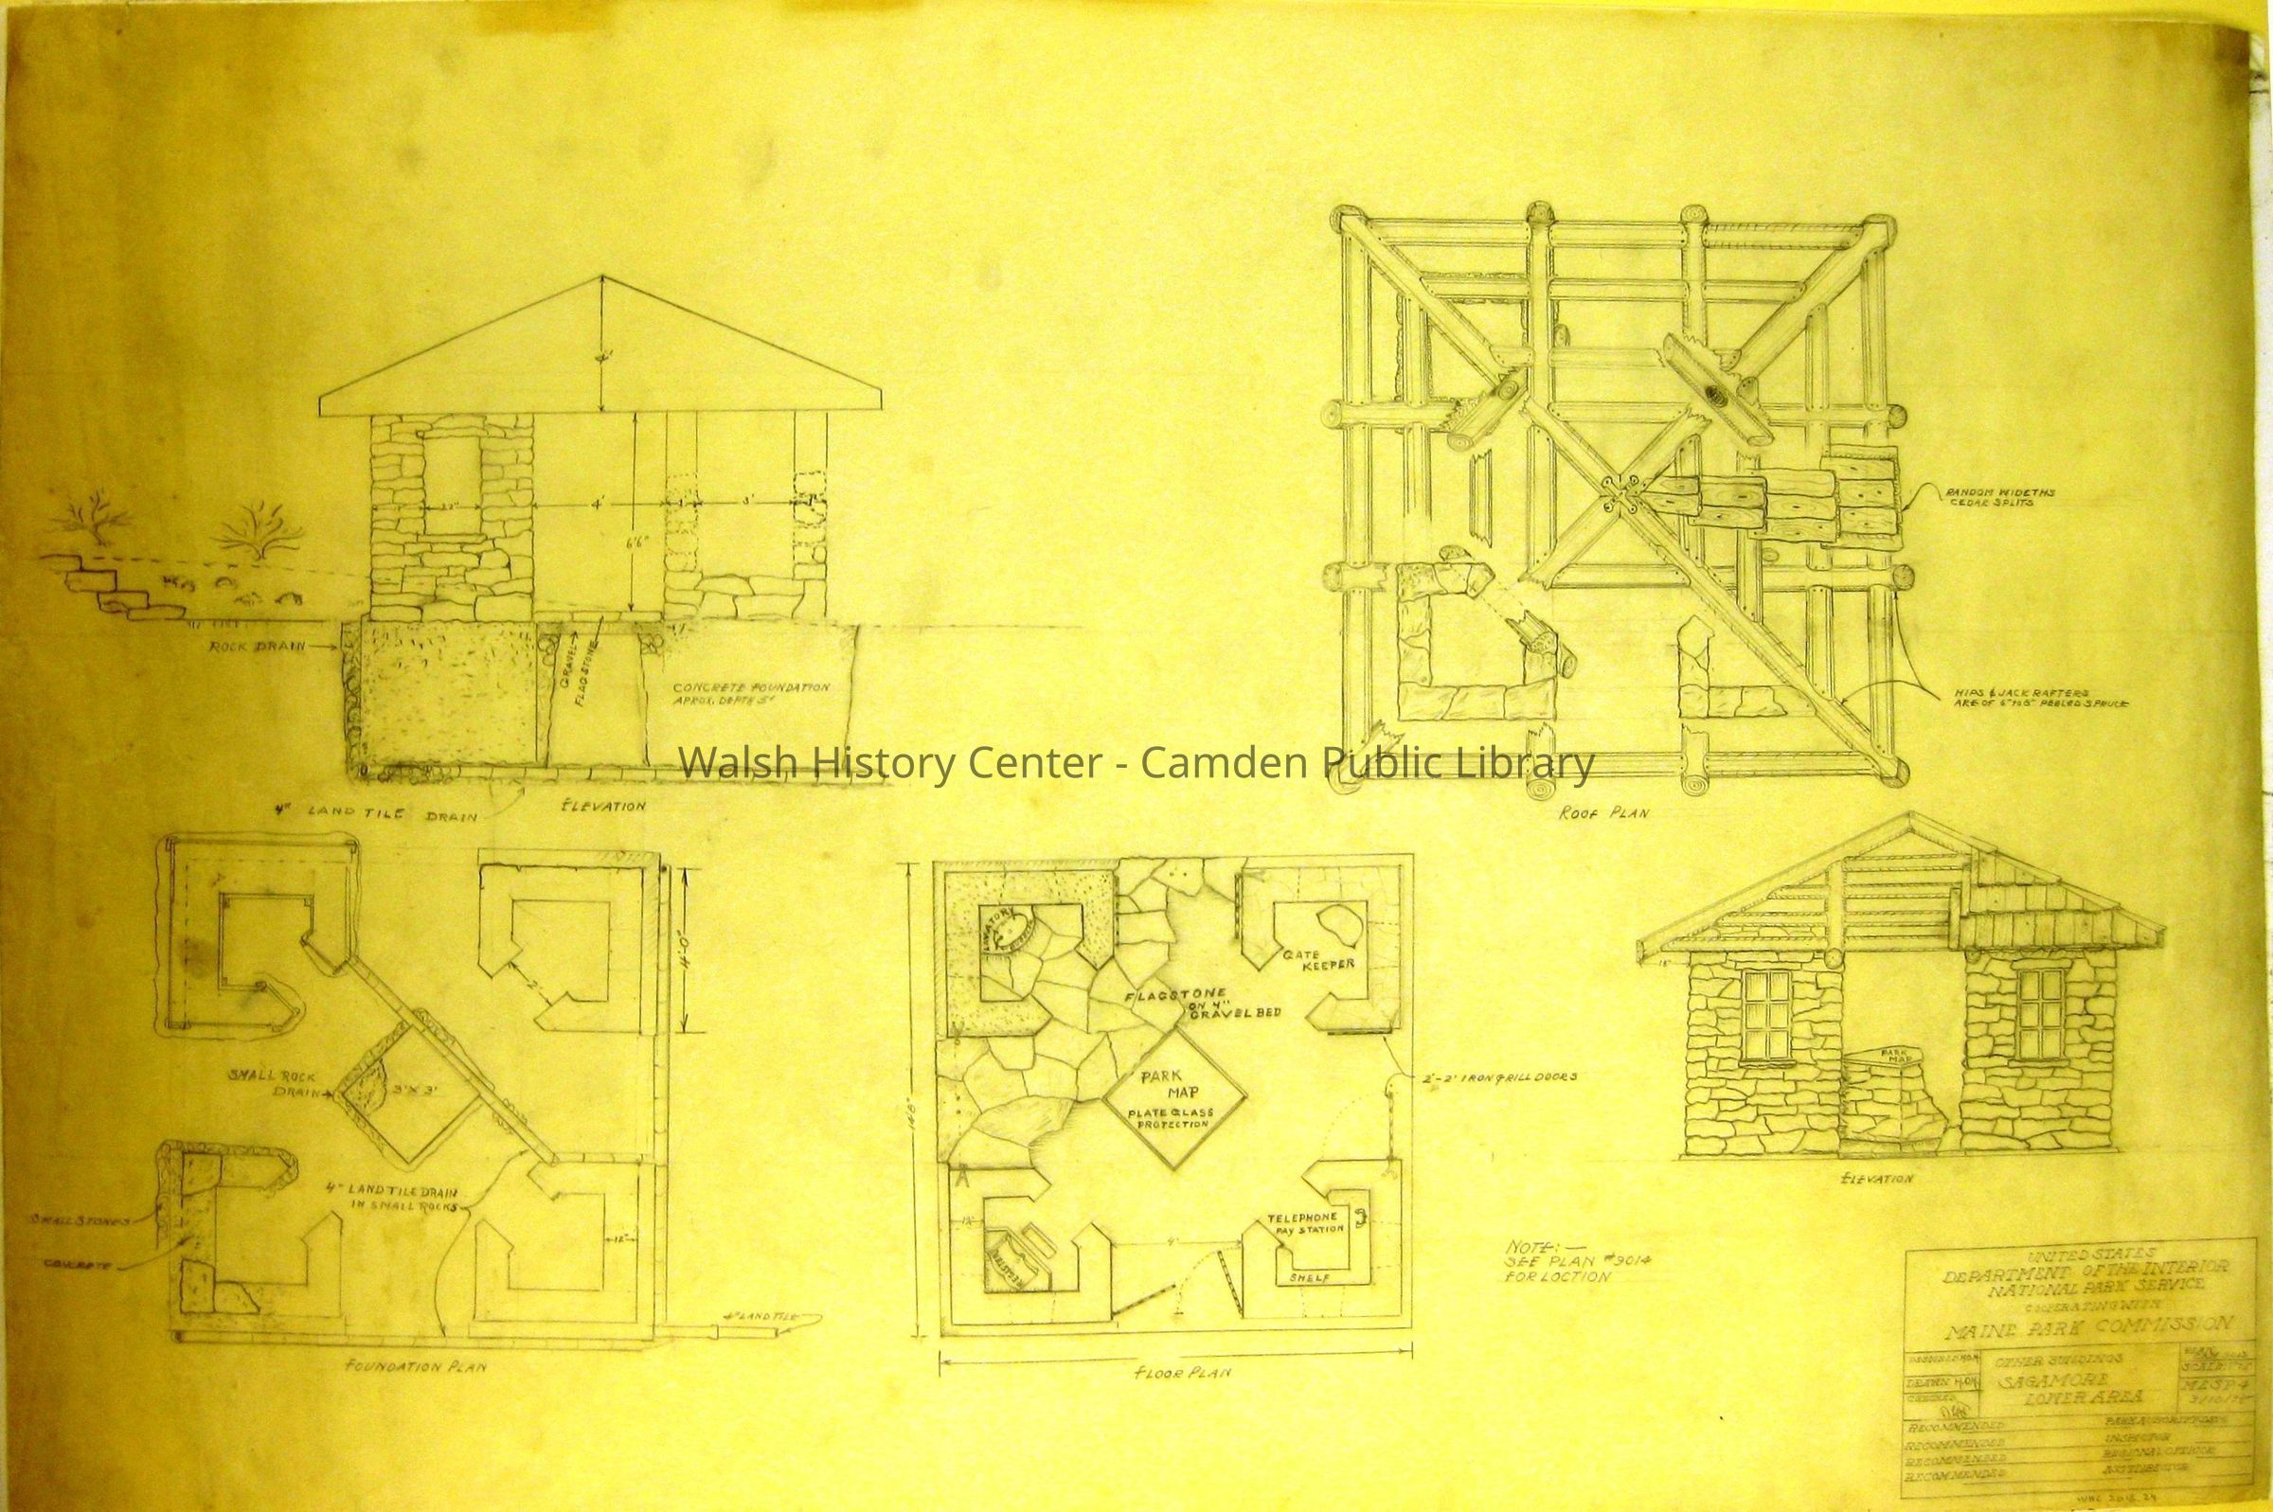
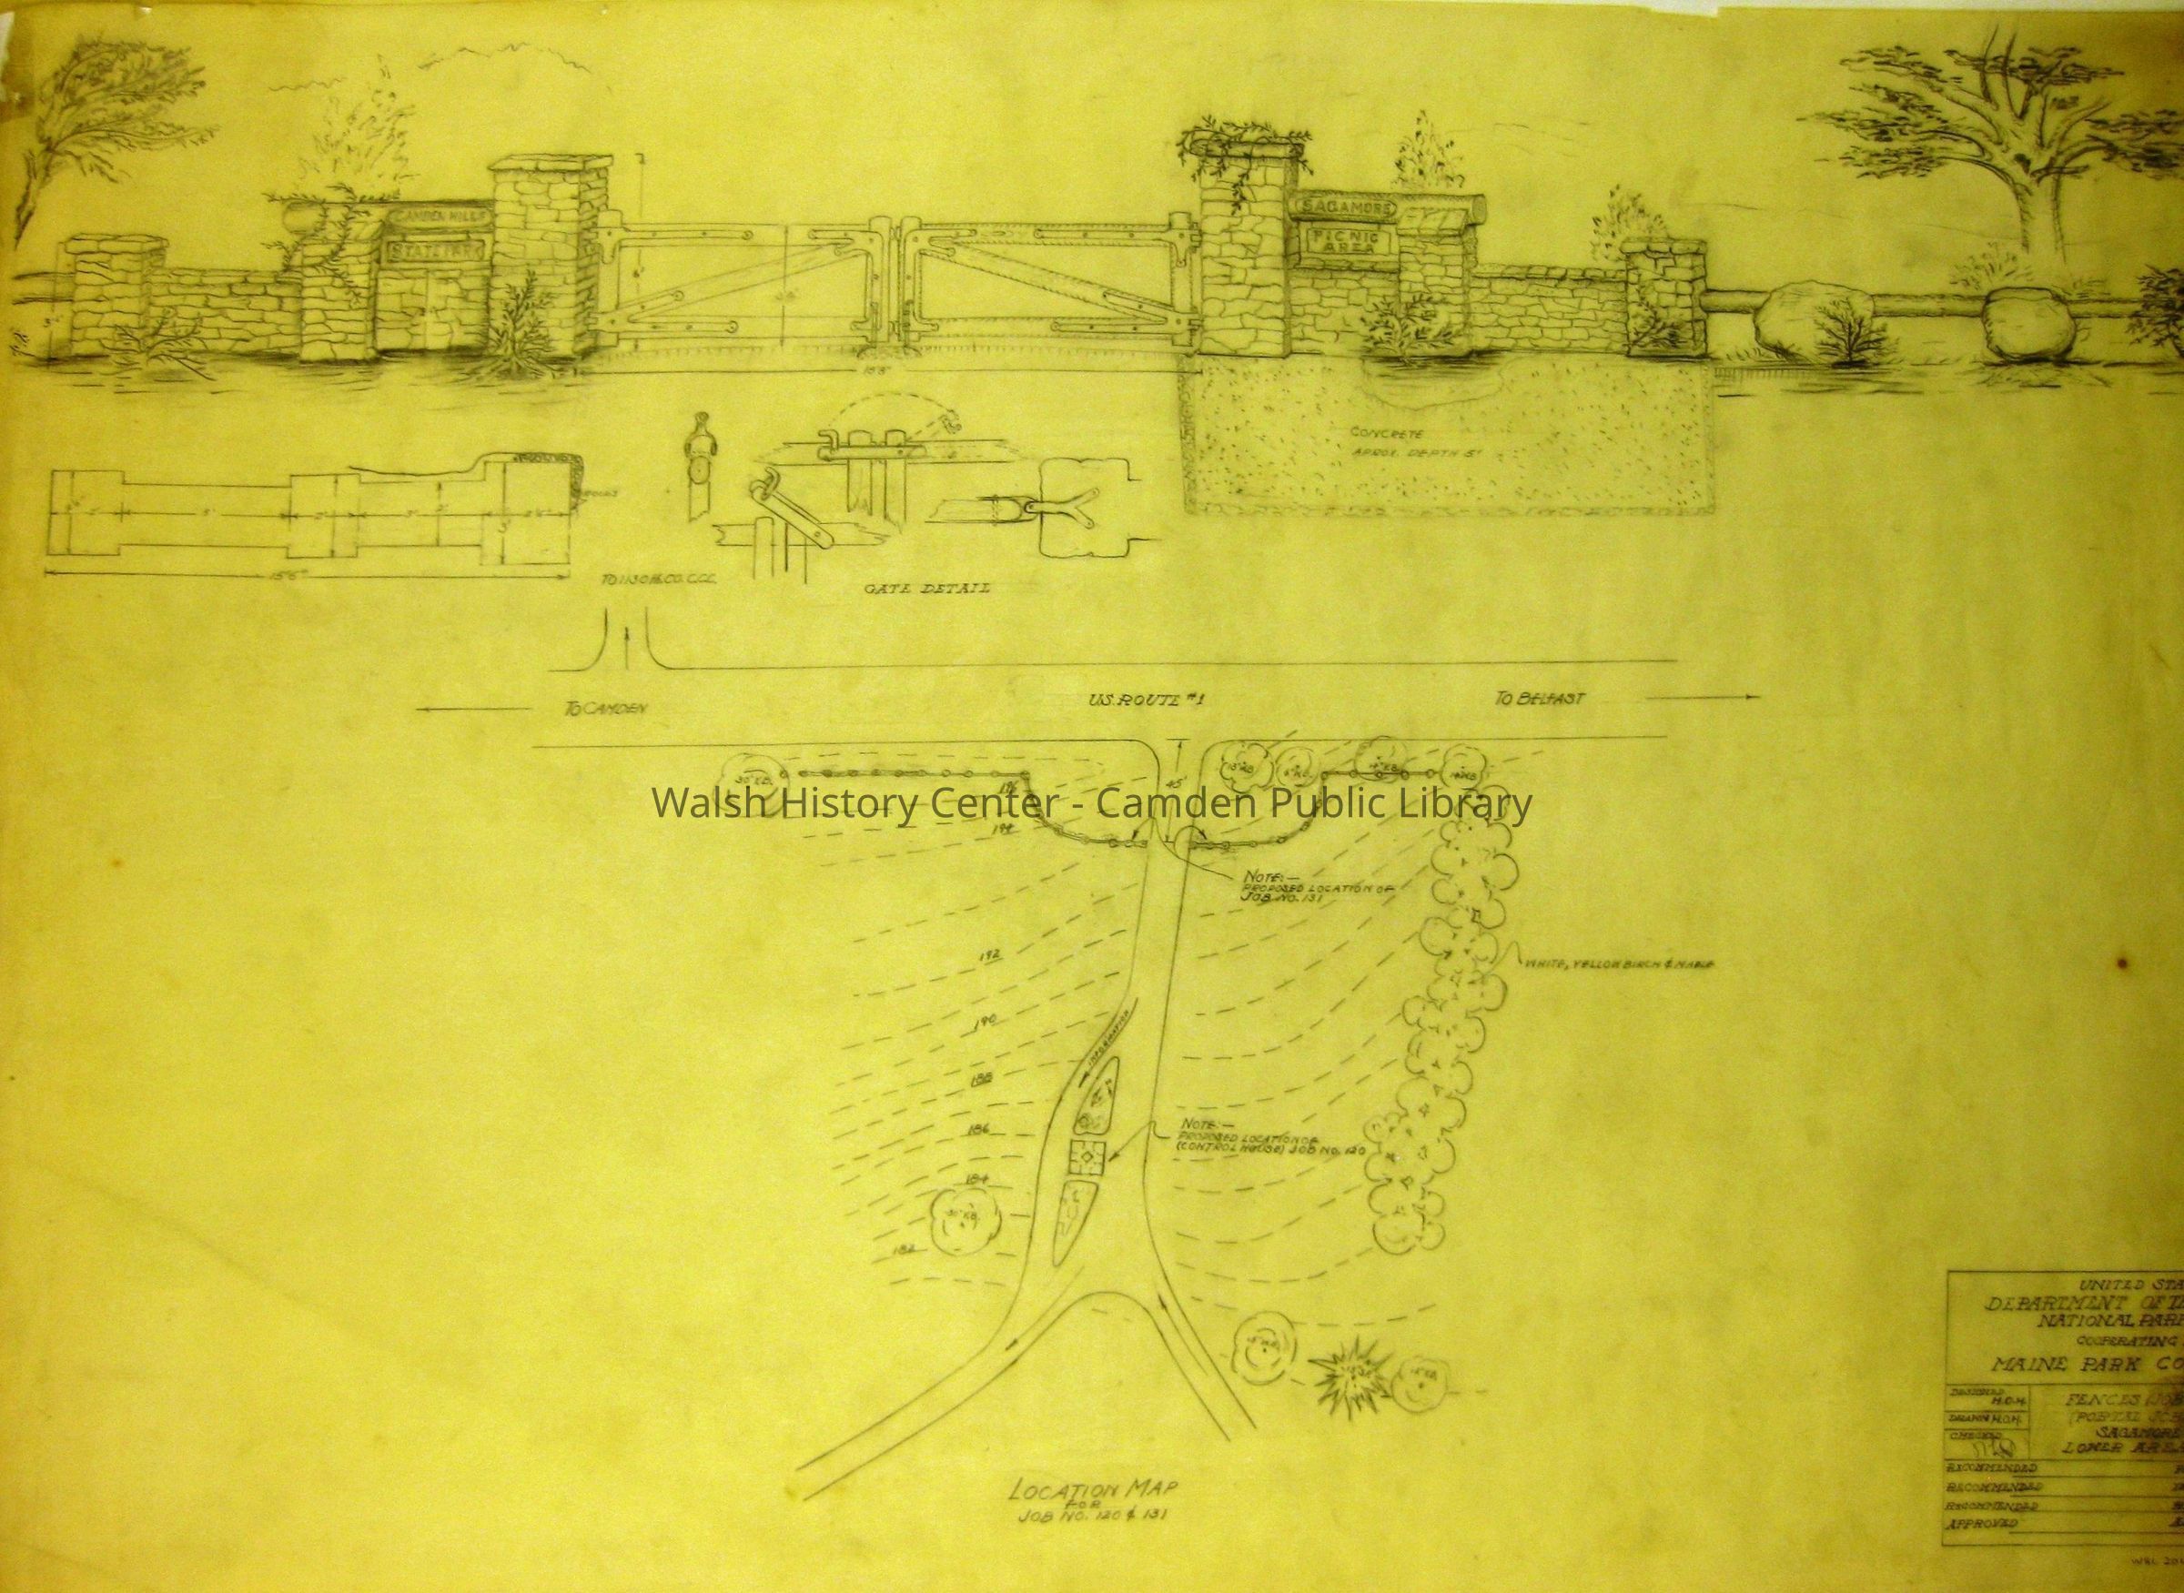
Two plans, drawn by Hans O. Heistad, 24x36:
Plan CAM 9013 shows a stone "gatehouse":
-- Elevation
-- Foundation plan
-- Roof plan
-- Floor plan
-- Elevation
Plan CAM 9014 shows
-- Sketch of gate
-- Location of gatehouse, gate, Route 1, and entrance to CCC camp across Route 1Collection
Camden Public Library CollectionCataloged By
Ken GrossAcquisition
Accession
WHC 2018.24Source or Donor
Karen SawyerAcquisition Method
GiftLexicon
Nomenclature 4.0
Nomenclature Secondary Object Term
Drawing, ArchitecturalNomenclature Primary Object Term
ProjectionNomenclature Sub-Class
Graphic DocumentsNomenclature Class
Documentary ObjectsNomenclature Category
Category 08: Communication ObjectsSearch Terms
Camden Hills State Park, Sagamore, Sagamore Lower Area, CCC, Civilian Conservation CorpsArchive Details
Creator
Heistad, HansDate(s) of Creation
Aug 2, 2018Archive Size/Extent
24" X 36"Location
Location
Walsh History Center
Map Case Folder DDate
July 22, 2026Condition
Overall Condition
GoodDate Examined
Aug 2, 2018Examined By
Ken GrossRelationships
Related Person or Organization
Person or Organization
Heistad, HansGeneral Notes
Note
Status: OK
Status By: Ken Gross
Status Date: 2018-08-02Note Type
Cataloging NoteNote
Modern copies made of both pencil drawn plansCreate Date
August 2, 2018Update Date
July 22, 2026