Name/Title
BlueprintEntry/Object ID
10.98Description
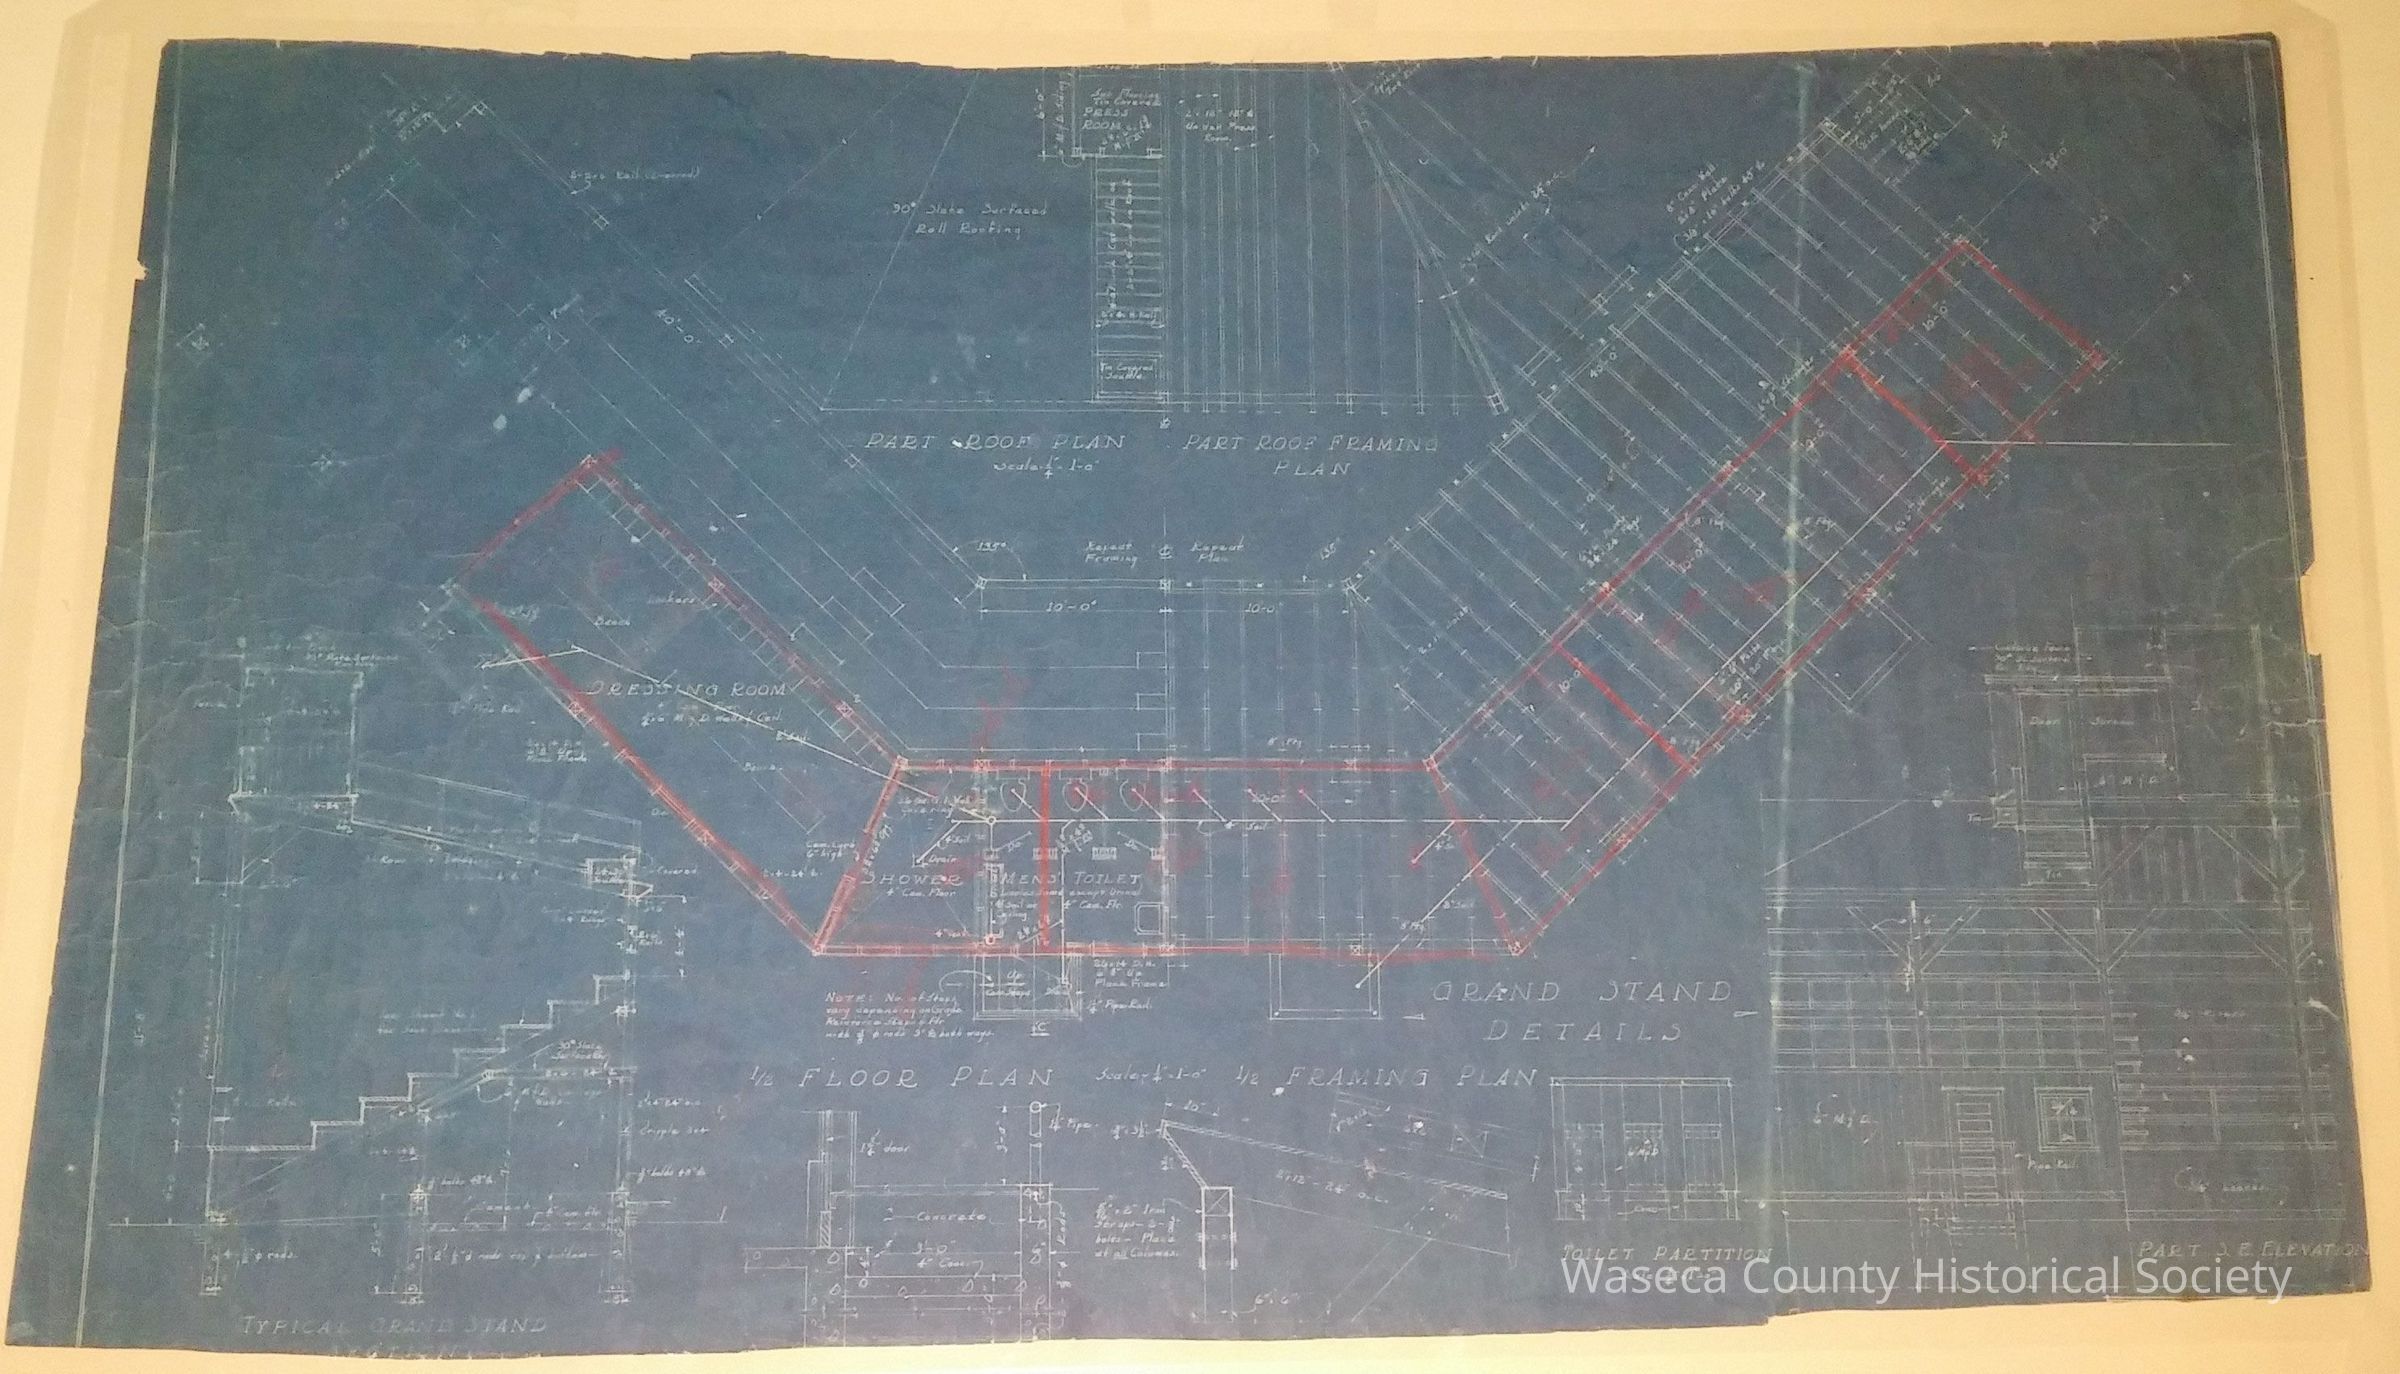
Community Field Grand Stand Blueprint. Material: paper. Size: 18" x 30". Description: blue prints for Community Field Grand Stand; Part Roof Plan, Part Roof Framing Plan, Floor Plan, Framing Plan; Part S.E. Elevation; Grand Stand Details: Dressing Room, Shower, Toilets.Context
Community Field was built in 1939 or 1940. It was renamed Tink Larson Field in 18 June 1994 in honor of his dedication to the game.Cataloged By
Legacy Photo ImportLexicon
Nomenclature 4.0
Nomenclature Secondary Object Term
BlueprintNomenclature Primary Object Term
Copy, ReprographicNomenclature Sub-Class
Other DocumentsNomenclature Class
Documentary ObjectsNomenclature Category
Category 08: Communication ObjectsCreate Date
September 21, 2016Update Date
November 21, 2024