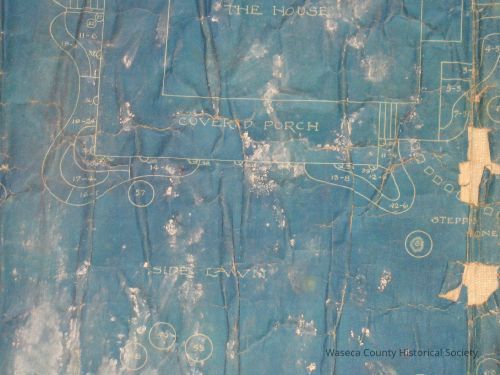
Name/Title
Blueprint, LandscapeEntry/Object ID
52.07Description
Aughenbaugh Landscape Blueprint. Material: paper. Size: 33" x 32" Description: blueprint of the landscape design for the grounds of the J. W. Aughenbaugh home at 831 N.E. 3rd Avenue, Waseca, MN 56093 - created c. 1896 after the home was built; in 1931 the house was sold to become the Waseca Masonic Temple. Attached picture is small detail of blueprint showing partial foundation landscaping of main house.Context
Waseca business: EACO Mill. Property of the Masonic Tuscan Lodge 77, owner of the former Aughenbaugh residence.Cataloged By
Legacy Photo ImportLexicon
Legacy Lexicon
Object Name
Blueprint, LandscapeClass
Documentary ArtifactCategory
Communication ArtifactsCreate Date
January 8, 2008Update Date
November 21, 2024