Name/Title
BrochureEntry/Object ID
54.13.17Description
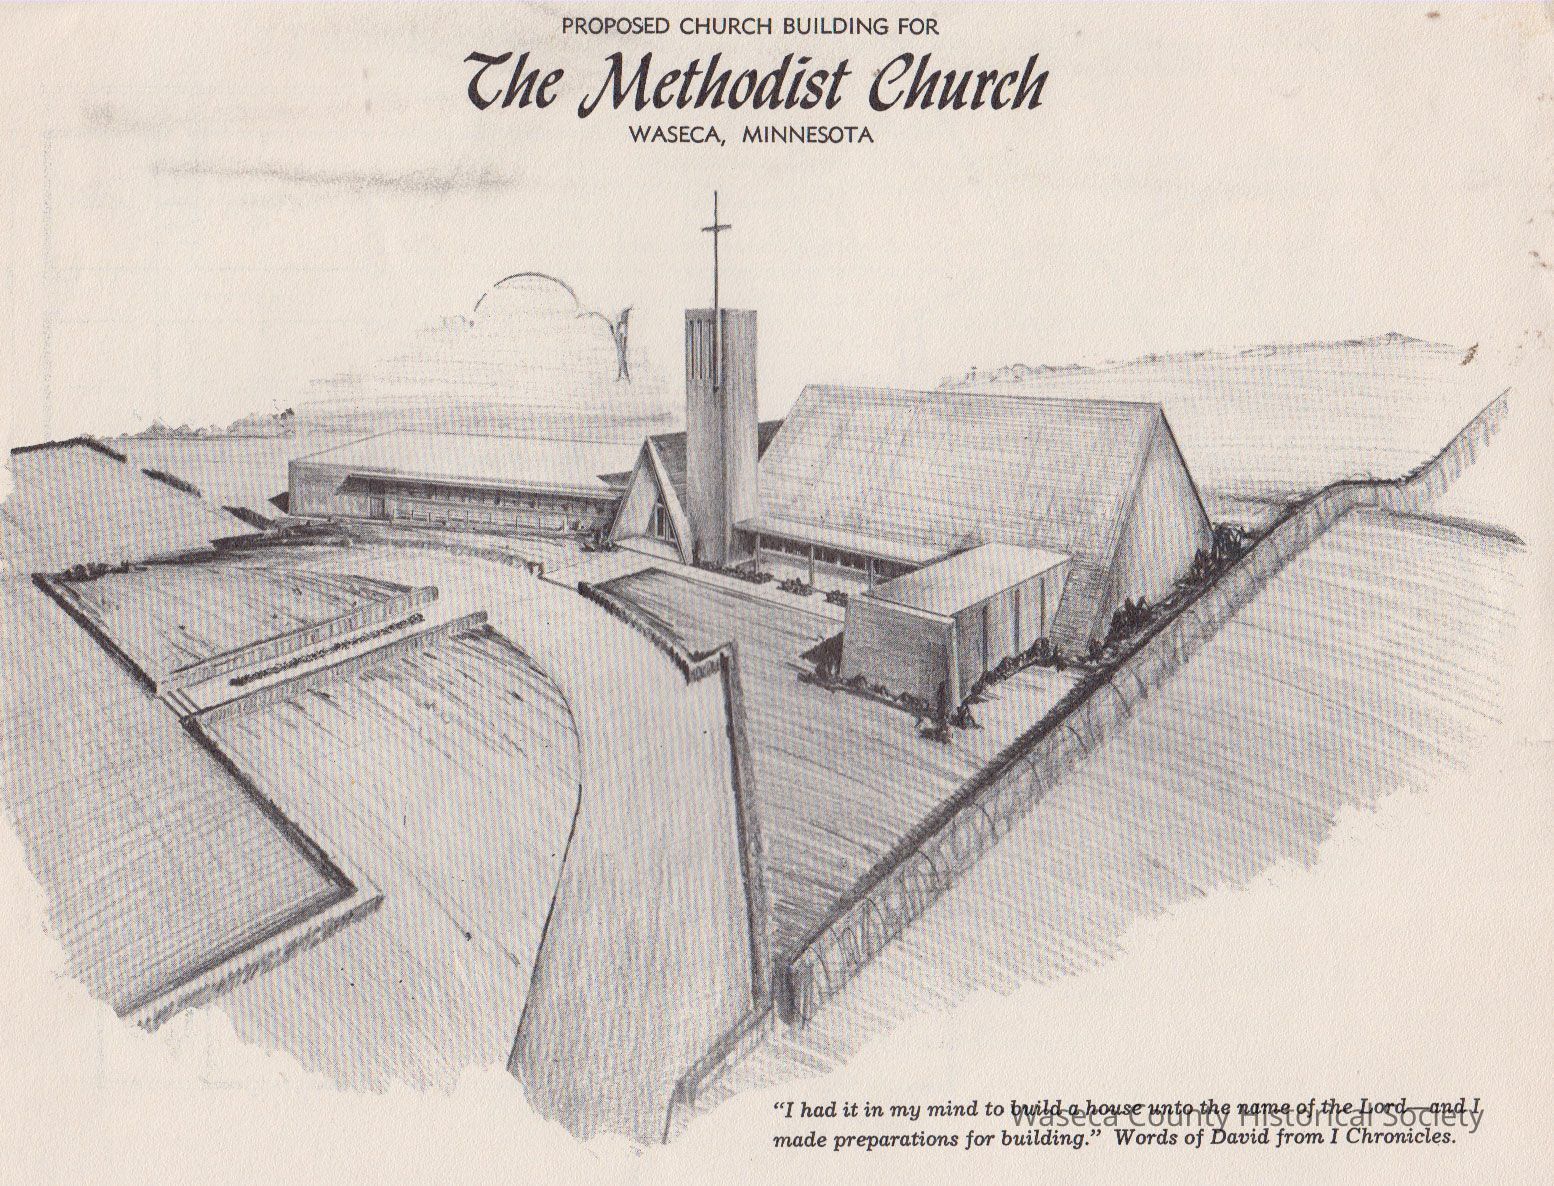
Proposed Methodist Church Building. Material: paper. Size: 8 1/2" x 11". Description: white paper folder; cover graphic of architect's rendition of the proposed church building captioned: "Proposed Church Building for The Methodist Church, Waseca, Minnesota"; inside information includes the architect's drawing of the church interior rooms and a narrative of the proposed plan and resolutions signed by H. M. King, representing the Board of Church Extension; reverse side includes a drawing of the proposed landscape, parking and walkways.Cataloged By
Legacy Photo ImportLexicon
Nomenclature 4.0
Nomenclature Primary Object Term
BrochureNomenclature Class
Advertising MediaNomenclature Category
Category 08: Communication ObjectsCreate Date
November 14, 2013Update Date
November 21, 2024