Name/Title
Drawing, ArchitecturalEntry/Object ID
23.09Description
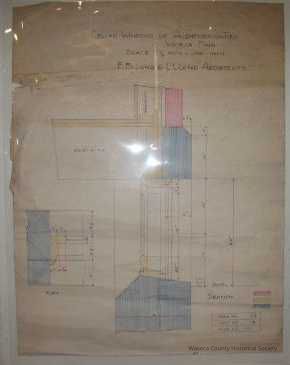
Cellar Window Specifications Aughenbaugh House. Material: paper. Size: 20" W. x 16" H. Description: color plan "Owner's Copy Cellar Windows of Aughenbaugh Res. Waseca, Minn. Scale 1/4 inch = one inch F.B. Long & L.L. Long Architects July 25, 1901 Order # 73, Sheet # 10."Context
Detail drawing of Aughenbaugh house later known as the Masonic Temple of Waseca; drawing found in the house's basement by Mike Lee. Aughenbaugh Residence; Aughenbaugh Home; Aughenbaugh House; Masonic Temple.Cataloged By
Legacy Photo ImportLexicon
Nomenclature 4.0
Nomenclature Secondary Object Term
Drawing, ArchitecturalNomenclature Primary Object Term
ProjectionNomenclature Sub-Class
Graphic DocumentsNomenclature Class
Documentary ObjectsNomenclature Category
Category 08: Communication ObjectsCreate Date
May 26, 2009Update Date
November 21, 2024