Name/Title
Enframement, DoorEntry/Object ID
40.04Description
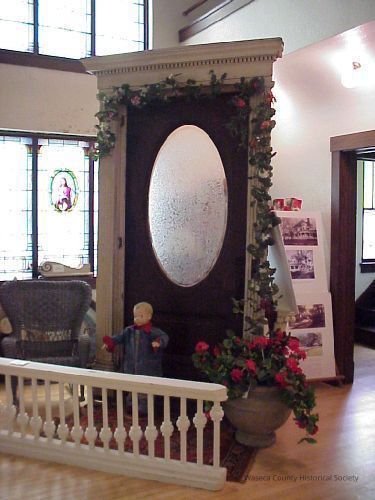
E. A. Everett Residence Front Door. Material: wood, glass, metal. Unit size: 6 1/2' W. (includes top molding width) x 9' H. (includes threshold and top molding height) x 8" deep (includes door frame). Description: dark oak stained 8' H. door; metal hinges, knobs and decorative escutcheons; white painted frame and lintel; oval frosted, etched and beveled glass insert: 26 1/2" W. x 52" L.; egg and dart design oak trim encircles the oval pane; top frame trimmed with dentils and crown molding. See accession 66.01.9. Everett Residence, Everett House, Everett Home.Context
This building component unit includes the inside front door, hardware, frame, lintel, molding and threshhold of the 1894 mansion built by local businessman E. A. Everett for his wife Antoinette (Nettie Miller) Everett and their son, William Rinehart Everett. Before the Everett house demolition in 1958, the Everett home was located at 206 N.E. 9th St., Waseca, Minnesota. Everett Residence, Everett House, Everett Home.Cataloged By
Legacy Photo ImportLexicon
Nomenclature 4.0
Nomenclature Secondary Object Term
Enframement, DoorNomenclature Primary Object Term
Element, DoorNomenclature Sub-Class
Door & Window ElementsNomenclature Class
Building ComponentsNomenclature Category
Category 01: Built Environment ObjectsCreate Date
June 11, 2004Update Date
November 21, 2024