Name/Title
Print, PhotographicEntry/Object ID
31.04.29Description
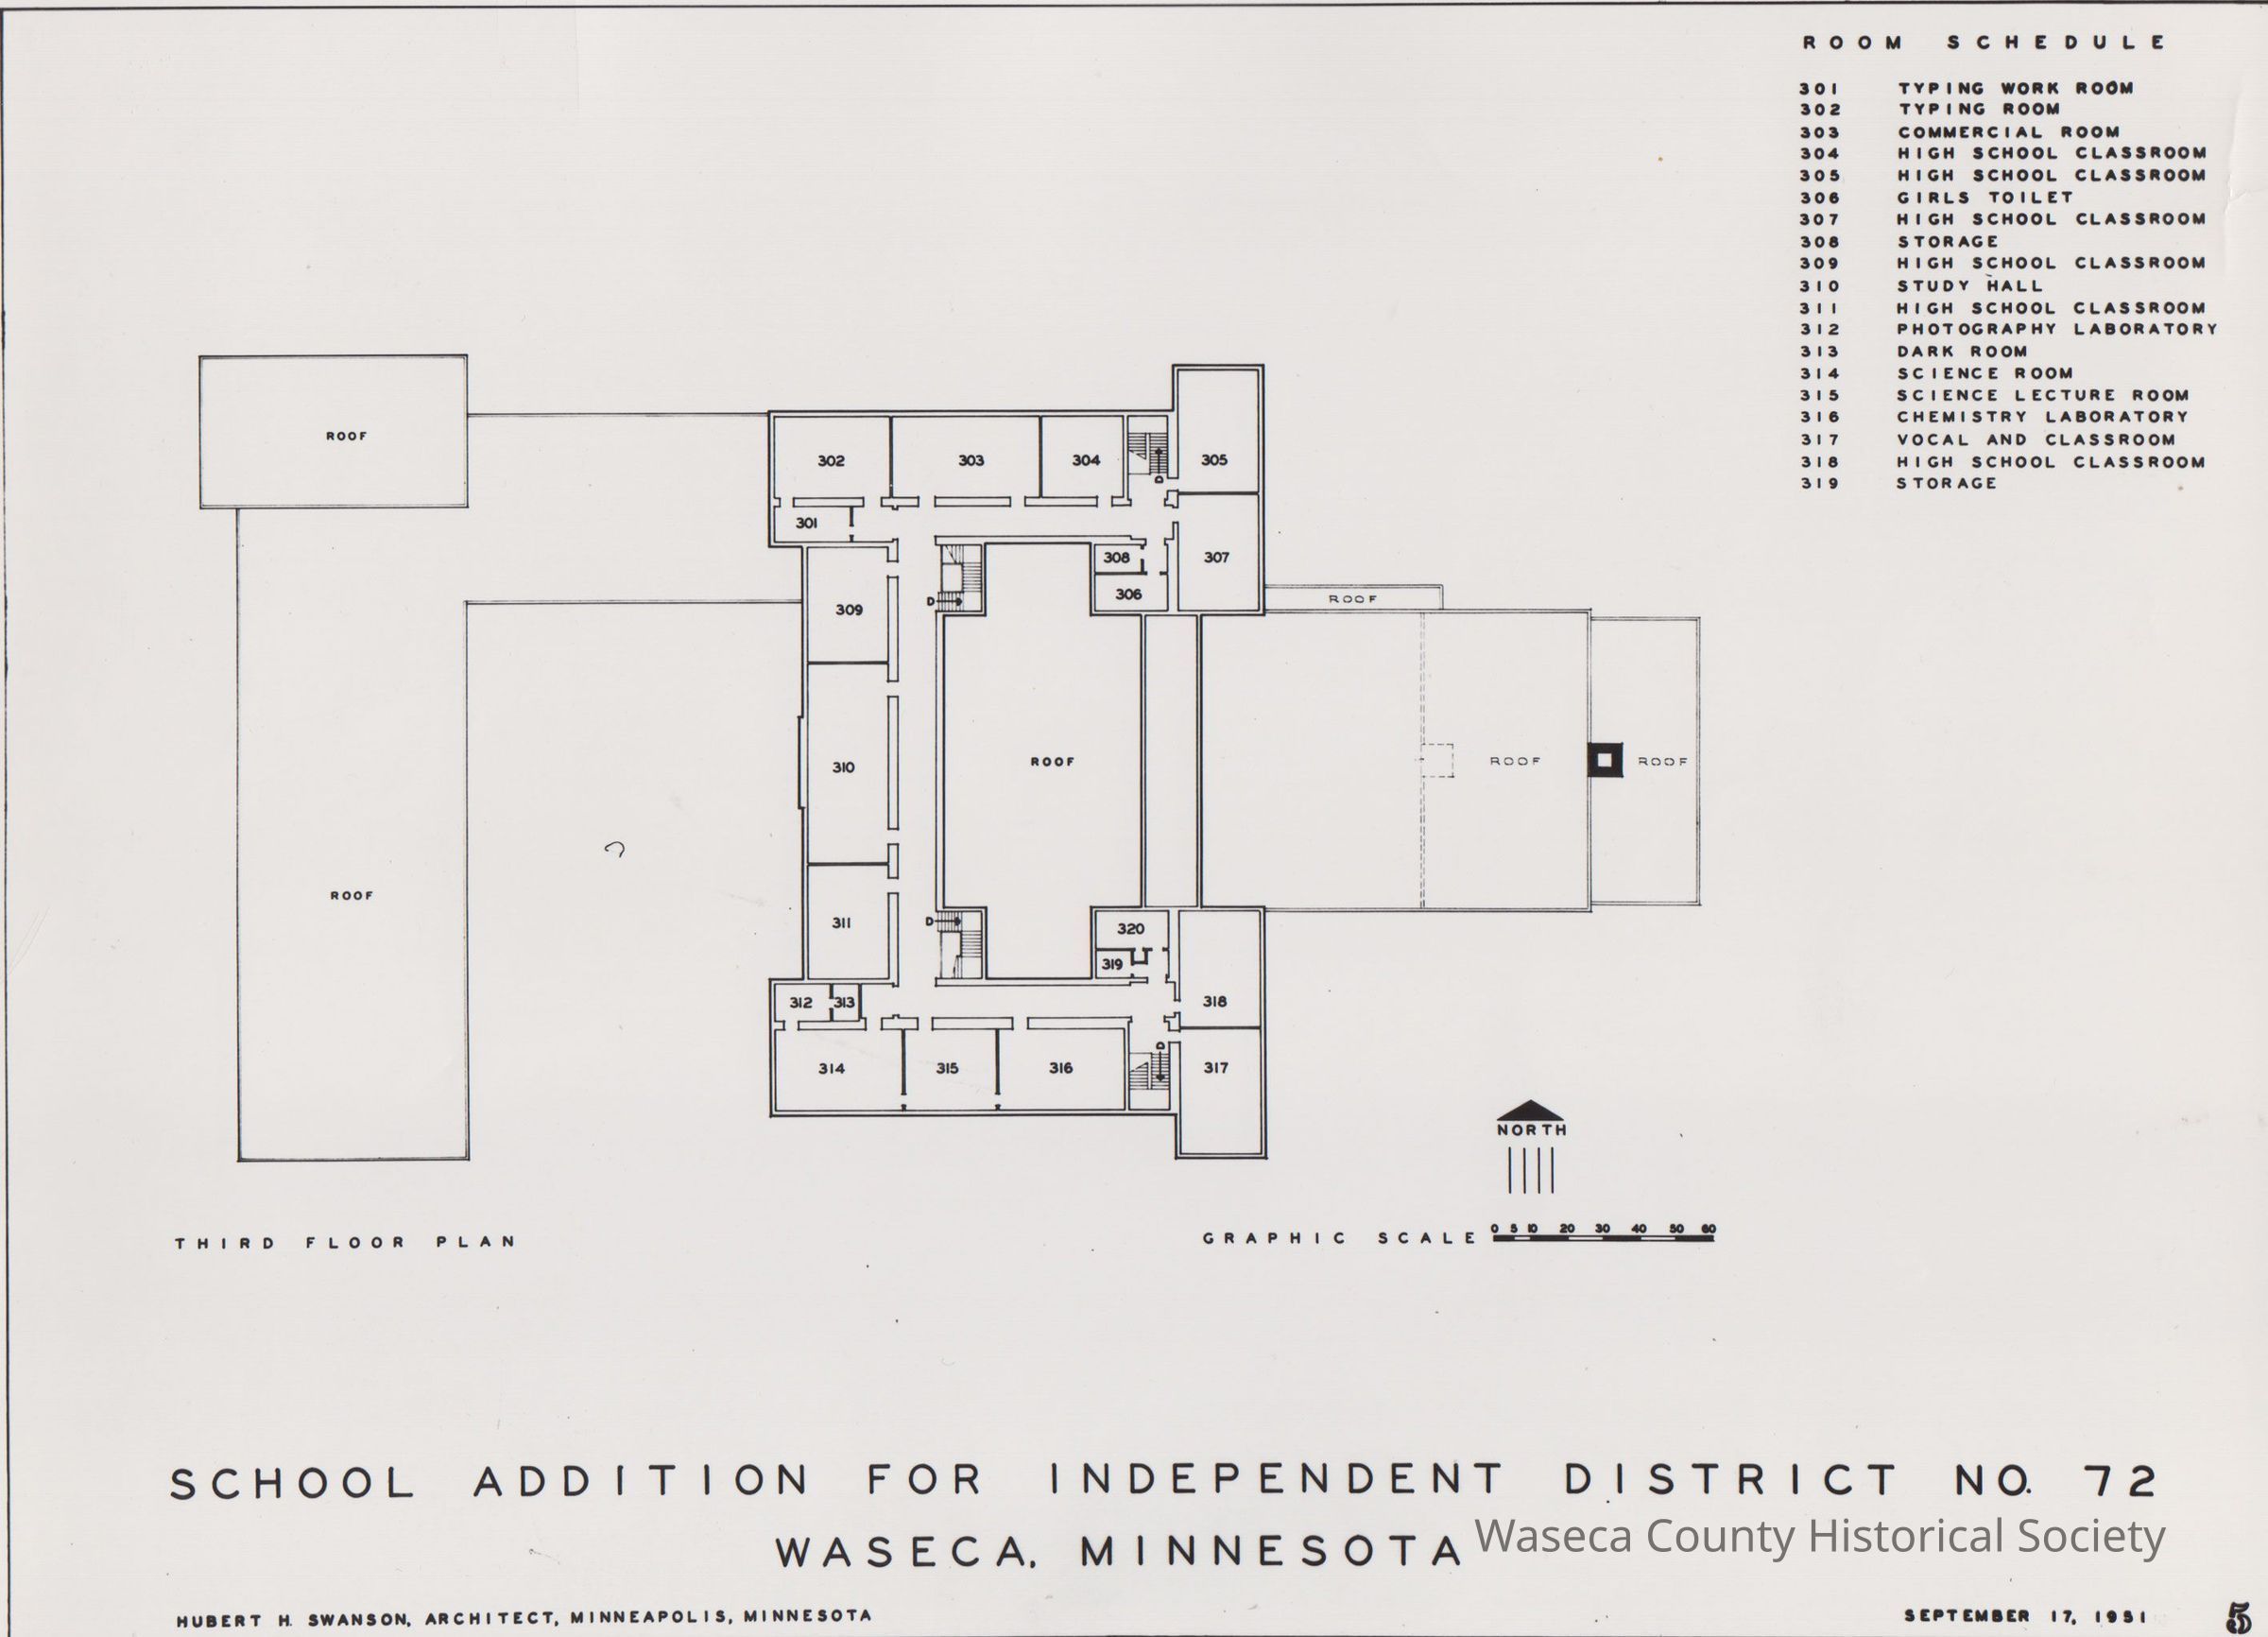
Waseca Central High School Third Floor Addition Floor Plan. 9 1/4" x 6 3/4" black and white photographic reproduction of architect's third floor plan for addition to Waseca Central High School in 1951; Hubert H. Swanson, architect, Minneapolis.Context
33 photographs donated by the Waseca School District, Superintendent's office; from the 1940s and early1950s when the high school was known as Waseca Central High School; classrooms, football teams, teachers, school nurse, dances, royalty, etc.Cataloged By
amandaMade/Created
Date made
circa Sep 17, 1951Lexicon
Nomenclature 4.0
Nomenclature Secondary Object Term
Print, PhotographicNomenclature Primary Object Term
PhotographNomenclature Sub-Class
Graphic DocumentsNomenclature Class
Documentary ObjectsNomenclature Category
Category 08: Communication ObjectsCreate Date
April 16, 2004Update Date
November 21, 2024