HUB
Collections
Classifications
About
App
Floor Plan, Library Addition, 2010
Archive
-
Waupun Historical Society
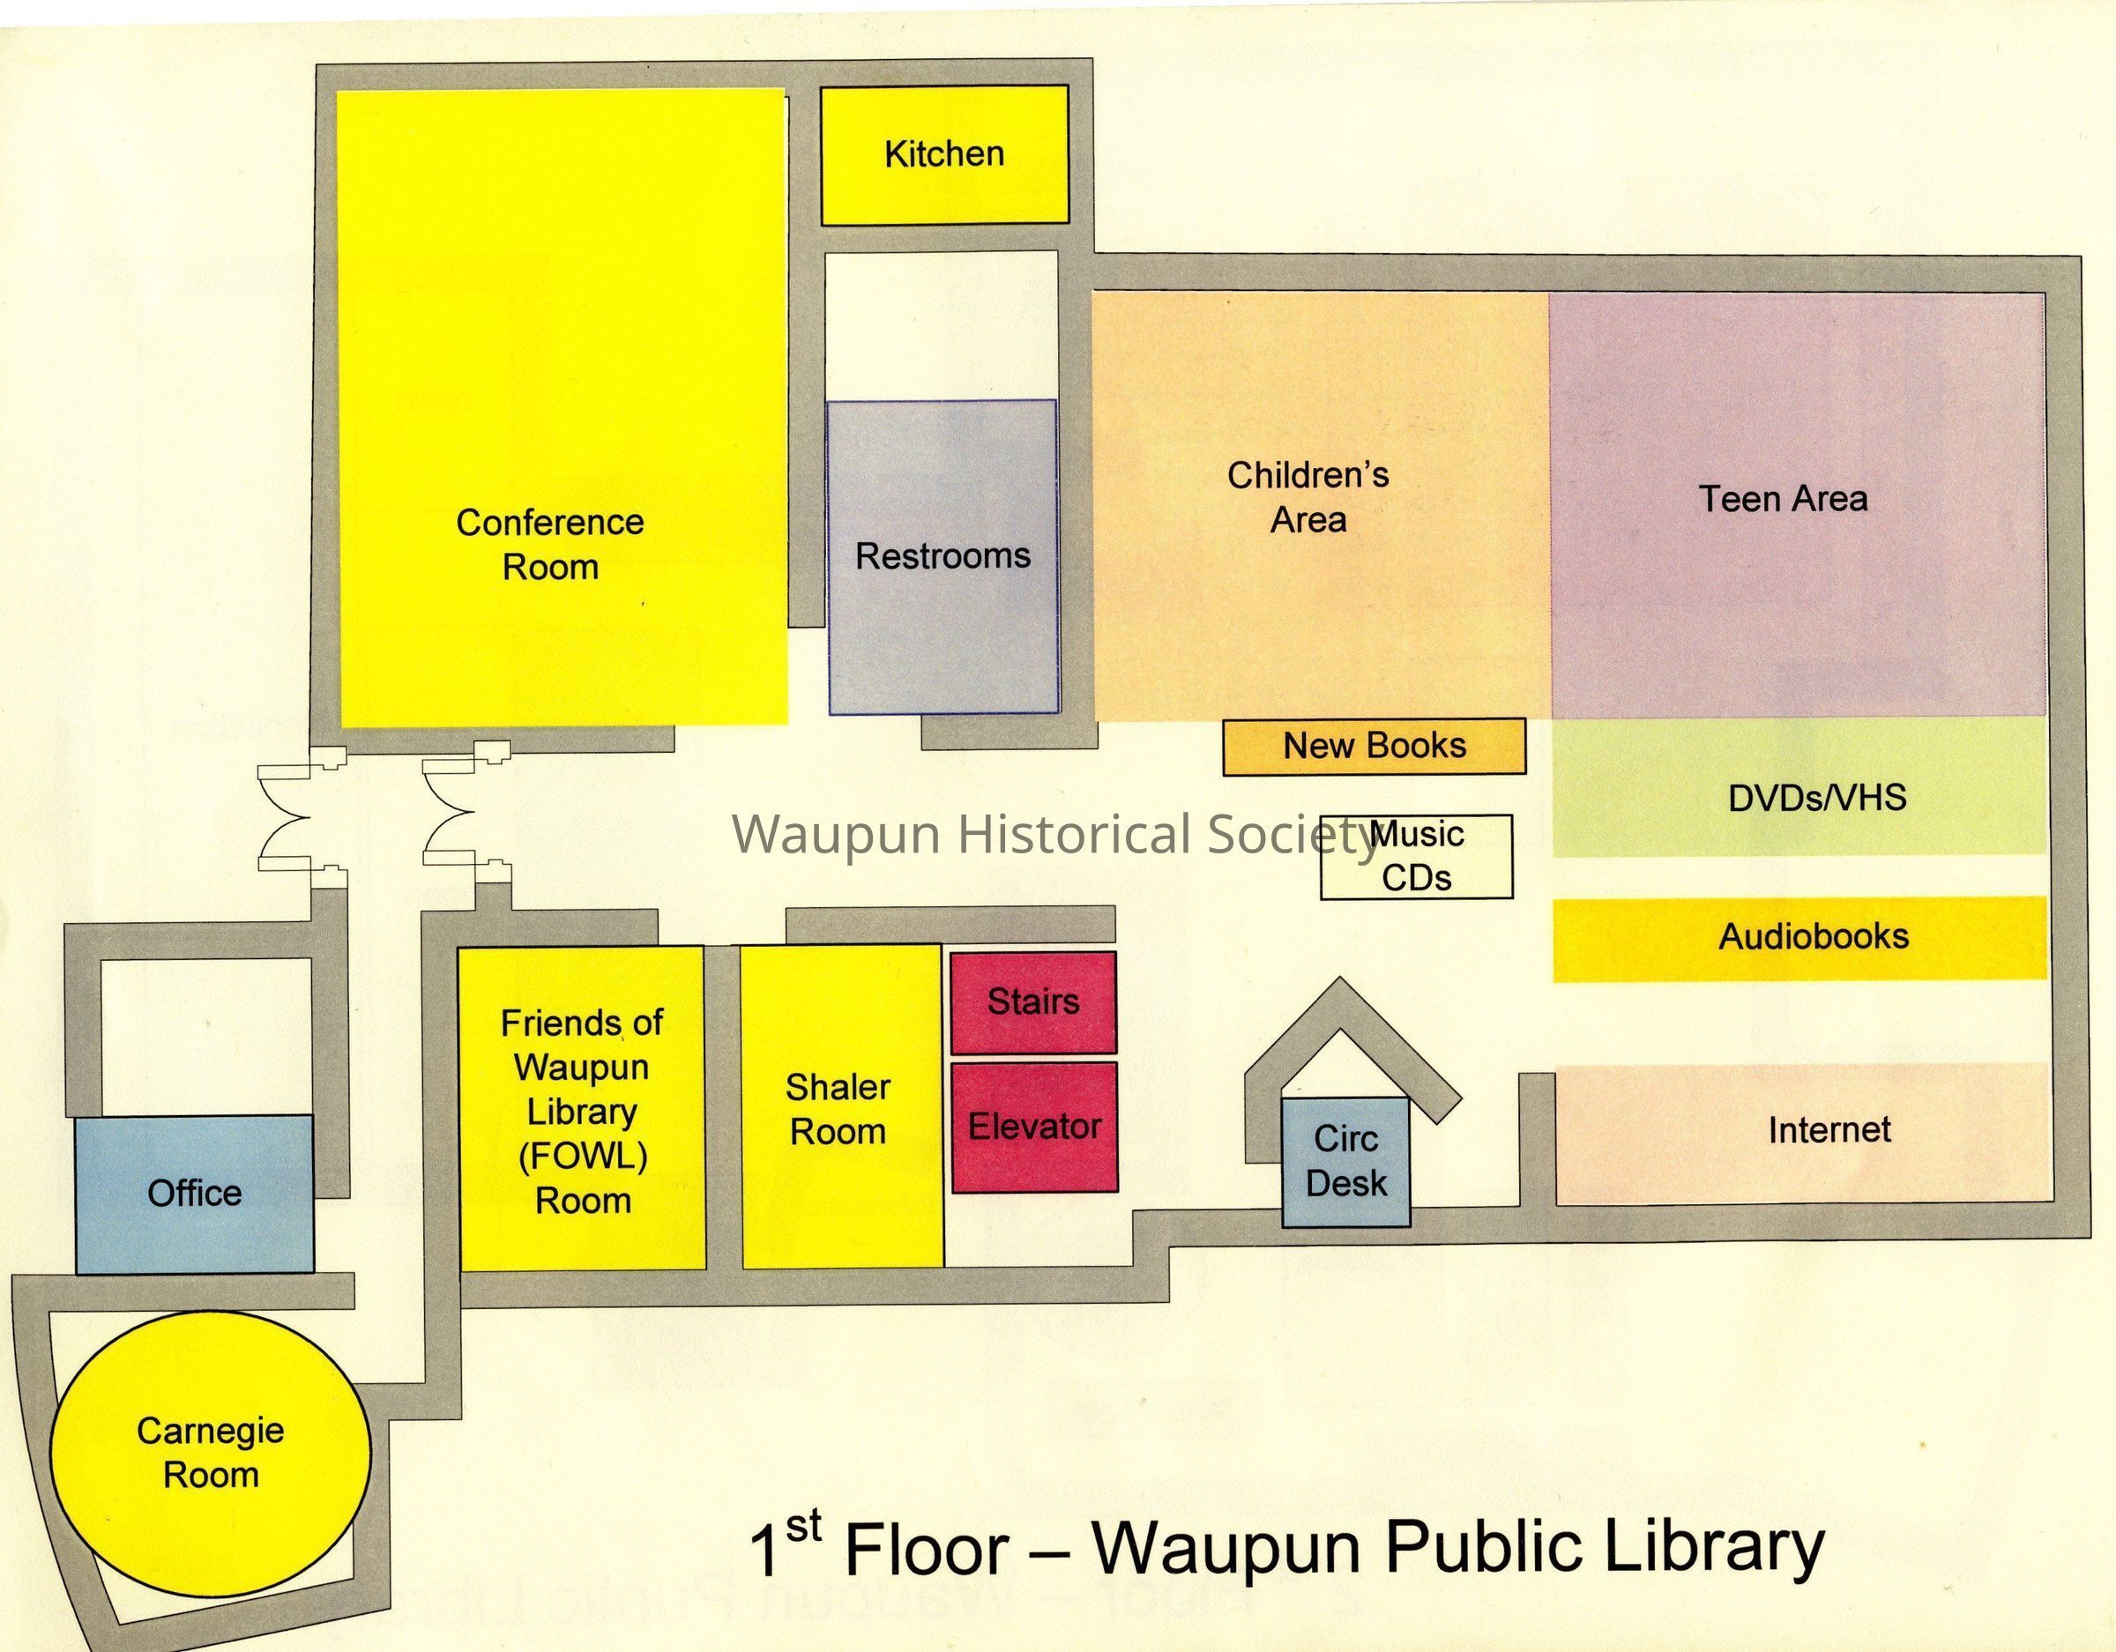
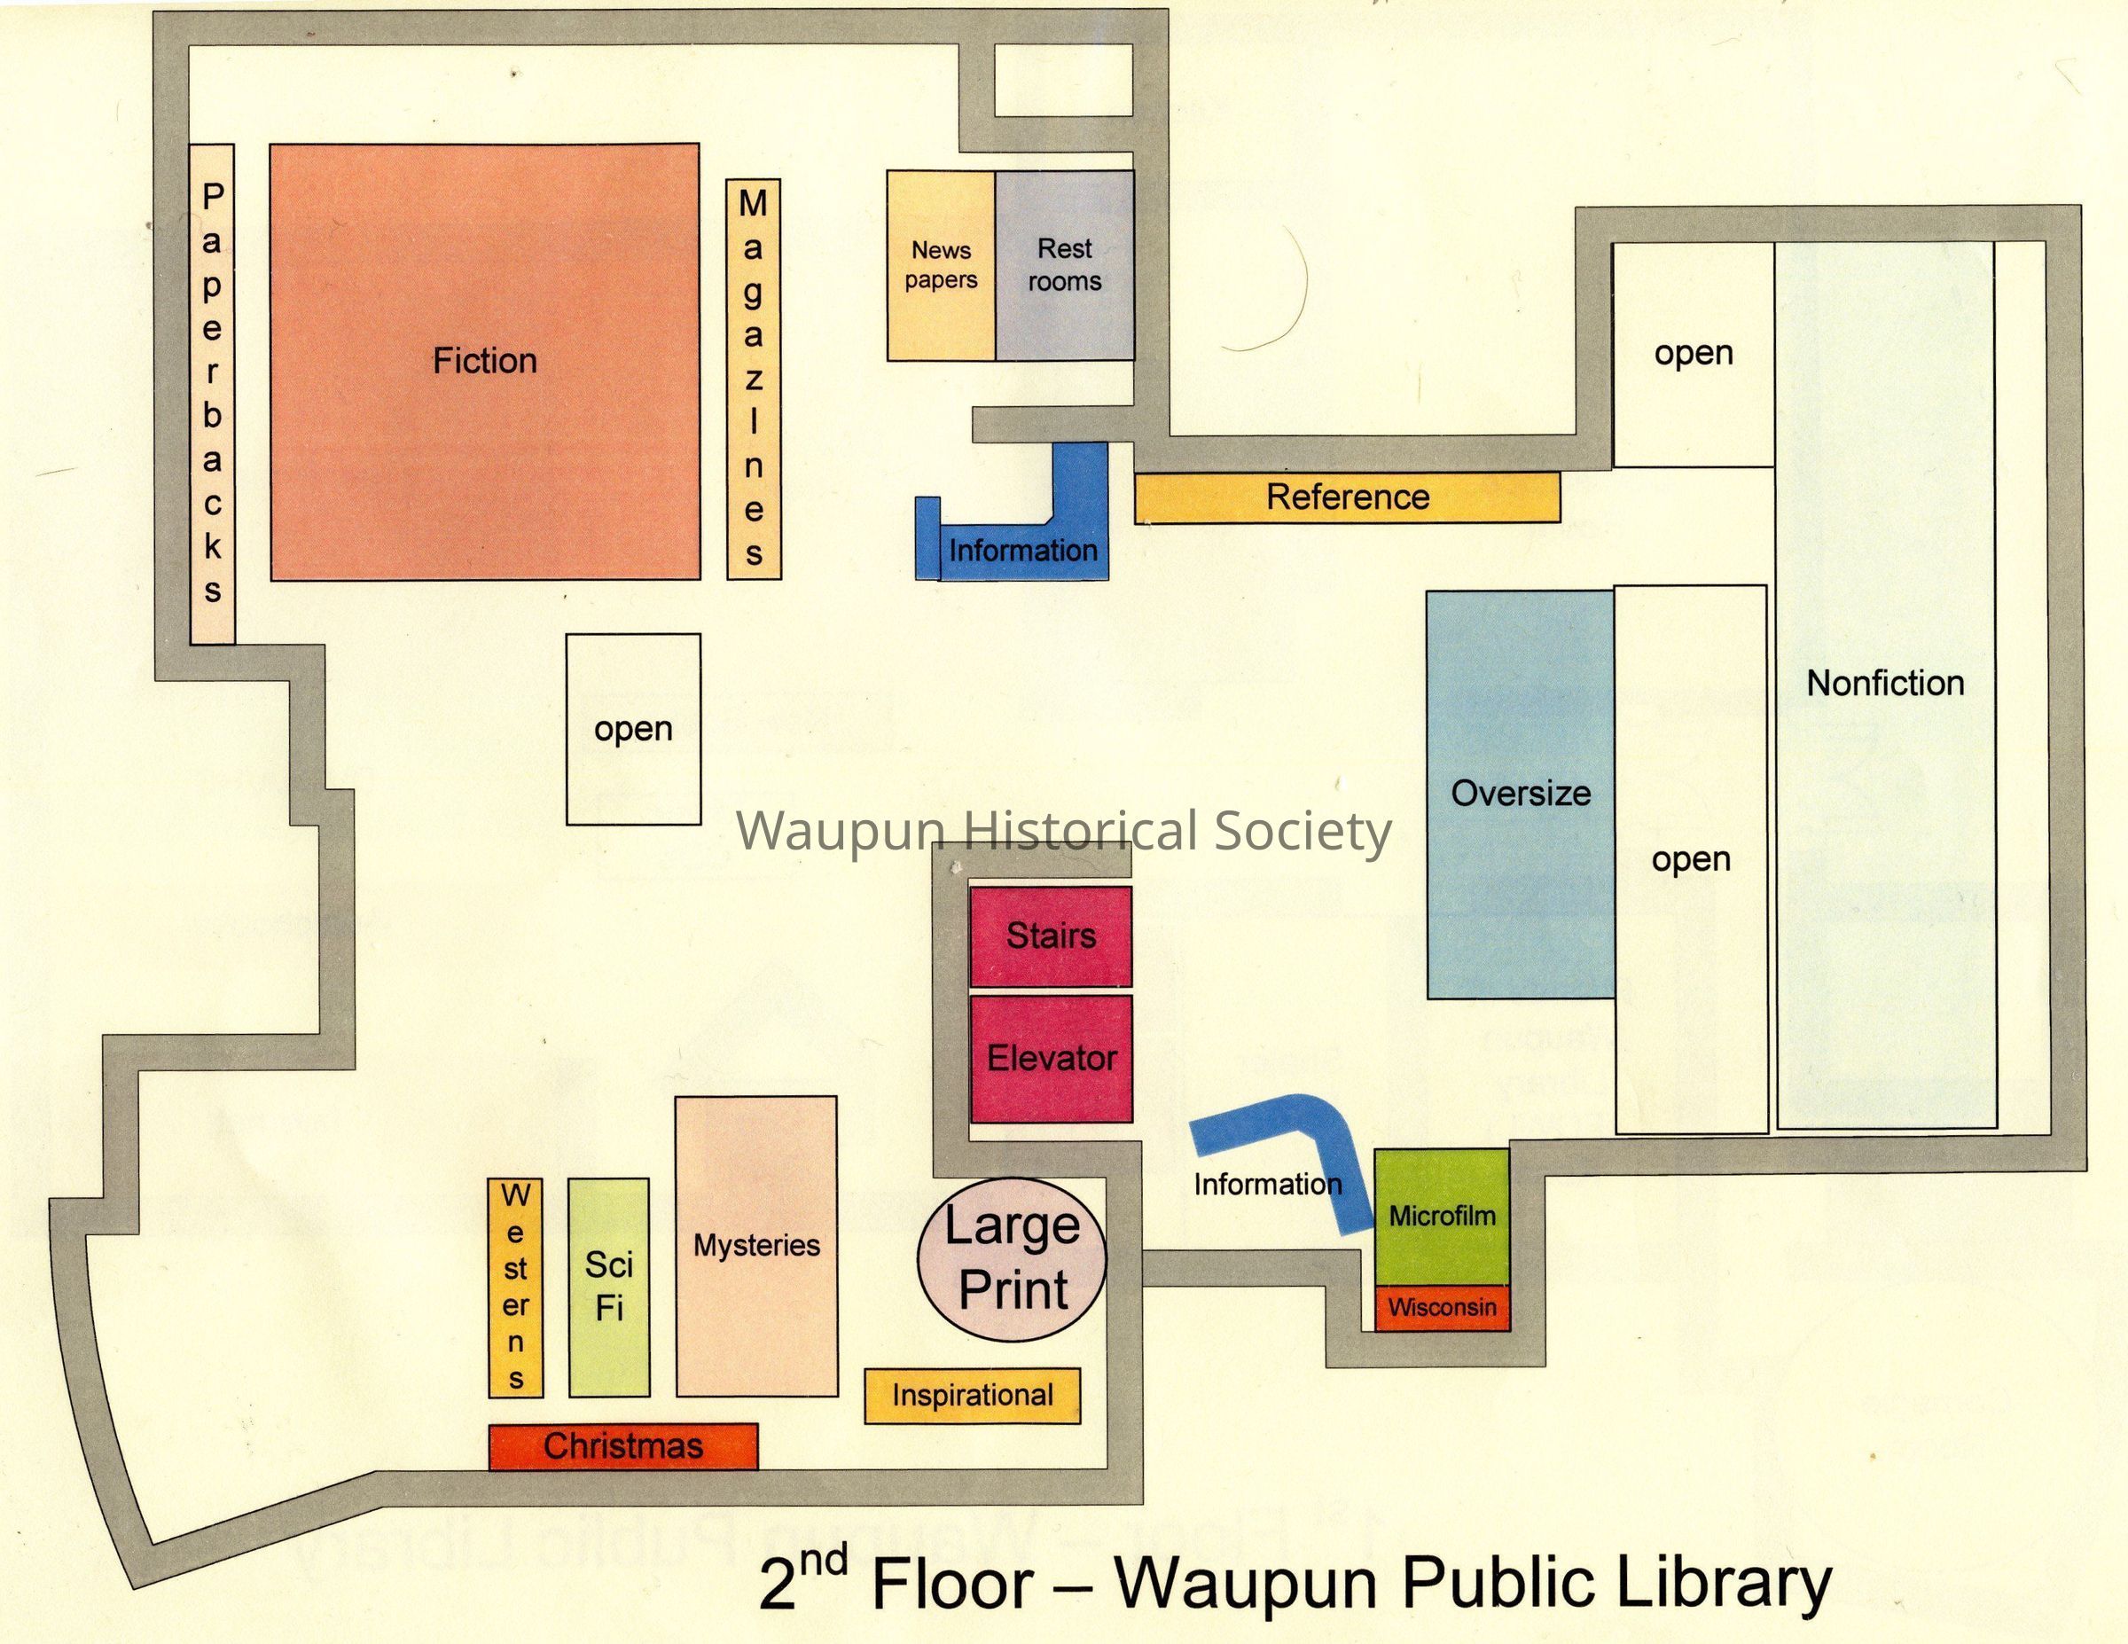
Floor plan for the Waupun Library.
Name/Title
Floor Plan, Library Addition, 2010
Entry/Object ID
2010.0400.0020
Scope and Content
Floor Plan, Library. Floor plan for the Waupun Library. These were handed out in 2010 with the completion of the new addition to the building. This was after the completion of the second addition to the library.
Acquisition
Accession
2010.0400
Source or Donor
Found in the collection or mailed to us.
Acquisition Method
Found in Collection