HUB
Collections
Classifications
About
App
Plan, Meeting House
Map
-
Wenham Museum
Name/Title
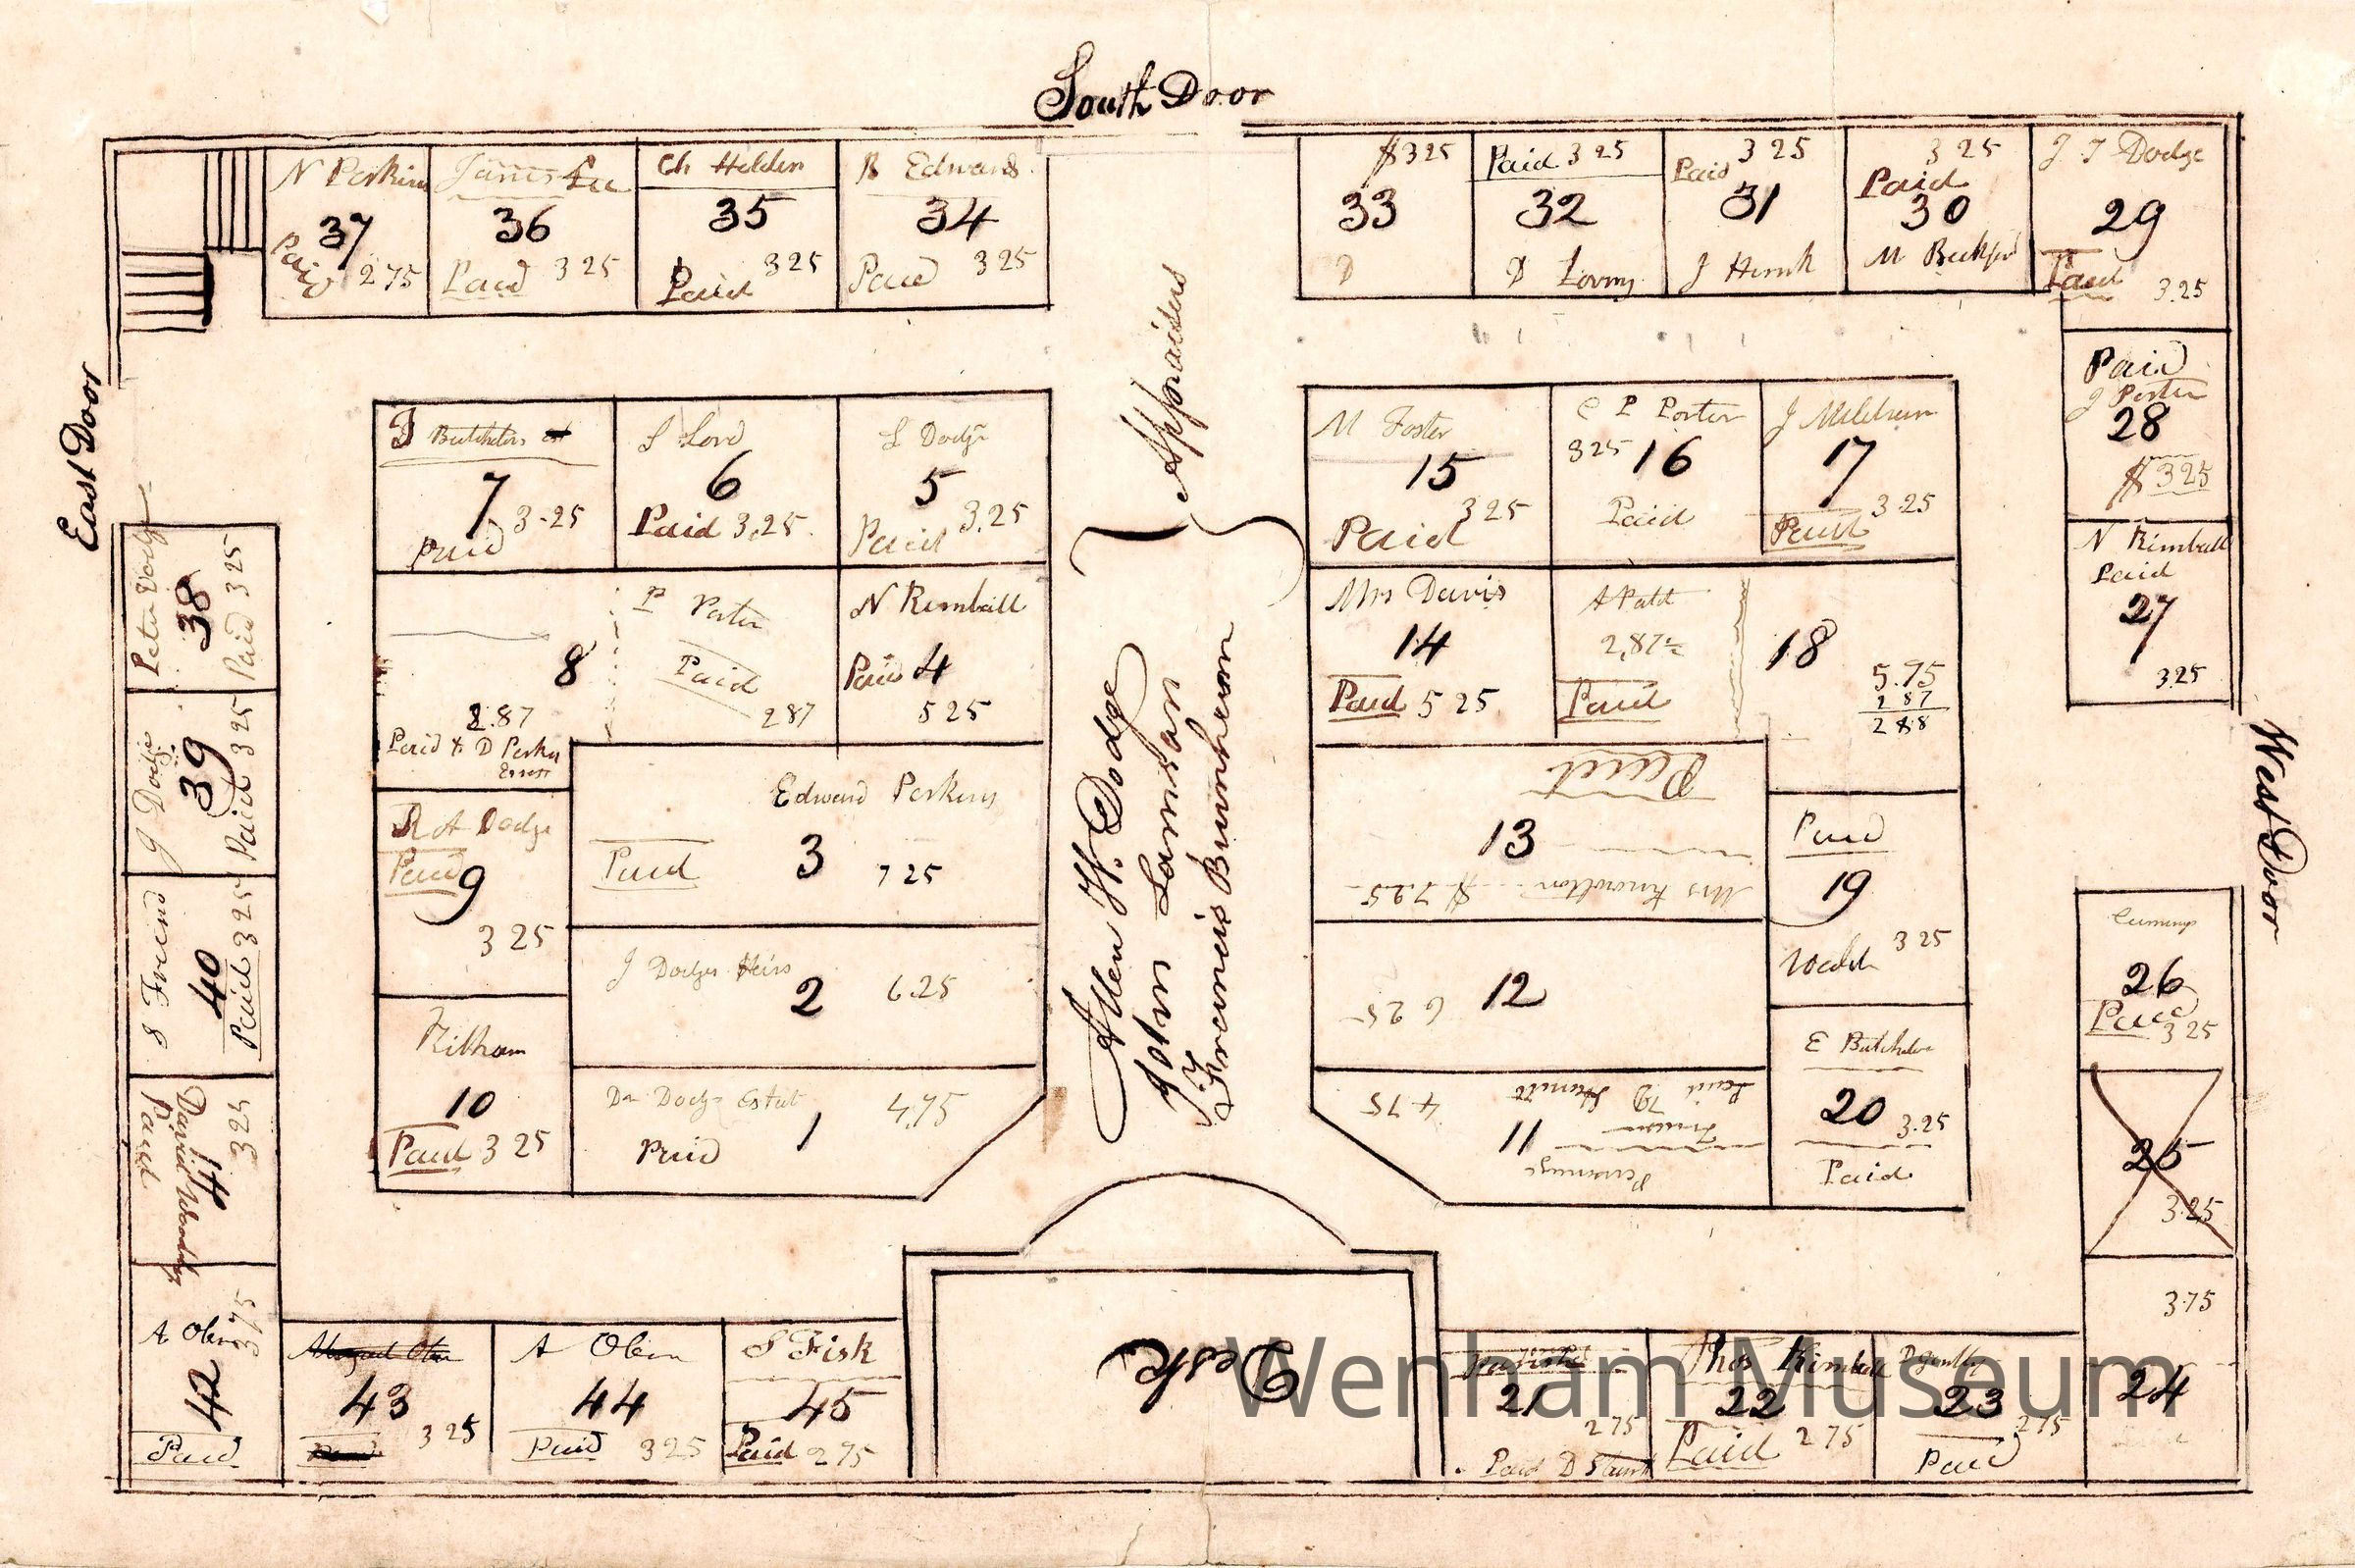
Plan, Meeting House
Entry/Object ID
x2023.160
Description
Floor plan of the Fourth Meeting House, drawn probably in the 1830s or early 1840s. Note that the plan is mislabeled (in a later hand) as being the plan of the Third Meeting House.