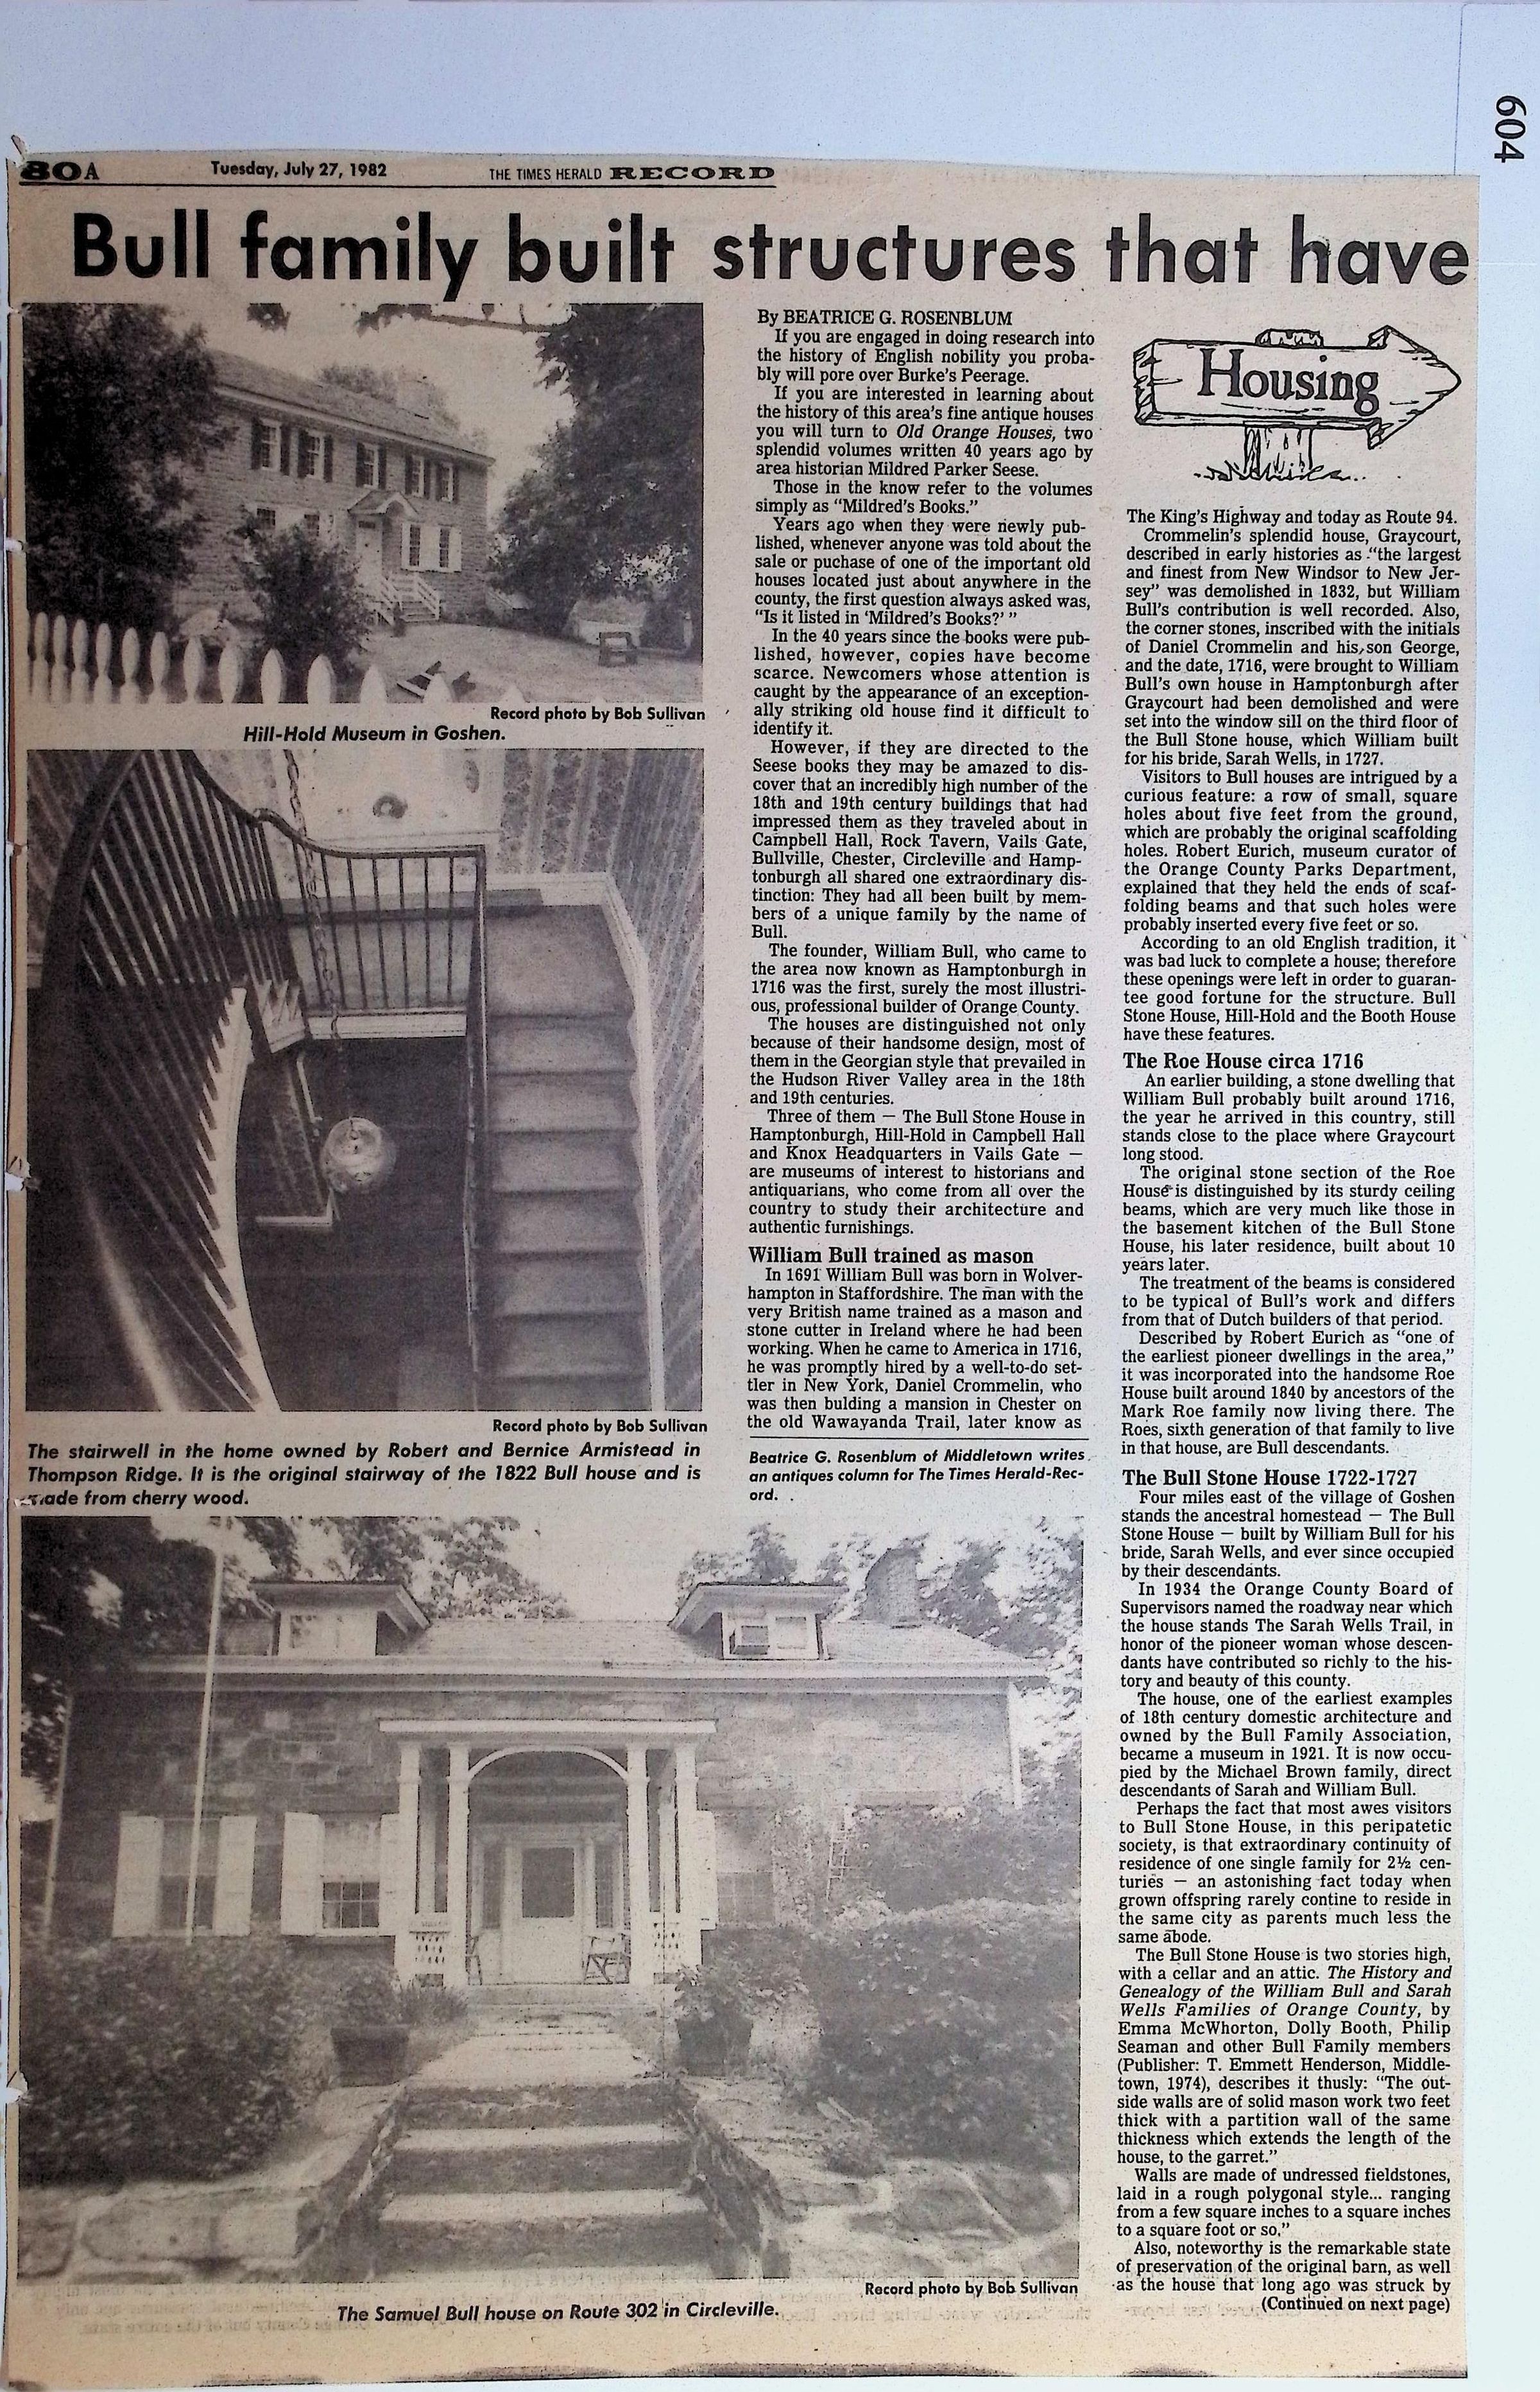
Name/Title
Bull Family Built StructuresEntry/Object ID
000604Tags
William Bull and Sarah Wells Stone House AssociationScope and Content
This article, titled "Bull family built structures that have stood" by Beatrice G. Rosenblum (published in The Times Herald Record on July 27, 1982), details the historical and architectural legacy of the Bull family in Orange County, New York.
Below is a summary of the key highlights from the article:
🏛️ The Legacy of William Bull
The Master Mason: William Bull was born in Wolverhampton, Staffordshire, England in 1689. He trained as a stonecutter in Ireland before arriving in America in 1716.
A Prolific Builder: He was hired by Daniel Crommelin to build Greycourt, a grand mansion in Chester. Bull went on to construct numerous durable stone structures in the Hudson River Valley (specifically Orange County) in the Georgian style during the 18th century.
The Scaffold Holes: A unique architectural feature of his structures is the presence of small, square holes near the third floor. These holes held scaffolding beams during construction and were deliberately left open (rather than sealed) due to an English superstition that closing them brought bad luck to a house.
🏡 Featured Historic Homes
The article highlights several key structures associated with the family:
1. The Roe House (circa 1716)
Built by William Bull shortly after his arrival in America, this is a stone dwelling standing close to where Greycourt once stood.
Its cellar features hand-hewn oak beams, characteristic of early Dutch builders, suggesting Bull worked alongside local builders of that style.
2. The Bull Stone House (1722–1727)
Located four miles east of the Village of Goshen, this was built by William Bull for his bride, Sarah Wells. It has been continuously occupied by their descendants for generations.
In 1921, it became a museum owned by the Bull Family Association.
Structure: It is a two-story house with a cellar and an attic. Its exterior walls are made of solid, undressed fieldstone and are two feet thick.
3. The Samuel Bull House (Circleville)
Located on Route 302 in Circleville, this house is notable for its remarkably well-preserved, original polygonal barn.
4. Other Key Sites mentioned
Hill-Hold Museum (Goshen): A historic stone homestead built by William Bull's son, Thomas Bull, in 1727.
Knox Headquarters (Vails Gate): One of three key Bull-built stone houses in the area (along with Hill-Hold and the Stone House) prized by historians and antiquarians for their authentic architecture.
📝 Historical Note: The article emphasizes the extraordinary continuity of the Bull family line, noting that a vast number of descendants still resided in the same county as their pioneering ancestors 250 years later.