Name/Title
Bull Family Homestead Dutch BarnEntry/Object ID
000634Tags
William Bull and Sarah Wells Stone House AssociationScope and Content
1. Defining Structural Features: The H-Frame & Anchorbeam
The Anchorbeam: The defining feature of Dutch barn architecture is the massive anchorbeam supported by heavy column "H-frames." The article details a specific barn where the first inner anchorbeam measures 16-1/2 inches deep by 10-1/4 inches wide, secured to the columns by three pegs and two wedges.
Joinery and Wedges: Unlike some European counterparts, these local Dutch barns rely heavily on sturdy oak wedges to secure the anchorbeam tongues. The connections are incredibly tight, designed to handle immense structural loads.
2. Construction Methods: Scribe Rule vs. Square Rule
The Scribe Rule (Pre-1820): Older barns built before 1820 utilized the "scribe rule" method. Because hand-hewn timbers varied in size, each joint had to be custom-fitted.
Marriage Marks: Carpenters used chisels to scratch unique "marriage marks" (or scribe marks) into the matching timbers so they could be correctly paired during final assembly on-site.
3. Roof Conversions and Adaptations
Altering the Pitch: The article notes that many of these barns underwent major roof modifications—often during the late 18th or early 19th century. The original steep Dutch roofs were often lowered or altered to increase upper-level storage capacity for crops.
Architectural Clues: Evidence of these historical renovations remains visible today in the form of empty mortise holes, recycled timbers from older structures, and the presence of early hand-wrought iron nails (indicative of pre-1800 construction).
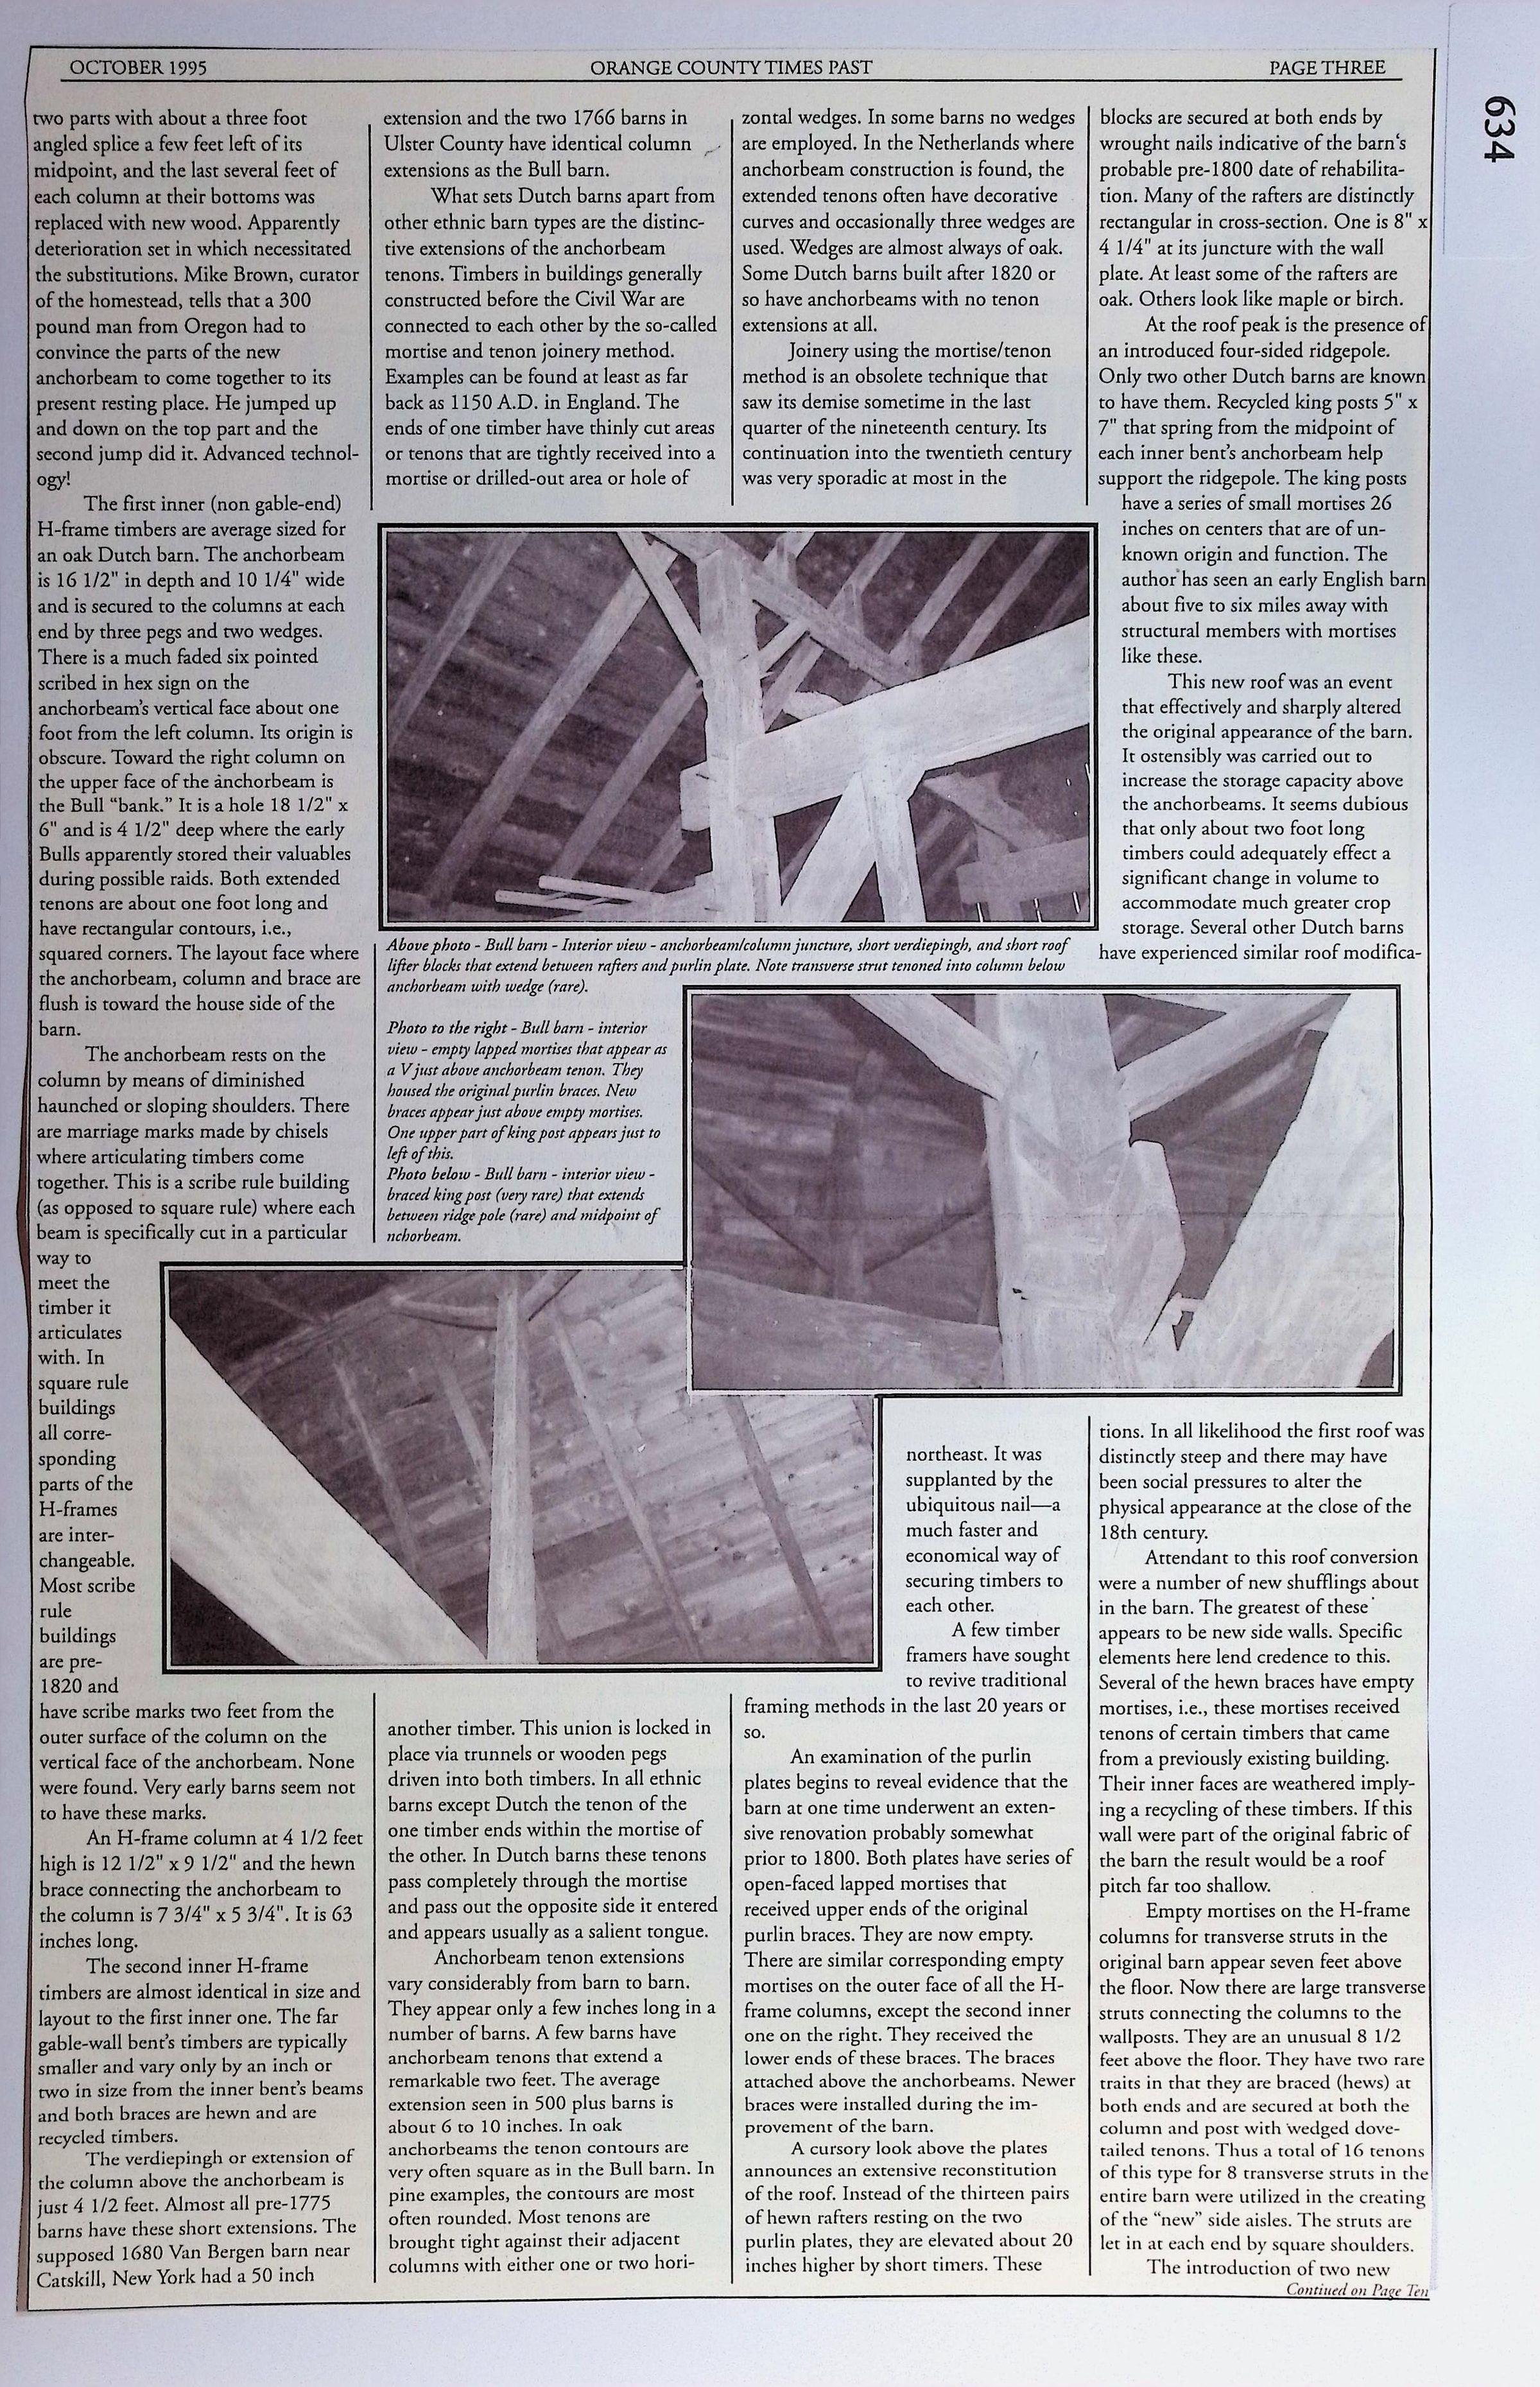
4. Photographic Documentation
The article includes three interior photographs of a "Bull horn" style barn framing system:
Top/Middle Photos: Show the complex intersection of rafters, purlin plates, and anchorbeams, detailing where original scribe/marriage marks can still be found on the wood.
Bottom Photo: Displays a broader interior view of the roof framing, highlighting the long poles and purlin layouts.