Name/Title
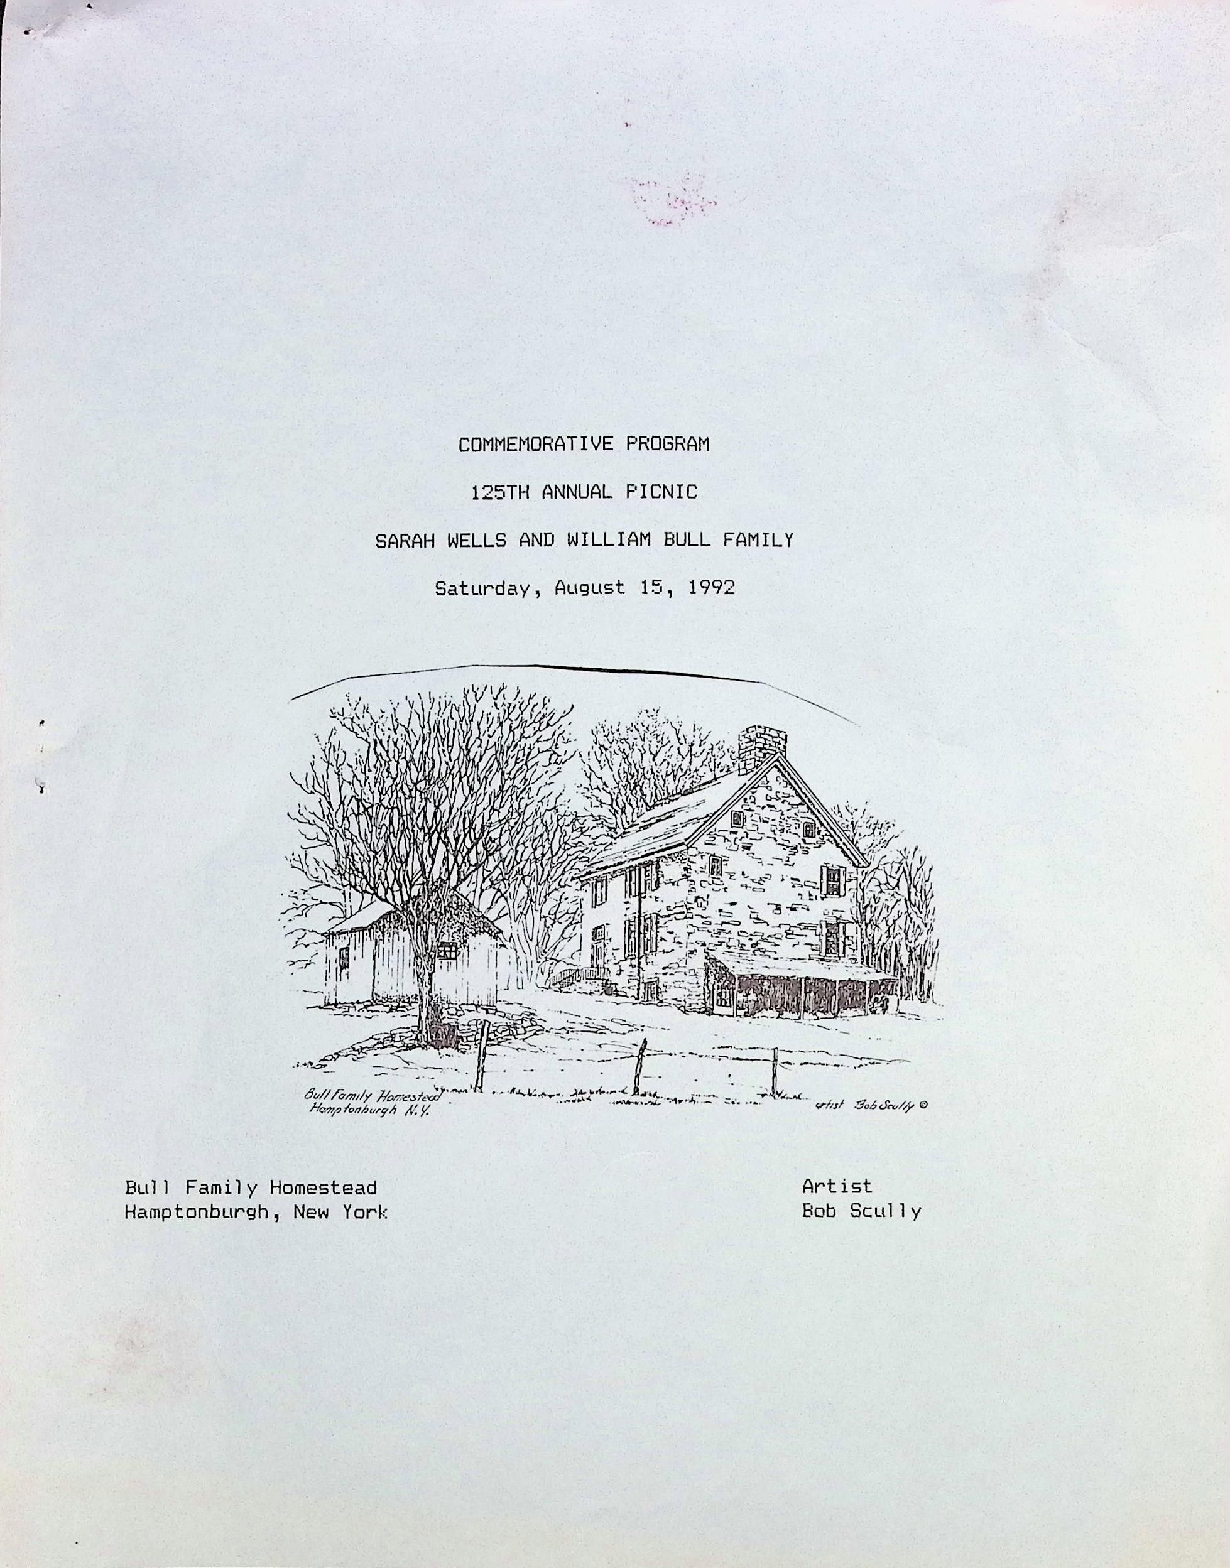
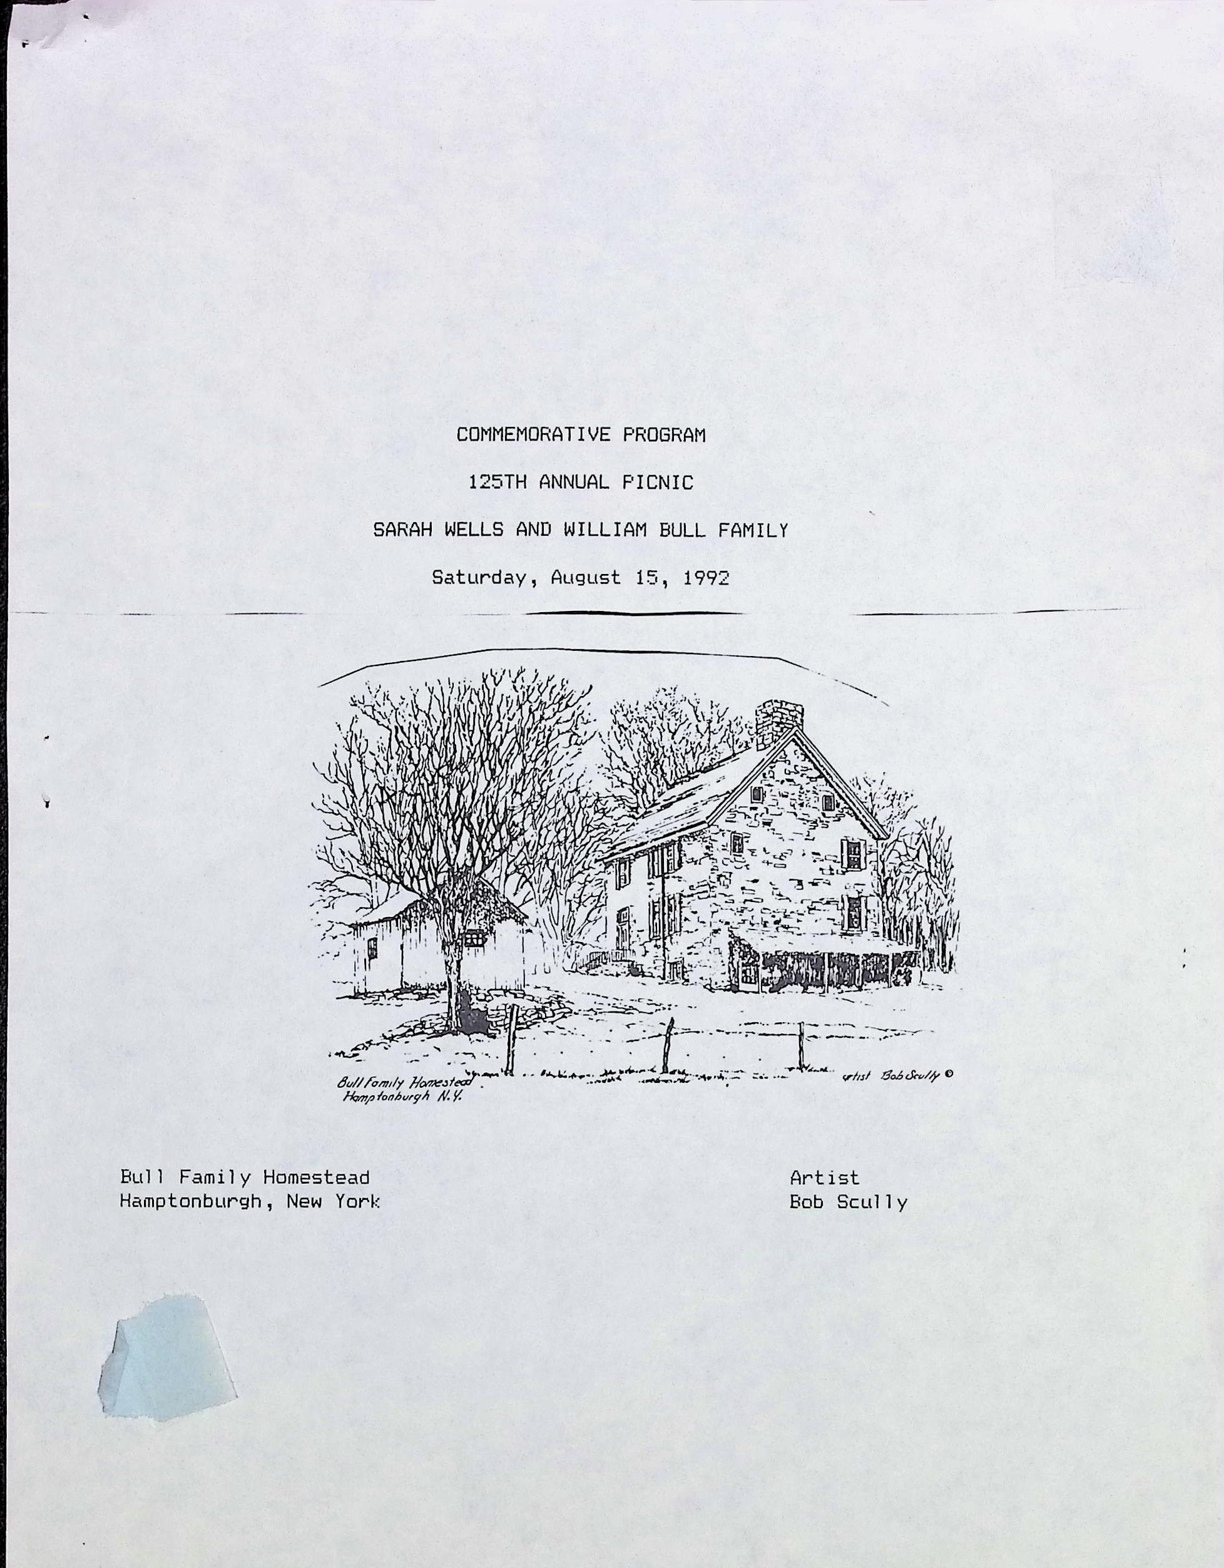
Commemorative Program 125th Annual Picnic Sarah Wells and William Bull Family Saturday, August 15, 1992Entry/Object ID
002298Tags
William Bull and Sarah Wells Stone House Association, Bull PicnicScope and Content
These documents detail the history and 125th annual family picnic (held August 15, 1992) of the William Bull and Sarah Wells Stone House Association. The materials celebrate the legacy of Sarah Wells and William Bull, pioneering settlers of the Wawayanda Patent in Orange County, New York.
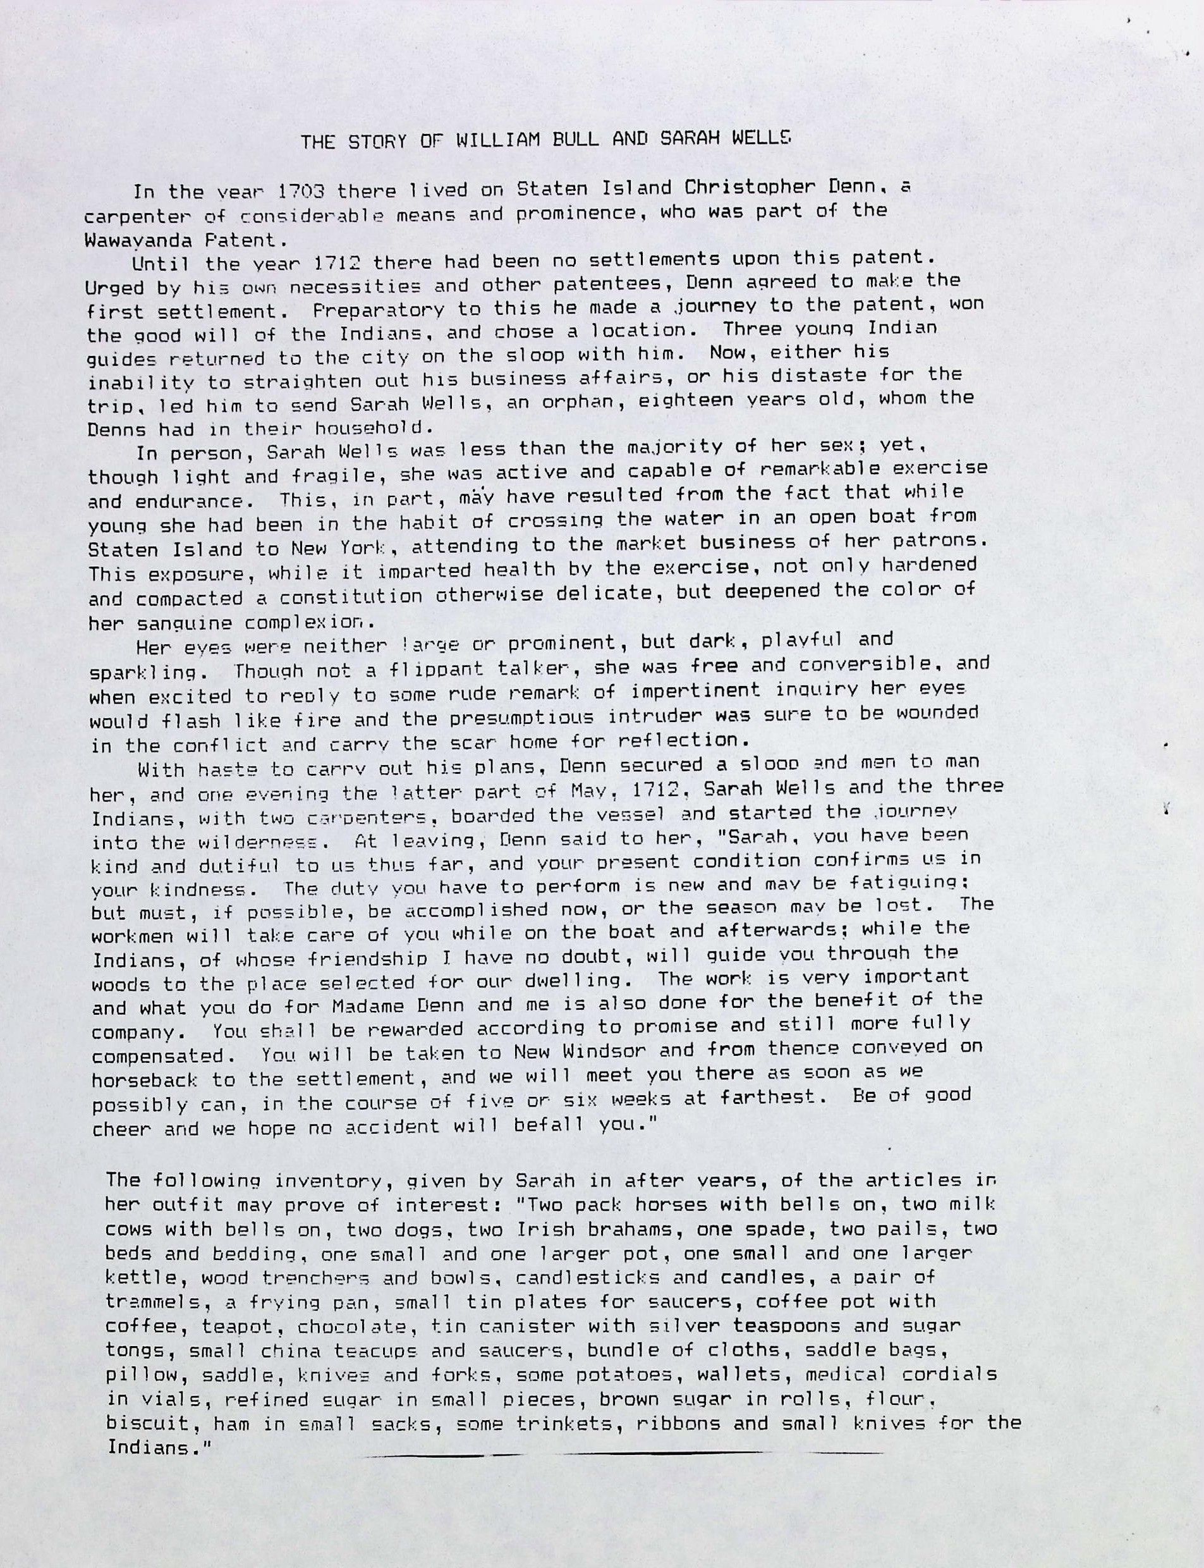
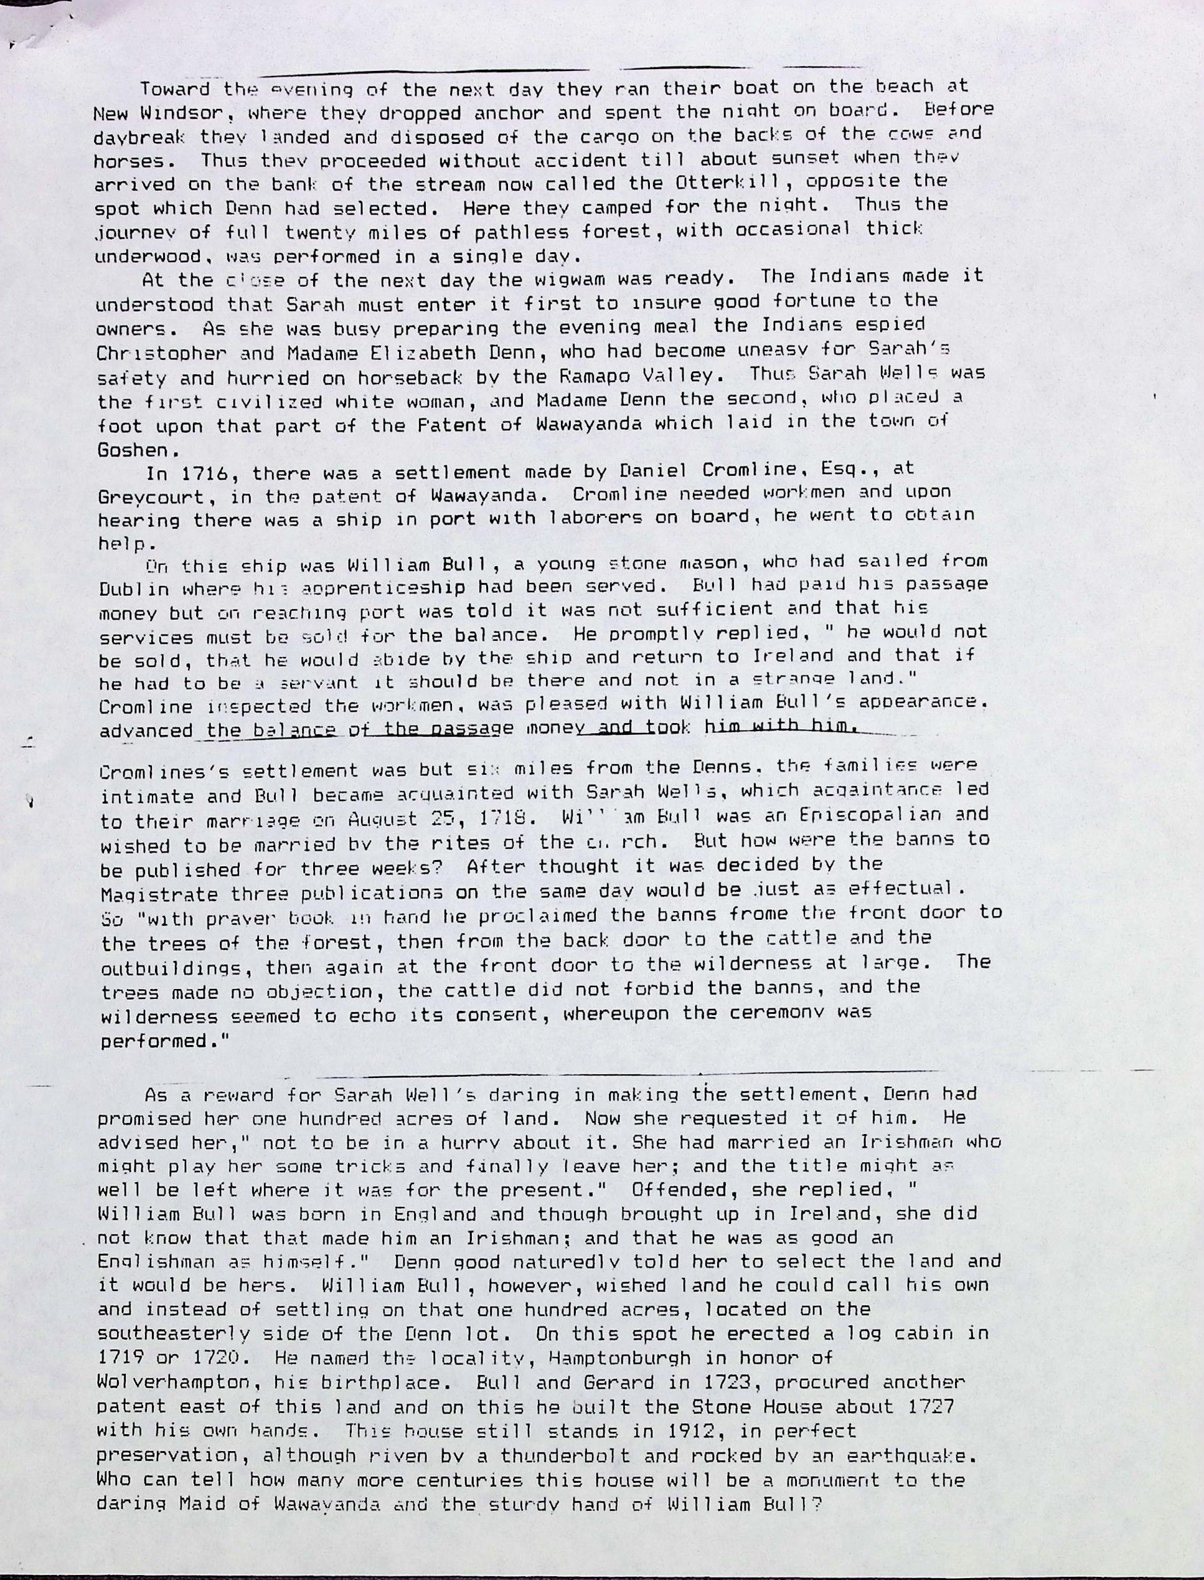
The Story of Sarah Wells and William Bull
Sarah Wells (1694–1796): An orphan in the household of Christopher Denn on Staten Island. In 1712, at age 18, she was sent alone with three Indian guides and two carpenters to settle the Wawayanda Patent. She was the first "civilized white woman" to step foot in that part of the Patent.
William Bull (1689–1755): An English-born stone mason who apprenticed in Dublin. He arrived in America as an indentured laborer after being unable to pay his full passage. He and Sarah married on August 25, 1718.
The Homestead: William built a log cabin in 1719/1720, naming the area Hamptonburgh. Between 1722 and 1727, he built the "Stone House," which still stands today. Legend says Sarah carried the stones for the house in her apron.
The Family Legacy
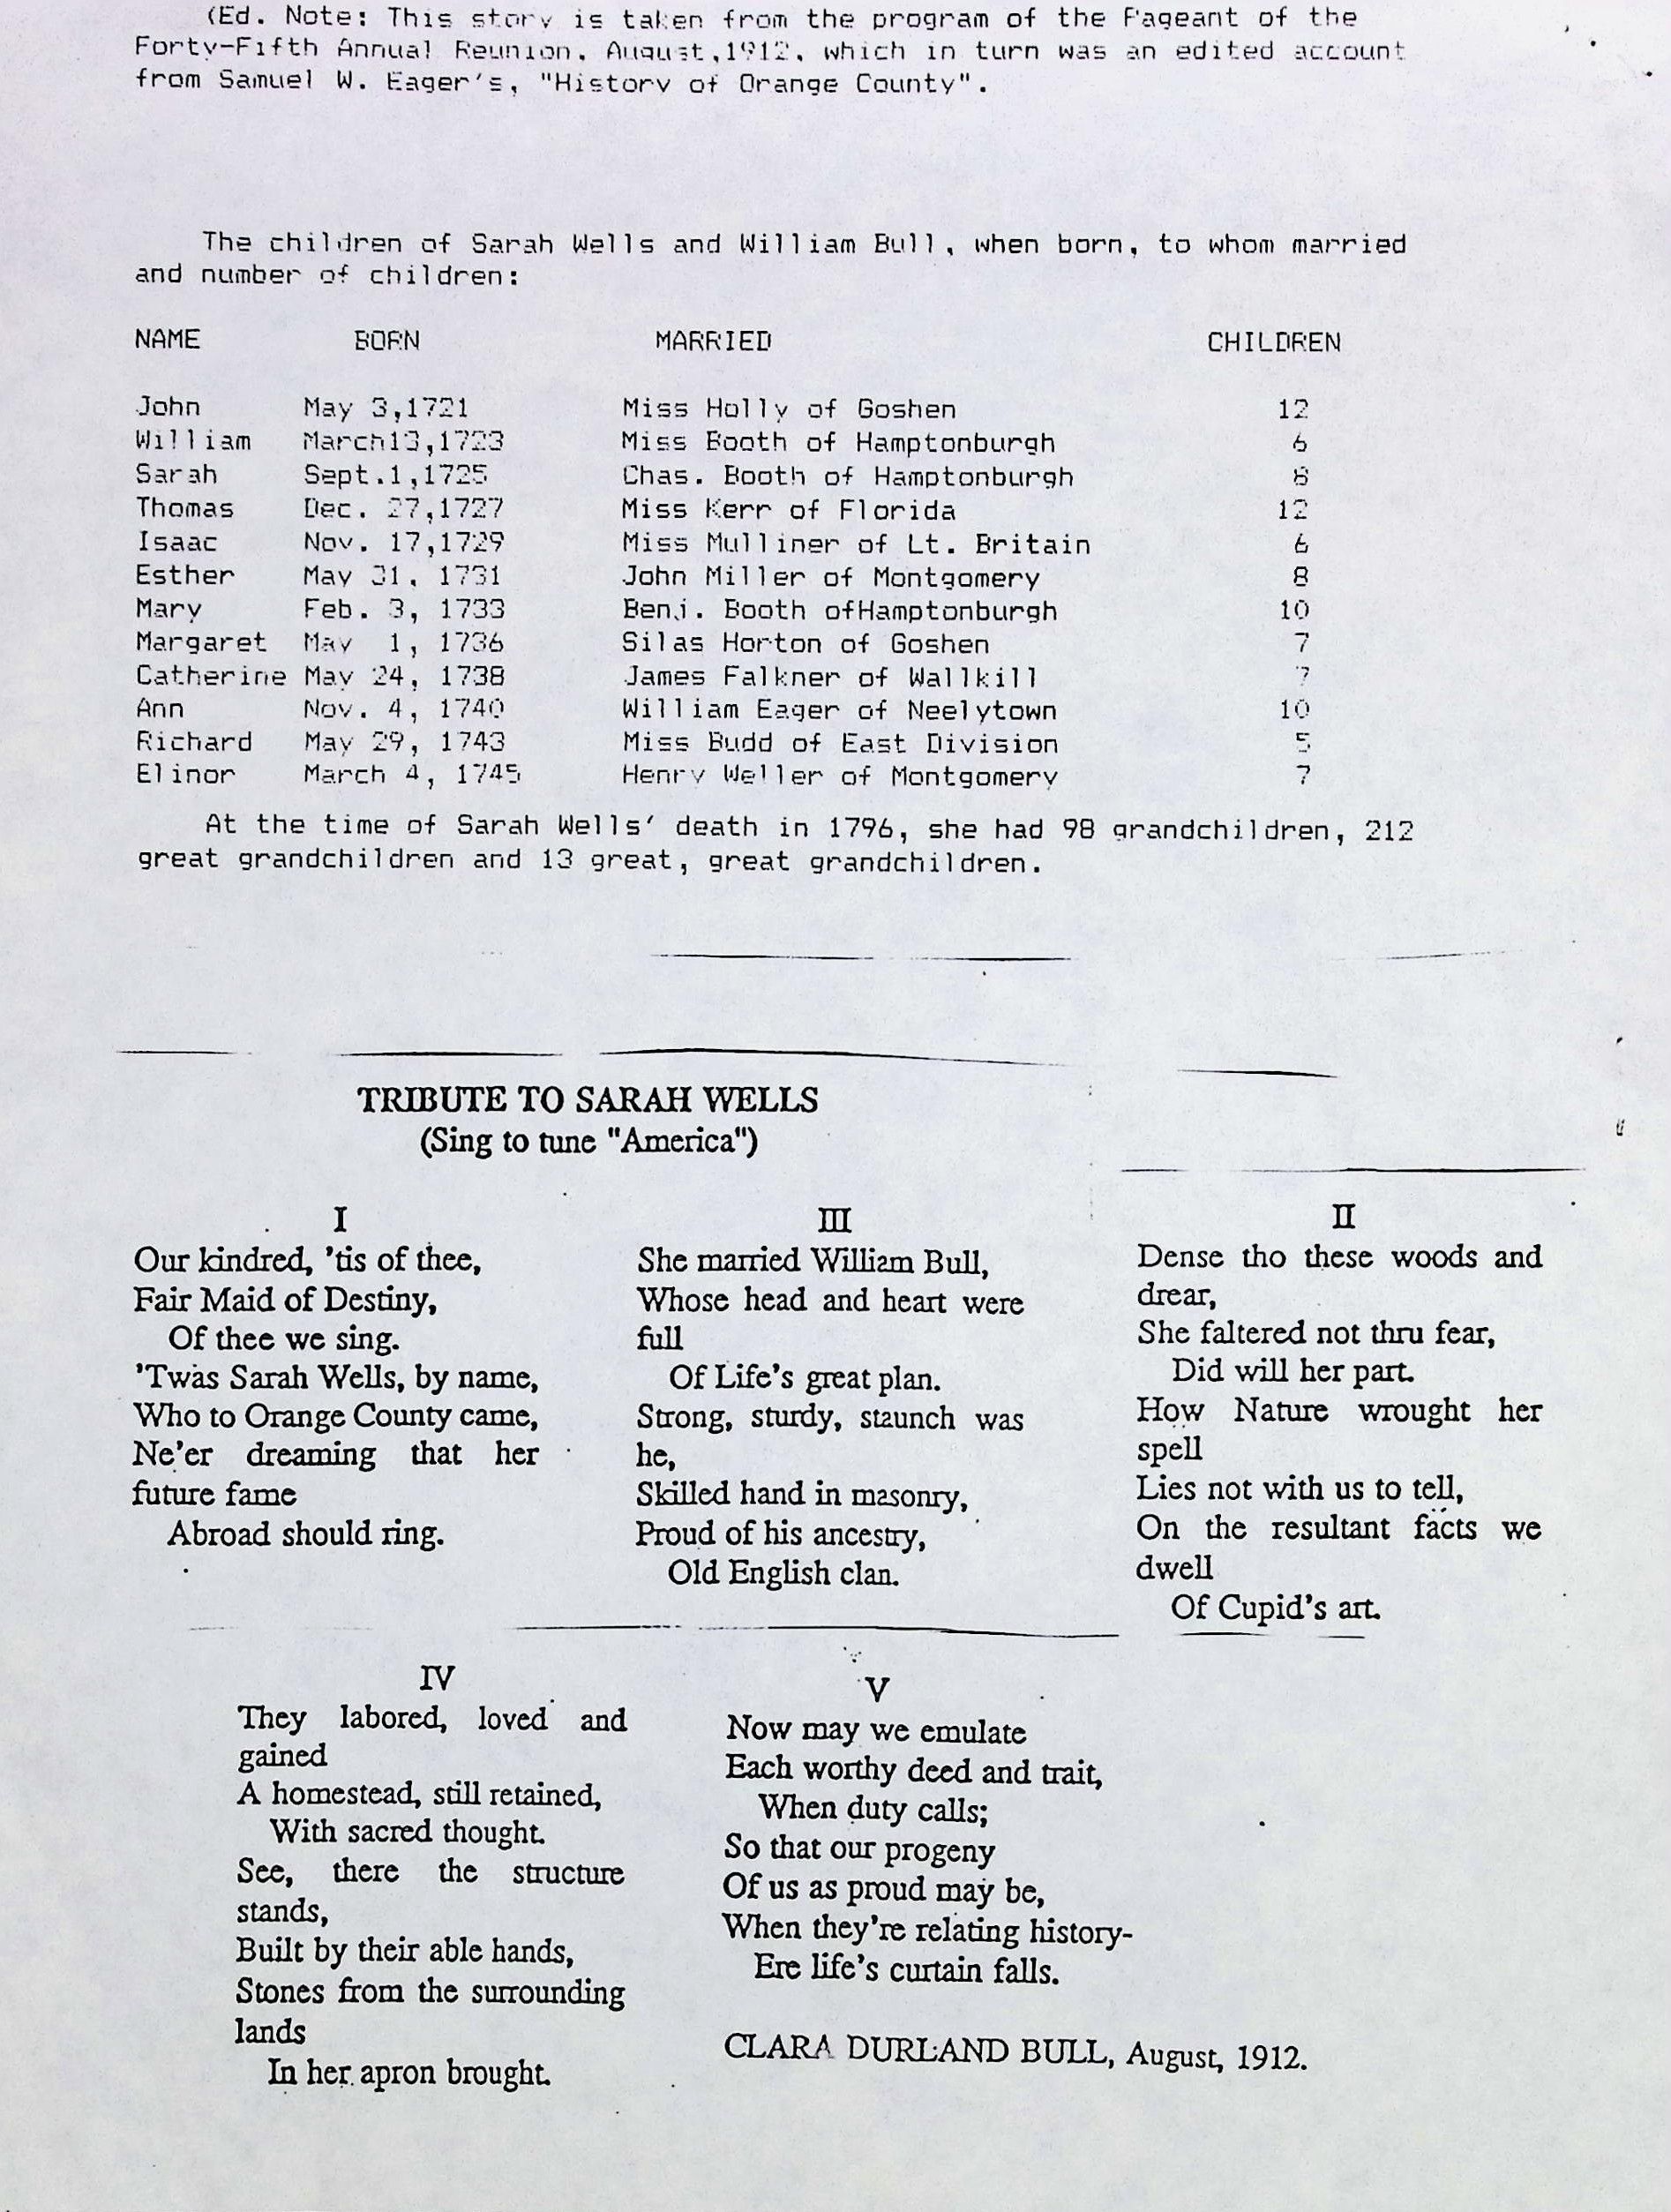
The couple had 12 children (John, William, Sarah, Thomas, Isaac, Esther, Mary, Margaret, Catherine, Ann, Richard, and Elinor) between 1721 and 1745. By the time Sarah died at age 102, she had a massive progeny:
98 Grandchildren
212 Great-grandchildren
13 Great-great-grandchildren
Organizational & Event Highlights
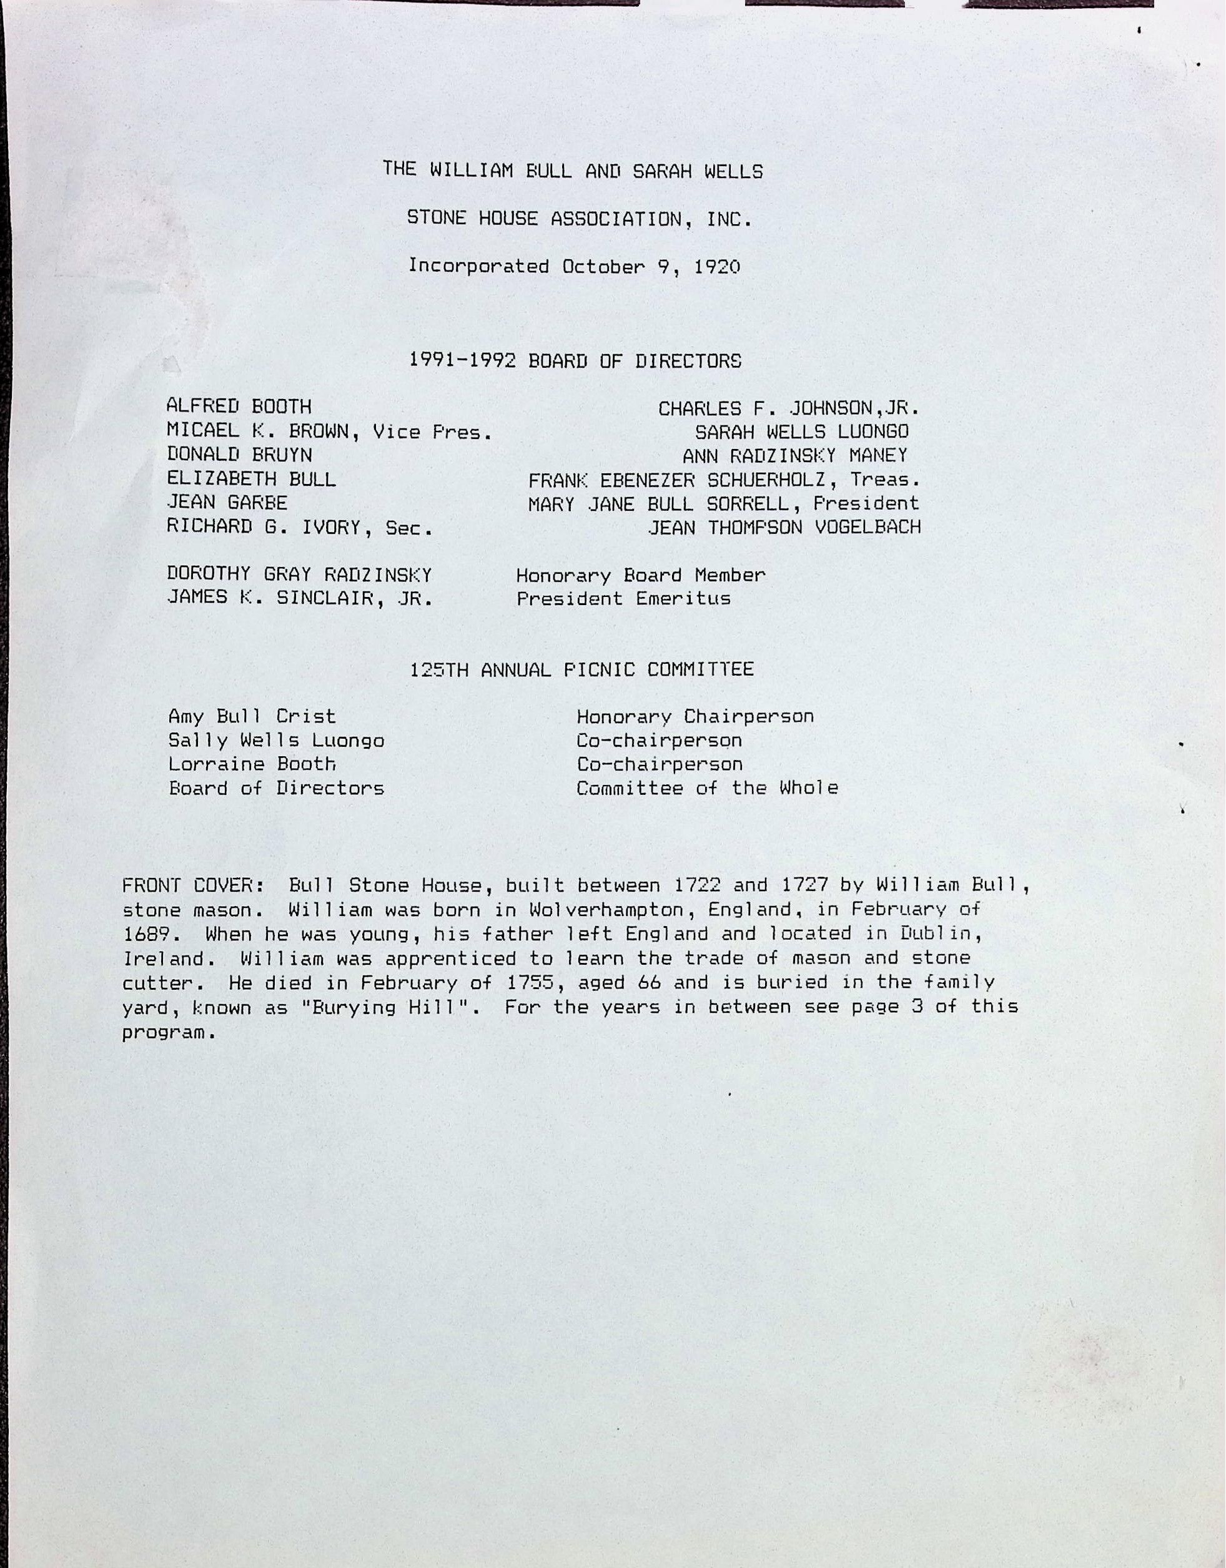
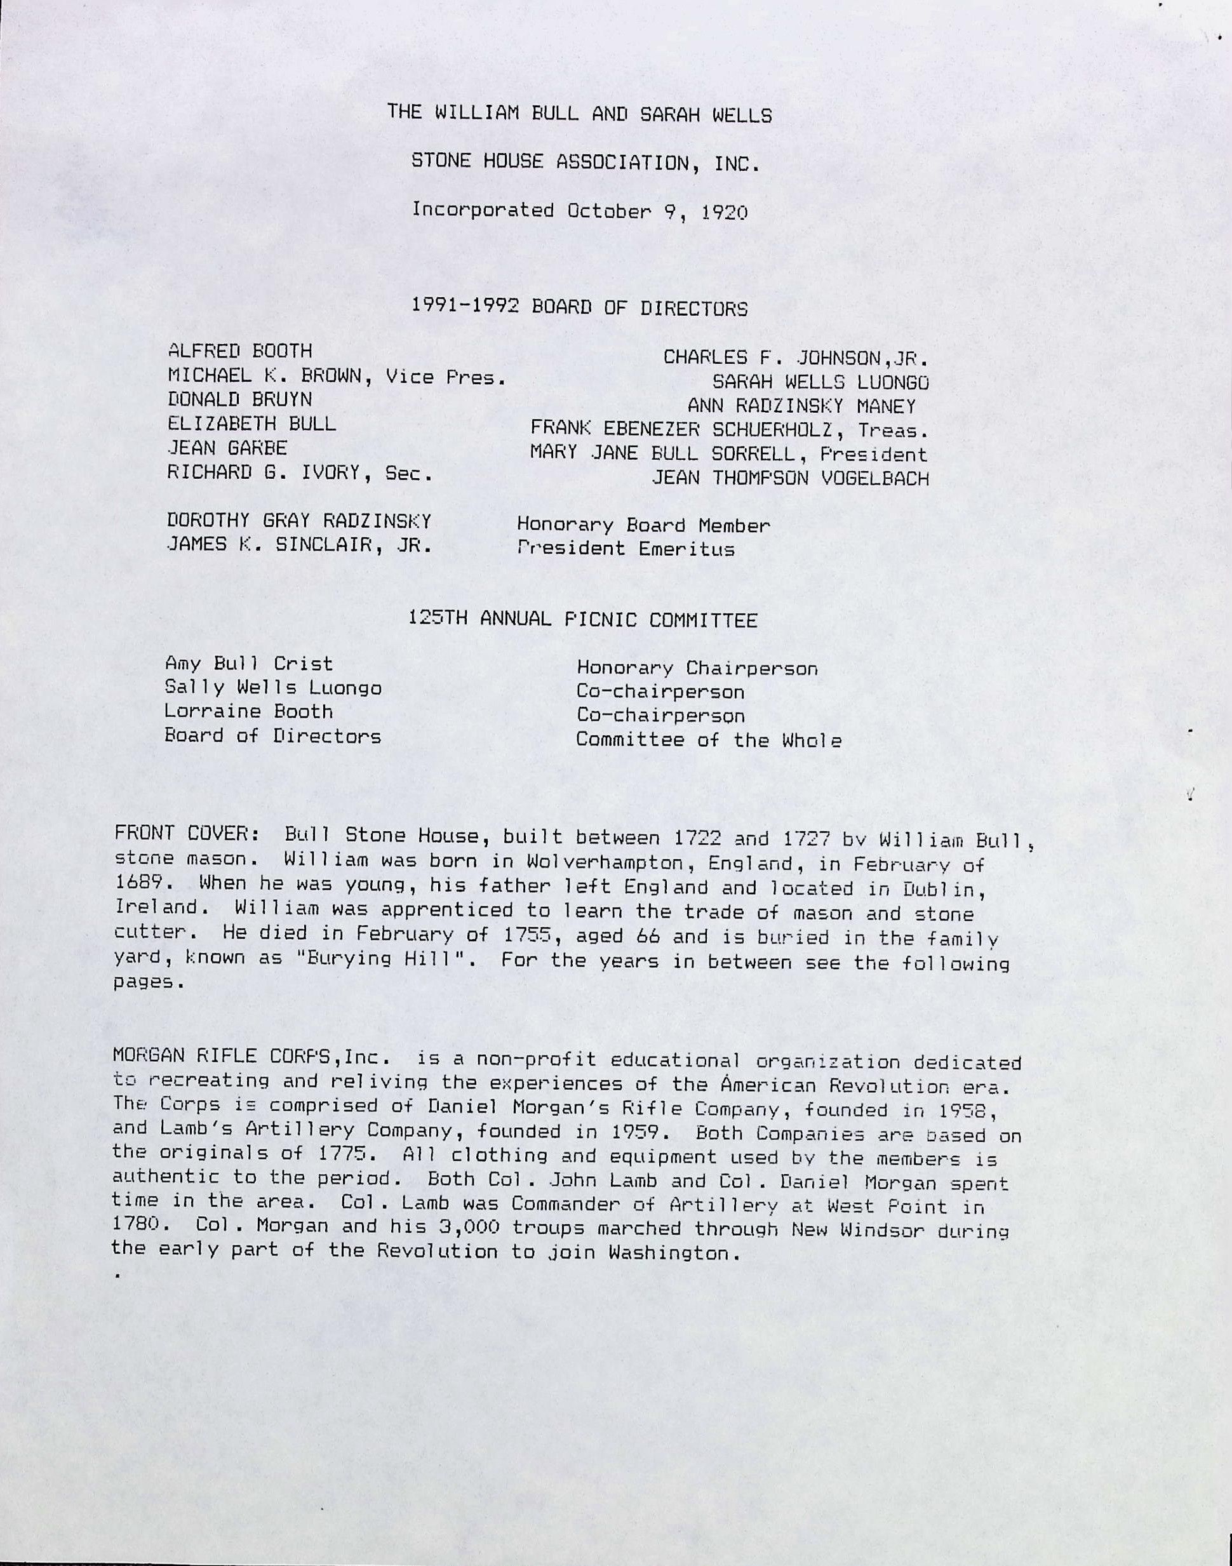
The Association: The William Bull and Sarah Wells Stone House Association was incorporated on October 9, 1920, to preserve the family history and the Stone House.
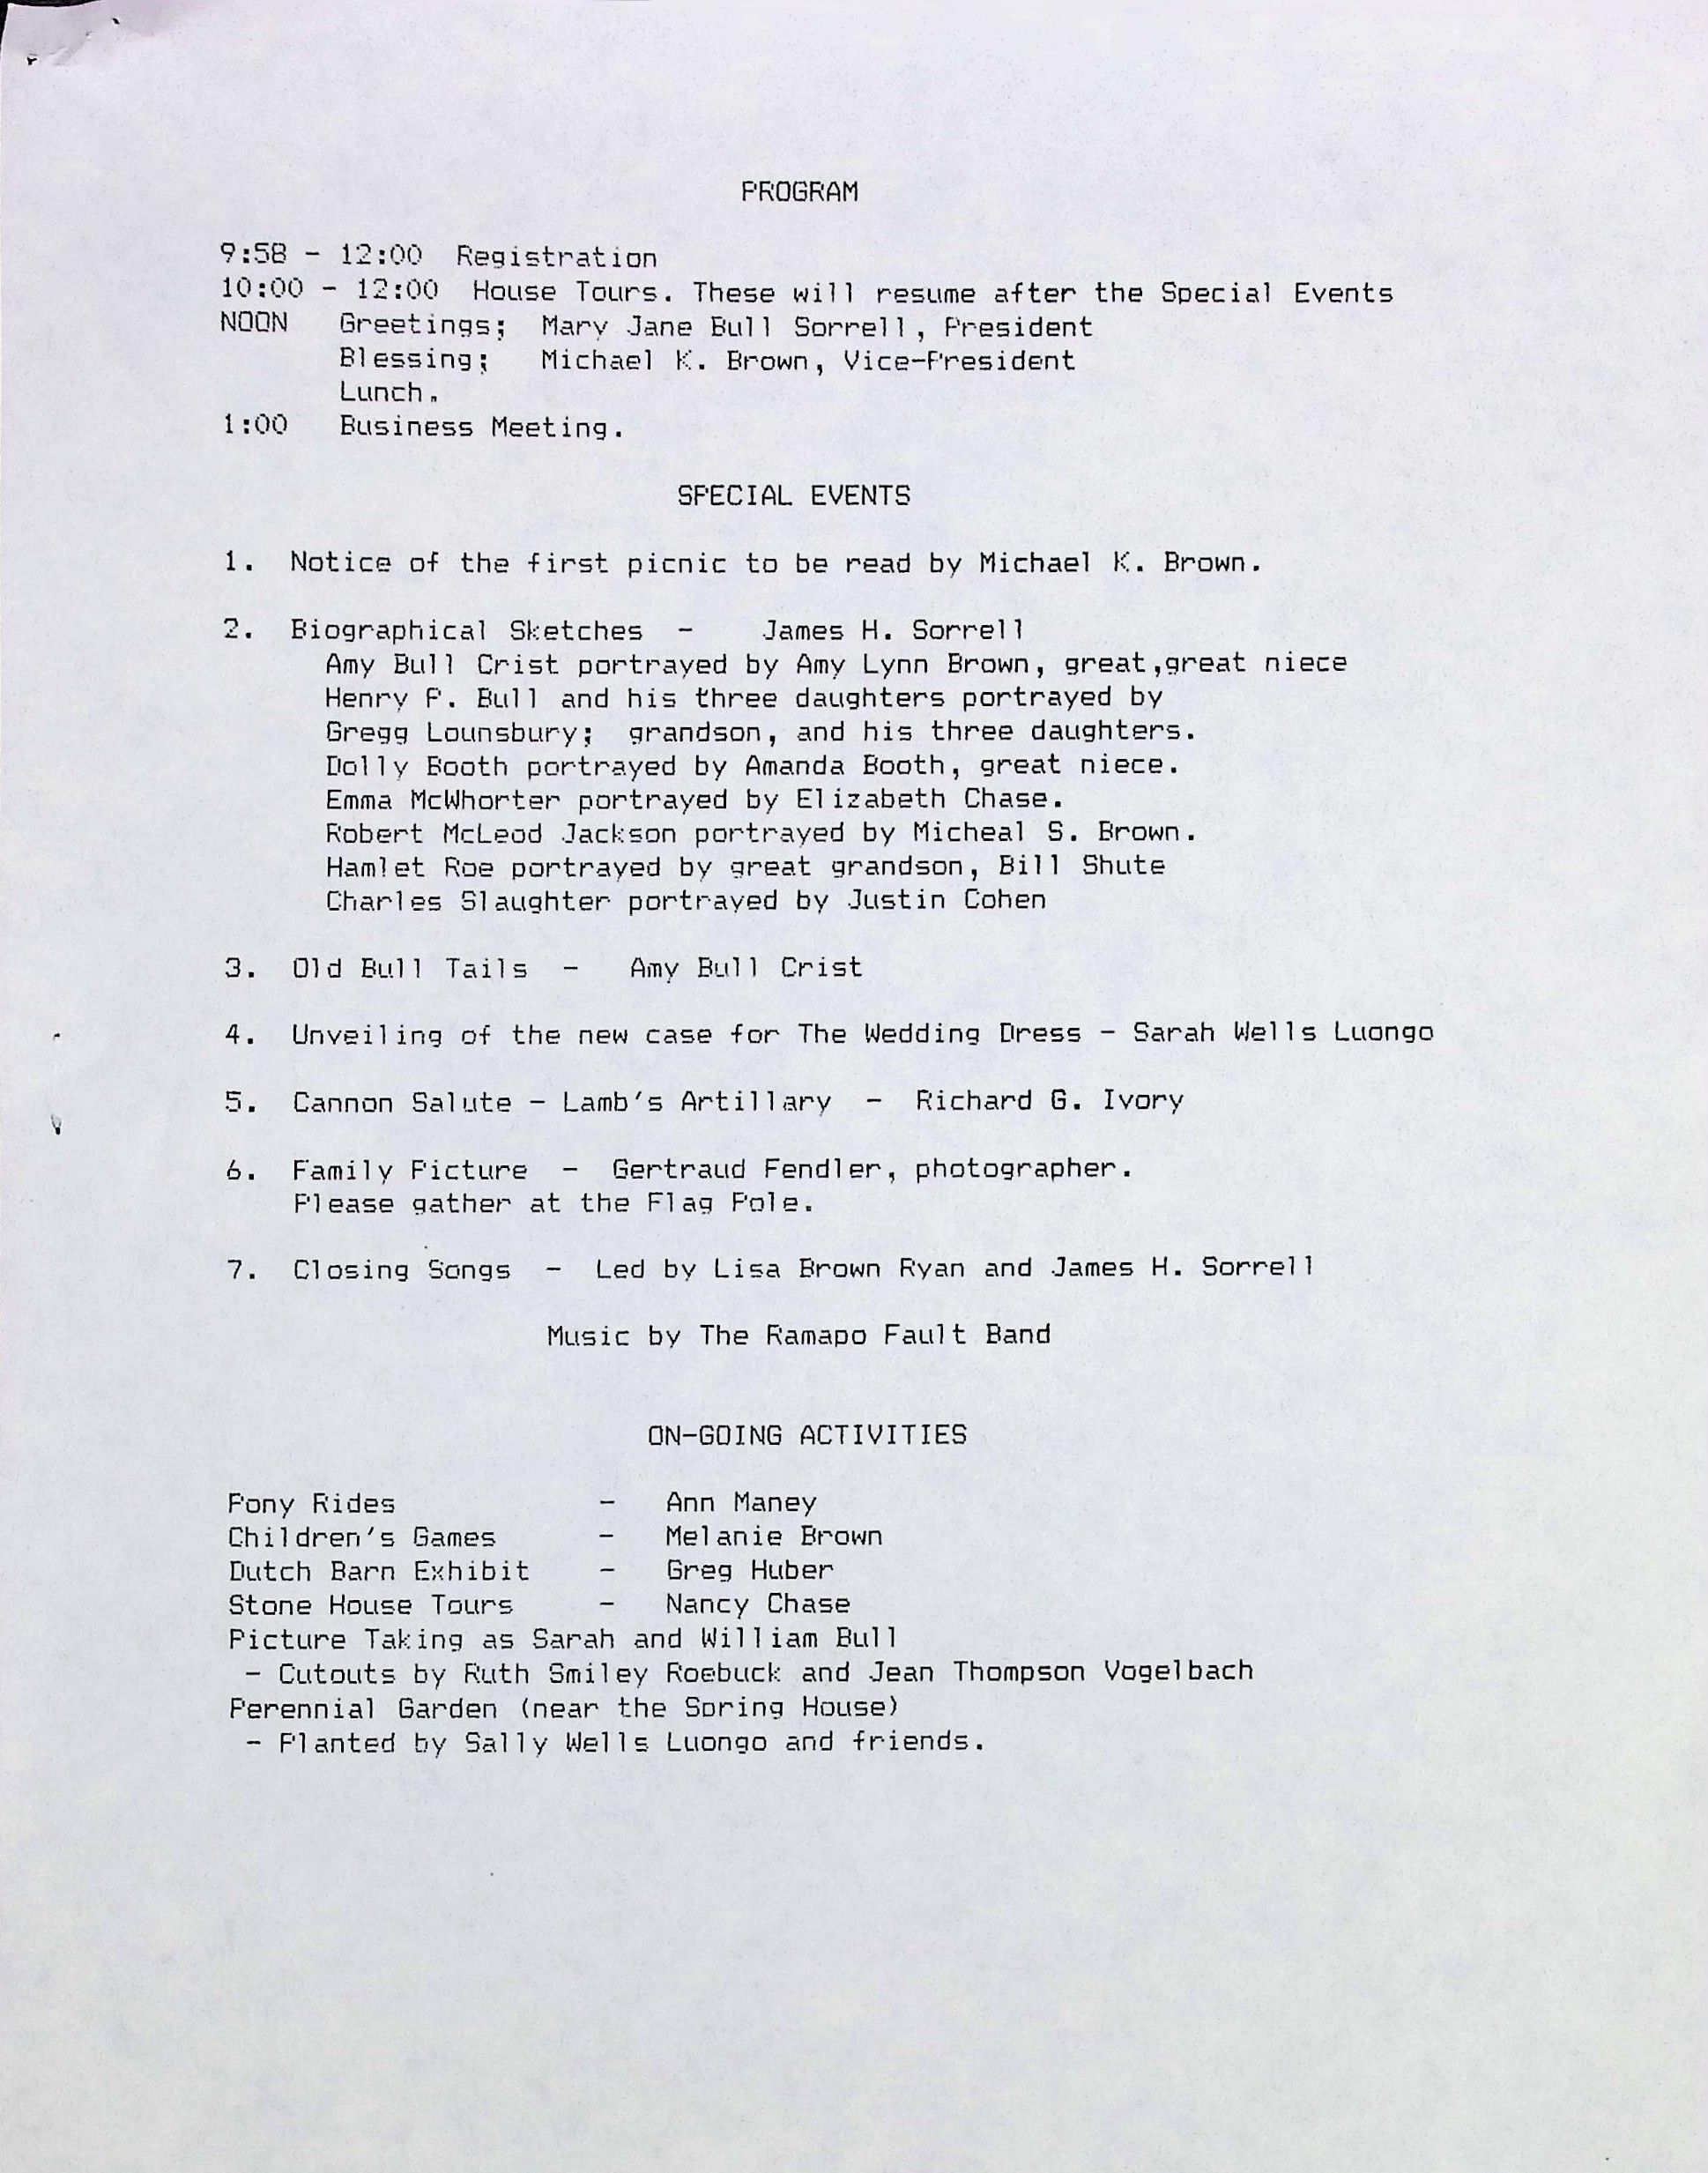
The 125th Picnic (1992): The program included house tours, a business meeting, "Old Bull Tails" (storytelling), a cannon salute by Lamb’s Artillery, and a family picture at the flagpole.
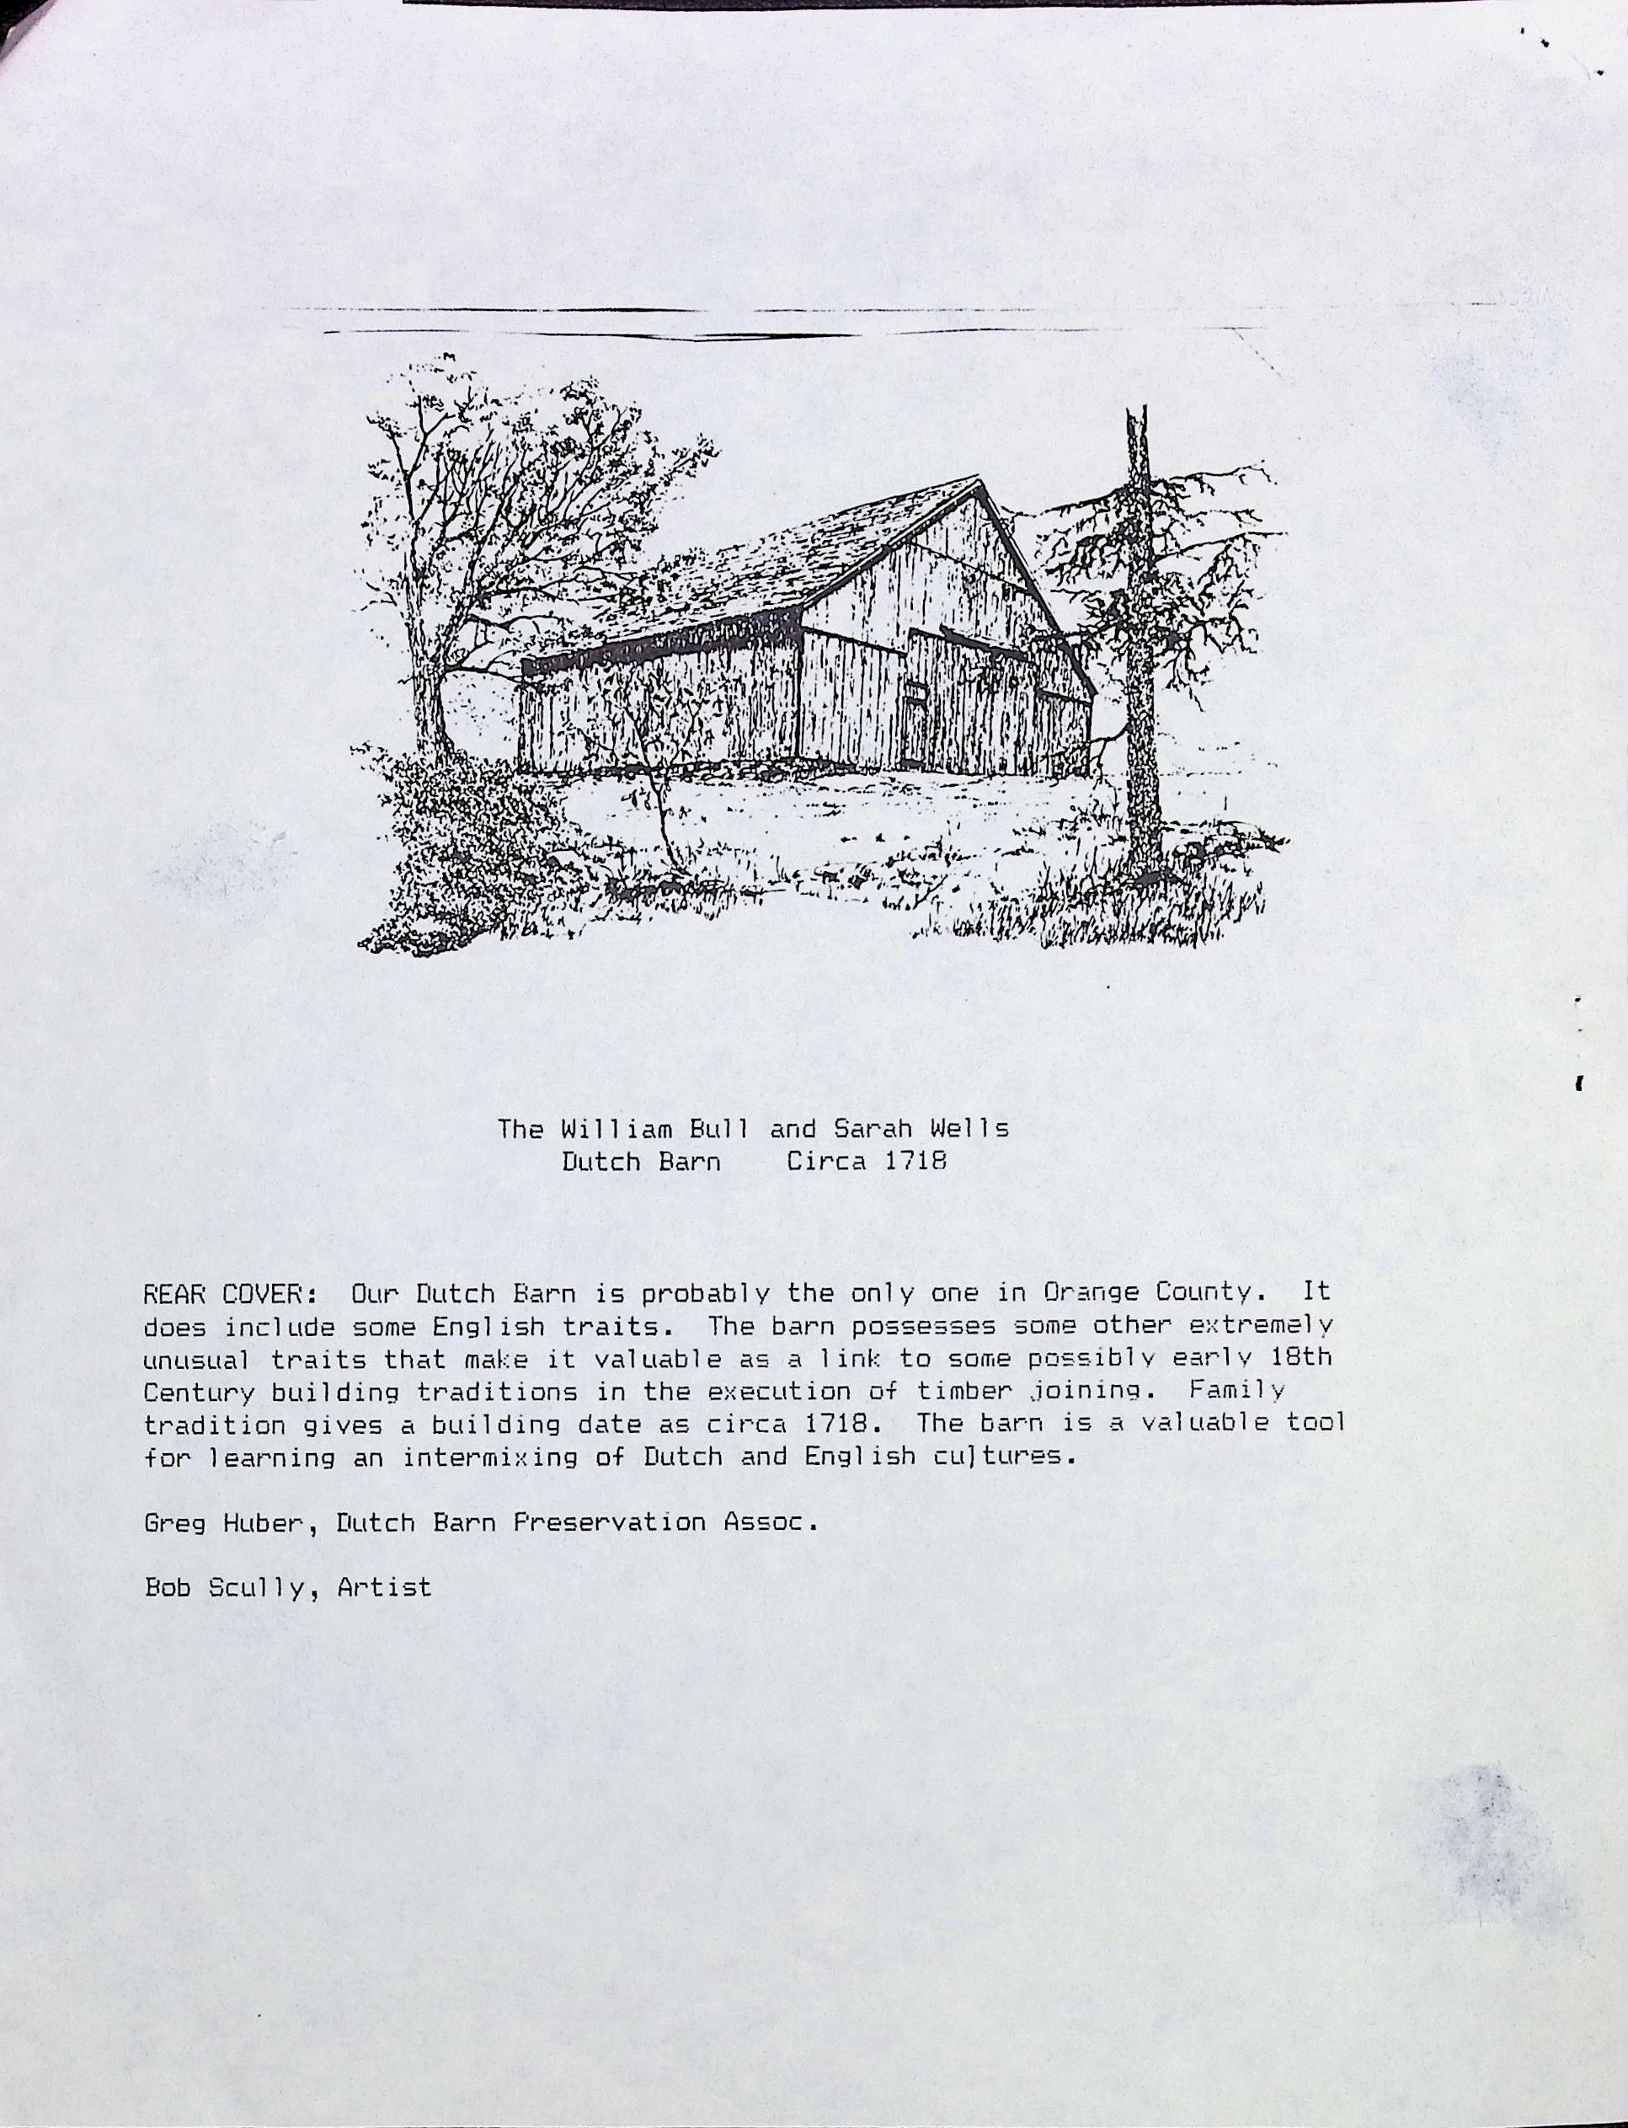
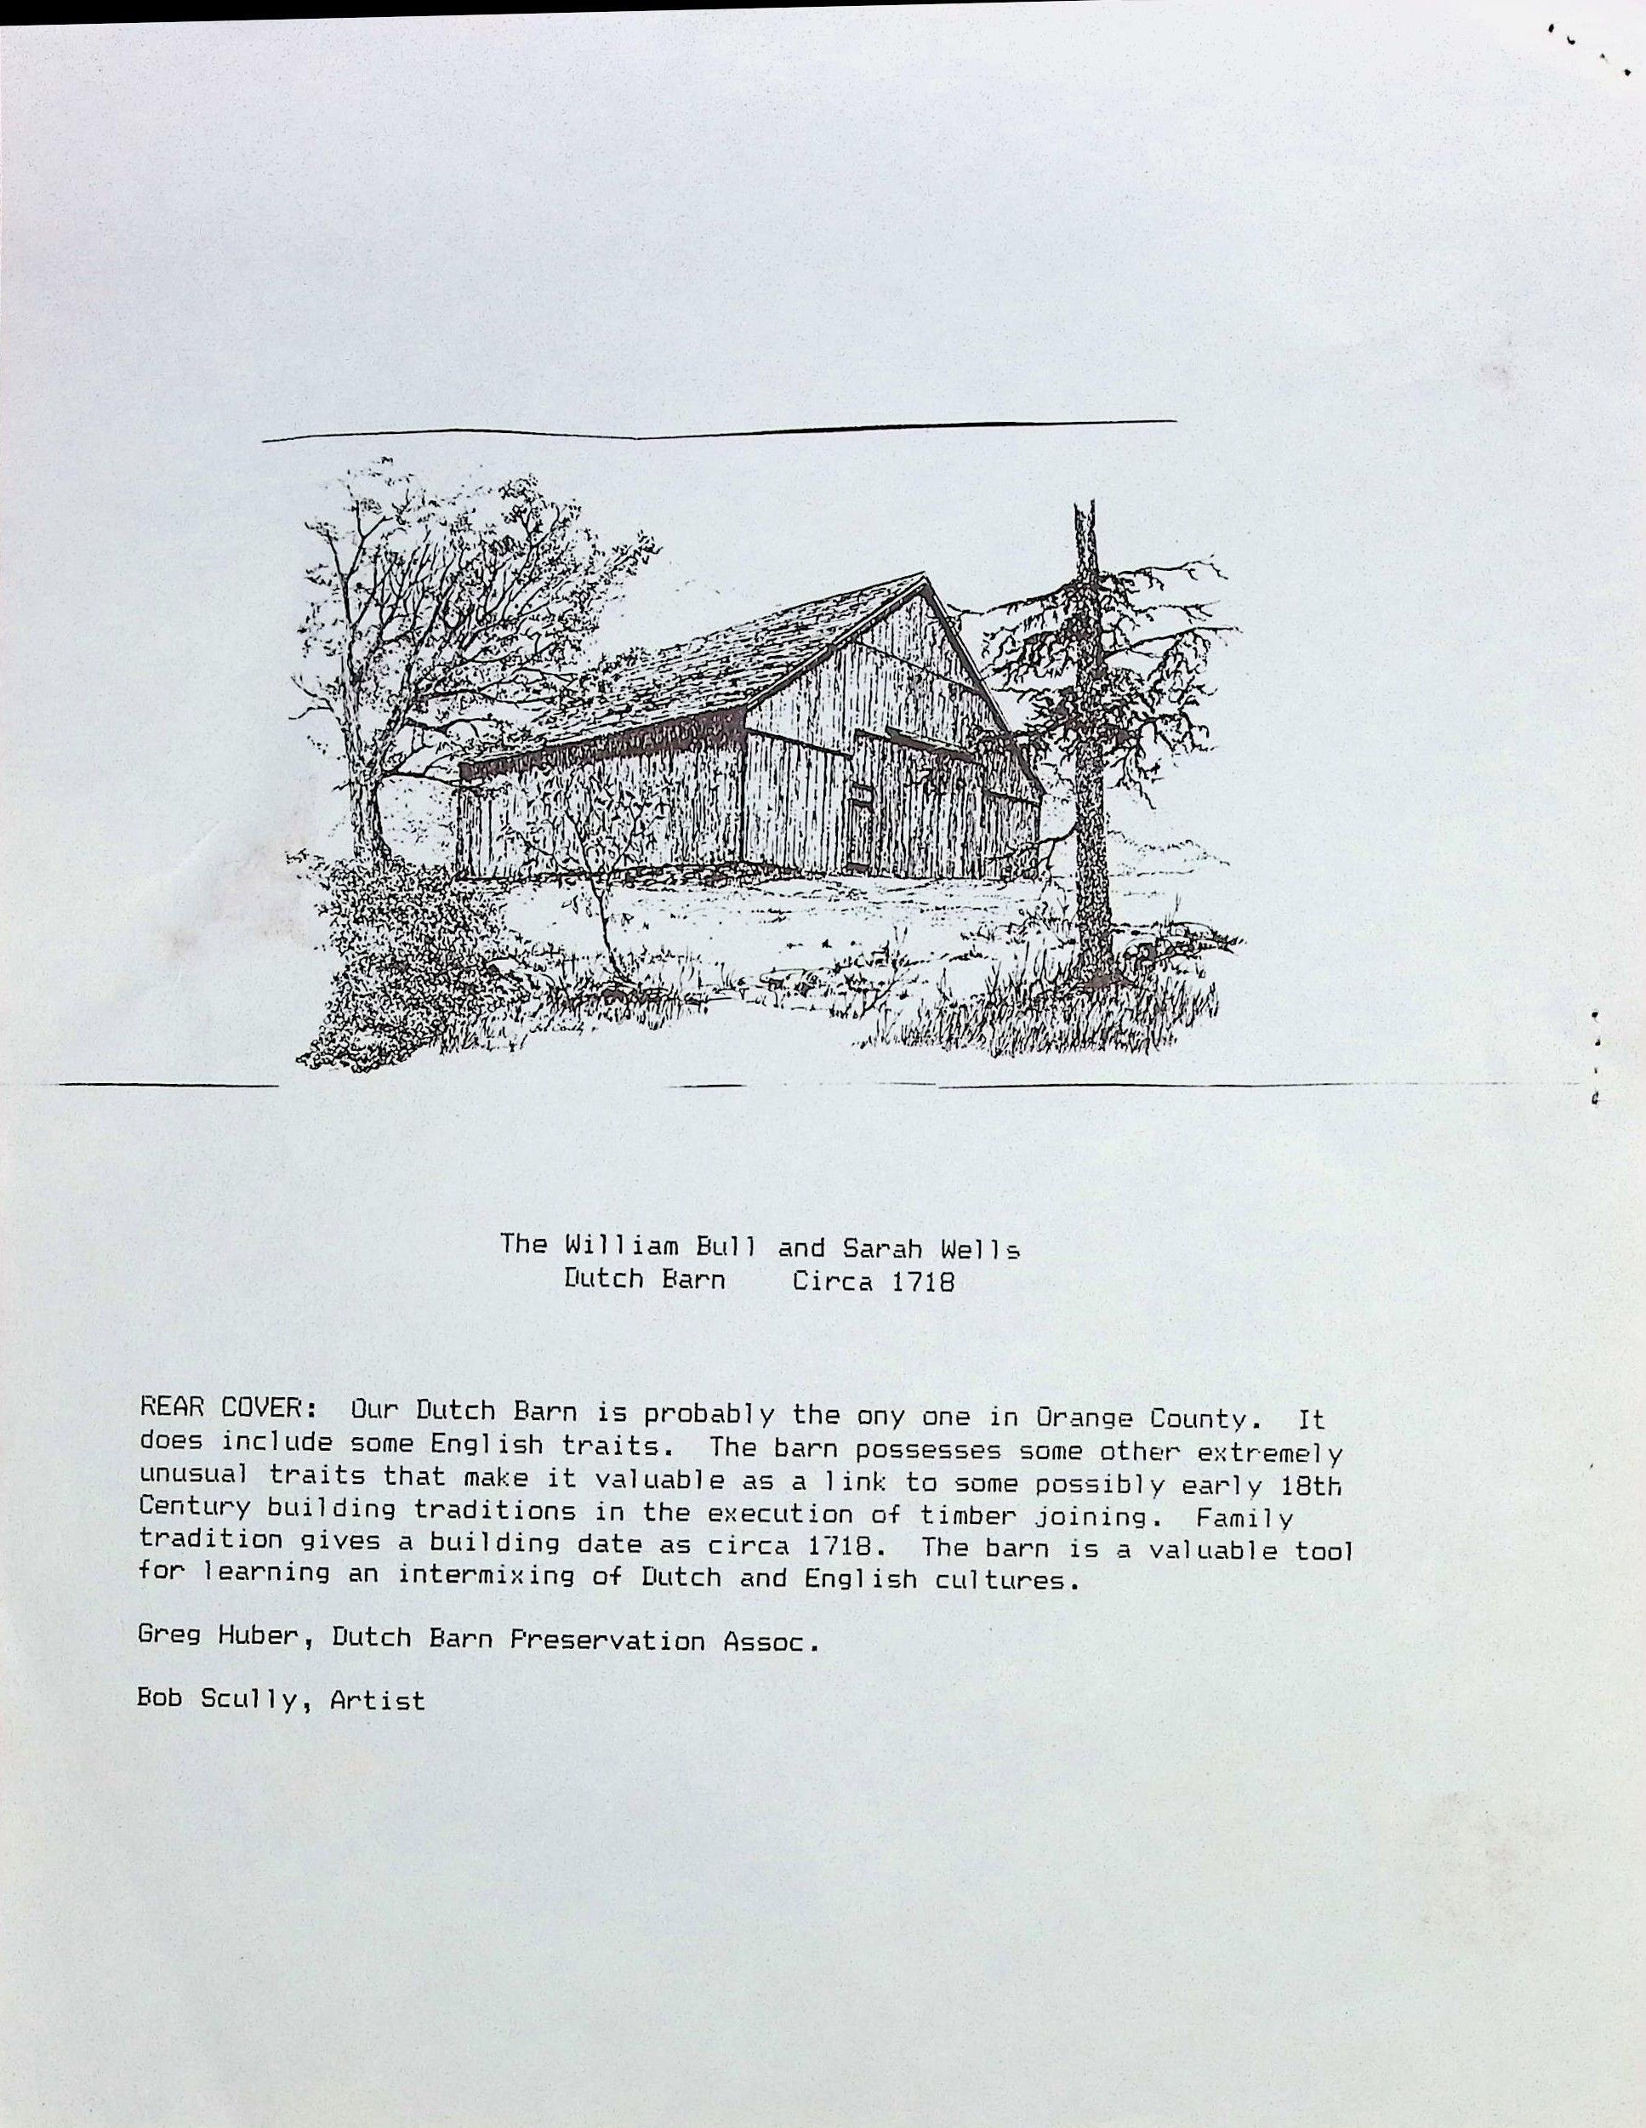
Historic Structures: In addition to the Stone House, the site features a Dutch Barn (circa 1718), noted for its unique blend of Dutch and English timber-joining traditions.
Cultural Tributes
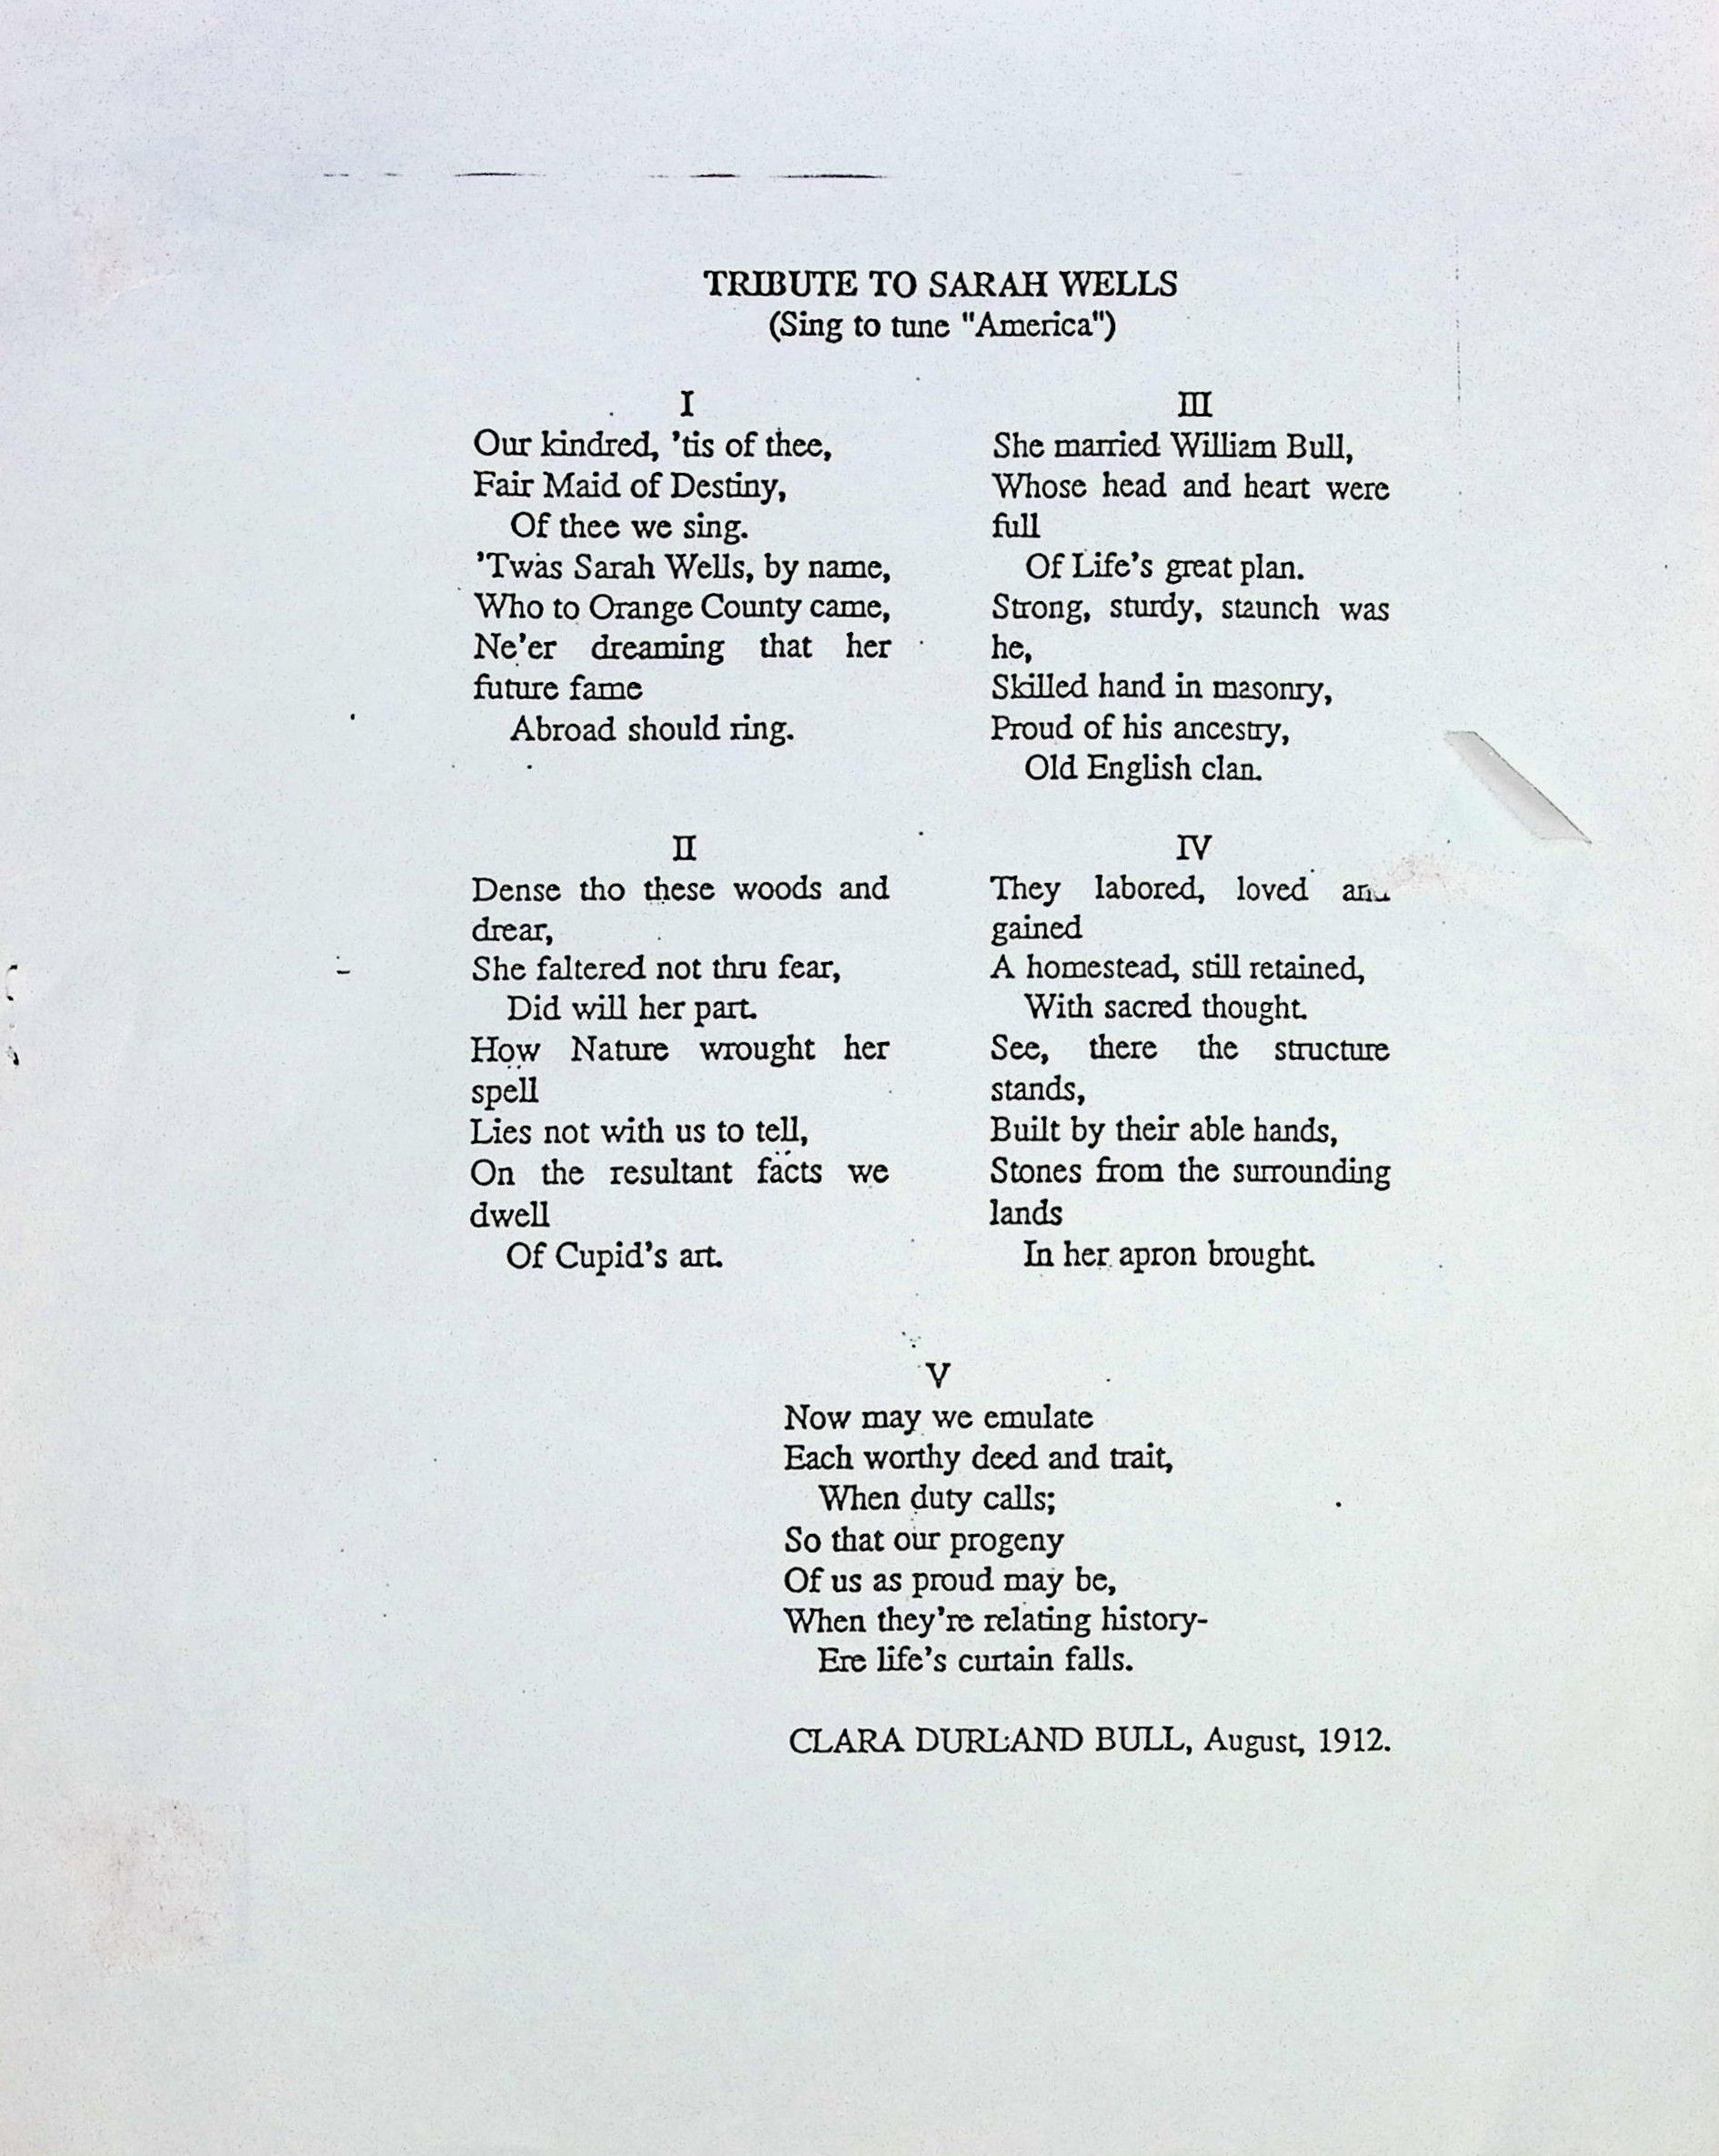
The documents include a five-stanza "Tribute to Sarah Wells" (written by Clara Durland Bull in 1912) to be sung to the tune of "America" (My Country, 'Tis of Thee). It honors her courage in the "woods and drear" and the "structure stands" built by their able hands.
The last page of this entry is a document describing a historic structure known as the William Bull and Sarah Wells Dutch Barn, located in Orange County.
Here is a summary of the key information provided:
Historical Significance
Origin: The barn dates back to circa 1718, according to family tradition.
Cultural Hybrid: It is described as a rare link between Dutch and English building traditions, featuring architectural traits from both cultures.
Unique Features: It contains "extremely unusual" timber joining techniques characteristic of early 18th-century construction. It is noted as likely being the only Dutch barn in Orange County.
Document Details
Visual: The top of the page features a detailed line drawing of the barn by artist Bob Scully.
Contributors: The text includes a description by Greg Huber of the Dutch Barn Preservation Association.
Purpose: The document serves as a record of the barn's value as a historical and educational tool for understanding colonial cultural intermixing.
The last page is a document describing a historic structure known as the William Bull and Sarah Wells Dutch Barn, located in Orange County.
Here is a summary of the key information provided:
Historical Significance
Origin: The barn dates back to circa 1718, according to family tradition.
Cultural Hybrid: It is described as a rare link between Dutch and English building traditions, featuring architectural traits from both cultures.
Unique Features: It contains "extremely unusual" timber joining techniques characteristic of early 18th-century construction. It is noted as likely being the only Dutch barn in Orange County.
Document Details
Visual: The top of the page features a detailed line drawing of the barn by artist Bob Scully.
Contributors: The text includes a description by Greg Huber of the Dutch Barn Preservation Association.
Purpose: The document serves as a record of the barn's value as a historical and educational tool for understanding colonial cultural intermixing.