Name/Title
March 22, 1960Entry/Object ID
002026Tags
William Bull and Sarah Wells Stone House AssociationScope and Content
Based on the newspaper clipping from The Middletown Daily Record (March 22, 1960), here is the transcription of the sections specifically detailing the Bull Stone House and the history related to its construction.
In Orange County Homes: Construction passed through four phases
By William Walsh (Record Research Librarian)
The trends in building materials used in Orange County since it was first settled are shown in many of the homes and buildings still in use.
From construction solely of stone and mud back in the early 1700s, when the county was first settled, residents turned to the use of brick. This was in about 1800. Next they turned to the frame home with extensive decoration. Today, the ranch type dwelling and the split level home is predominate.
The Bull House
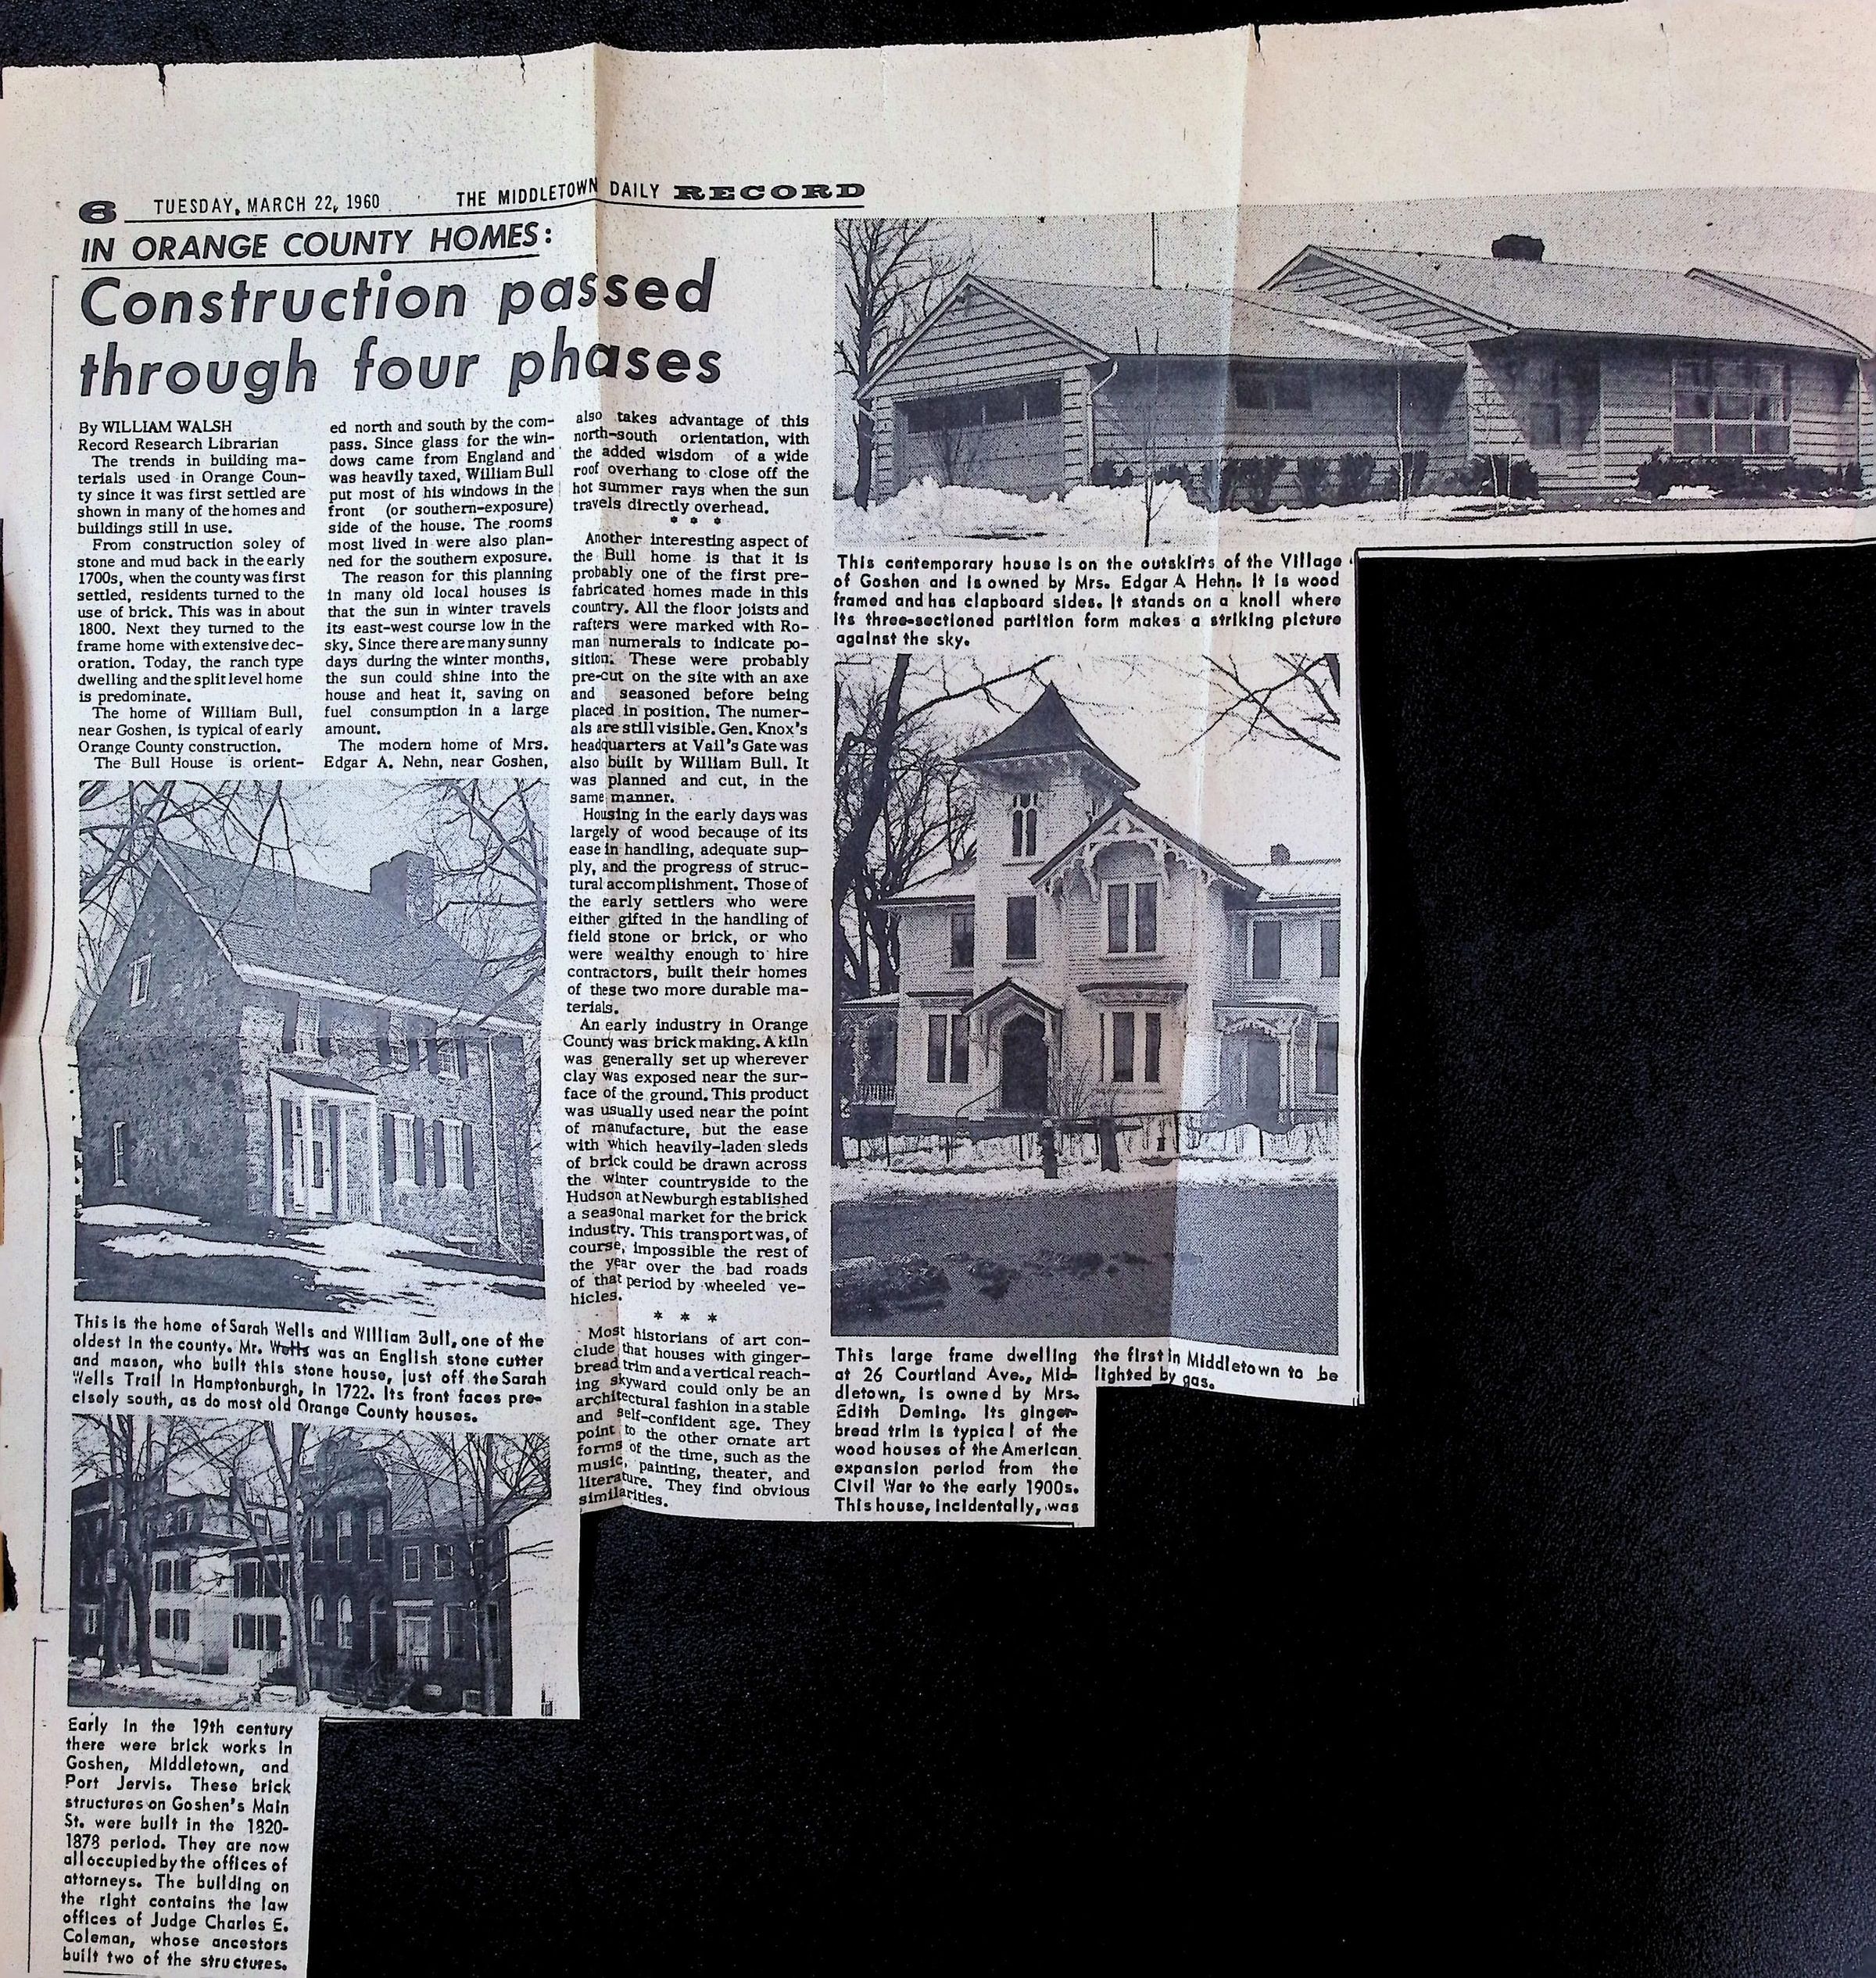
The home of William Bull, near Goshen, is typical of early Orange County construction. The Bull House is oriented north and south by the compass. Since glass for the windows came from England and was heavily taxed, William Bull put most of his windows in the front (or southern-exposure) side of the house. The rooms most lived in were also planned for the southern exposure.
The reason for this planning in many old local houses is that the sun in winter travels its east-west course low in the sky. Since there are many sunny days during the winter months, the sun could shine into the house and heat it, saving on fuel consumption in a large amount.
The modern home of Mrs. Edgar A. Nehn, near Goshen, also takes advantage of this north-south orientation, with the added wisdom of a wide roof overhang to close off the hot summer rays when the sun travels directly overhead.
Another interesting aspect of the Bull home is that it is probably one of the first prefabricated homes made in this country. All the floor joists and rafters were marked with Roman numerals to indicate position. These were probably pre-cut on the site with an axe and seasoned before being placed in position. The numerals are still visible. Gen. Knox's headquarters at Vail's Gate was also built by William Bull. It was planned and cut in the same manner.
Caption for the Stone House Image
This is the home of Sarah Wells and William Bull, one of the oldest in the county. Mr. Bull was an English stone cutter and mason, who built this stone house, just off the Sarah Wells Trail in Hamptonburgh, in 1722. Its front faces precisely south, as do most old Orange County houses.
Contextual History Mentioned
The article further notes that early construction in the county was largely wood due to ease of handling, but wealthy settlers or those gifted in masonry (like Bull) opted for "more durable materials" like stone or brick. It mentions that an early brick industry was established in Newburgh, though transportation was difficult due to the "bad roads of that period."