Name/Title
Old Orange County Houses - by Mildred SeeseEntry/Object ID
001956Tags
Daniel Crommelin, Hamlet S Roe, William BullScope and Content
O L D O R A N G E H O U S E S
Page Eleven
956.jpg
DIRECTIONS: Route 45 (West side)
between Blooming Grove and
Chester.
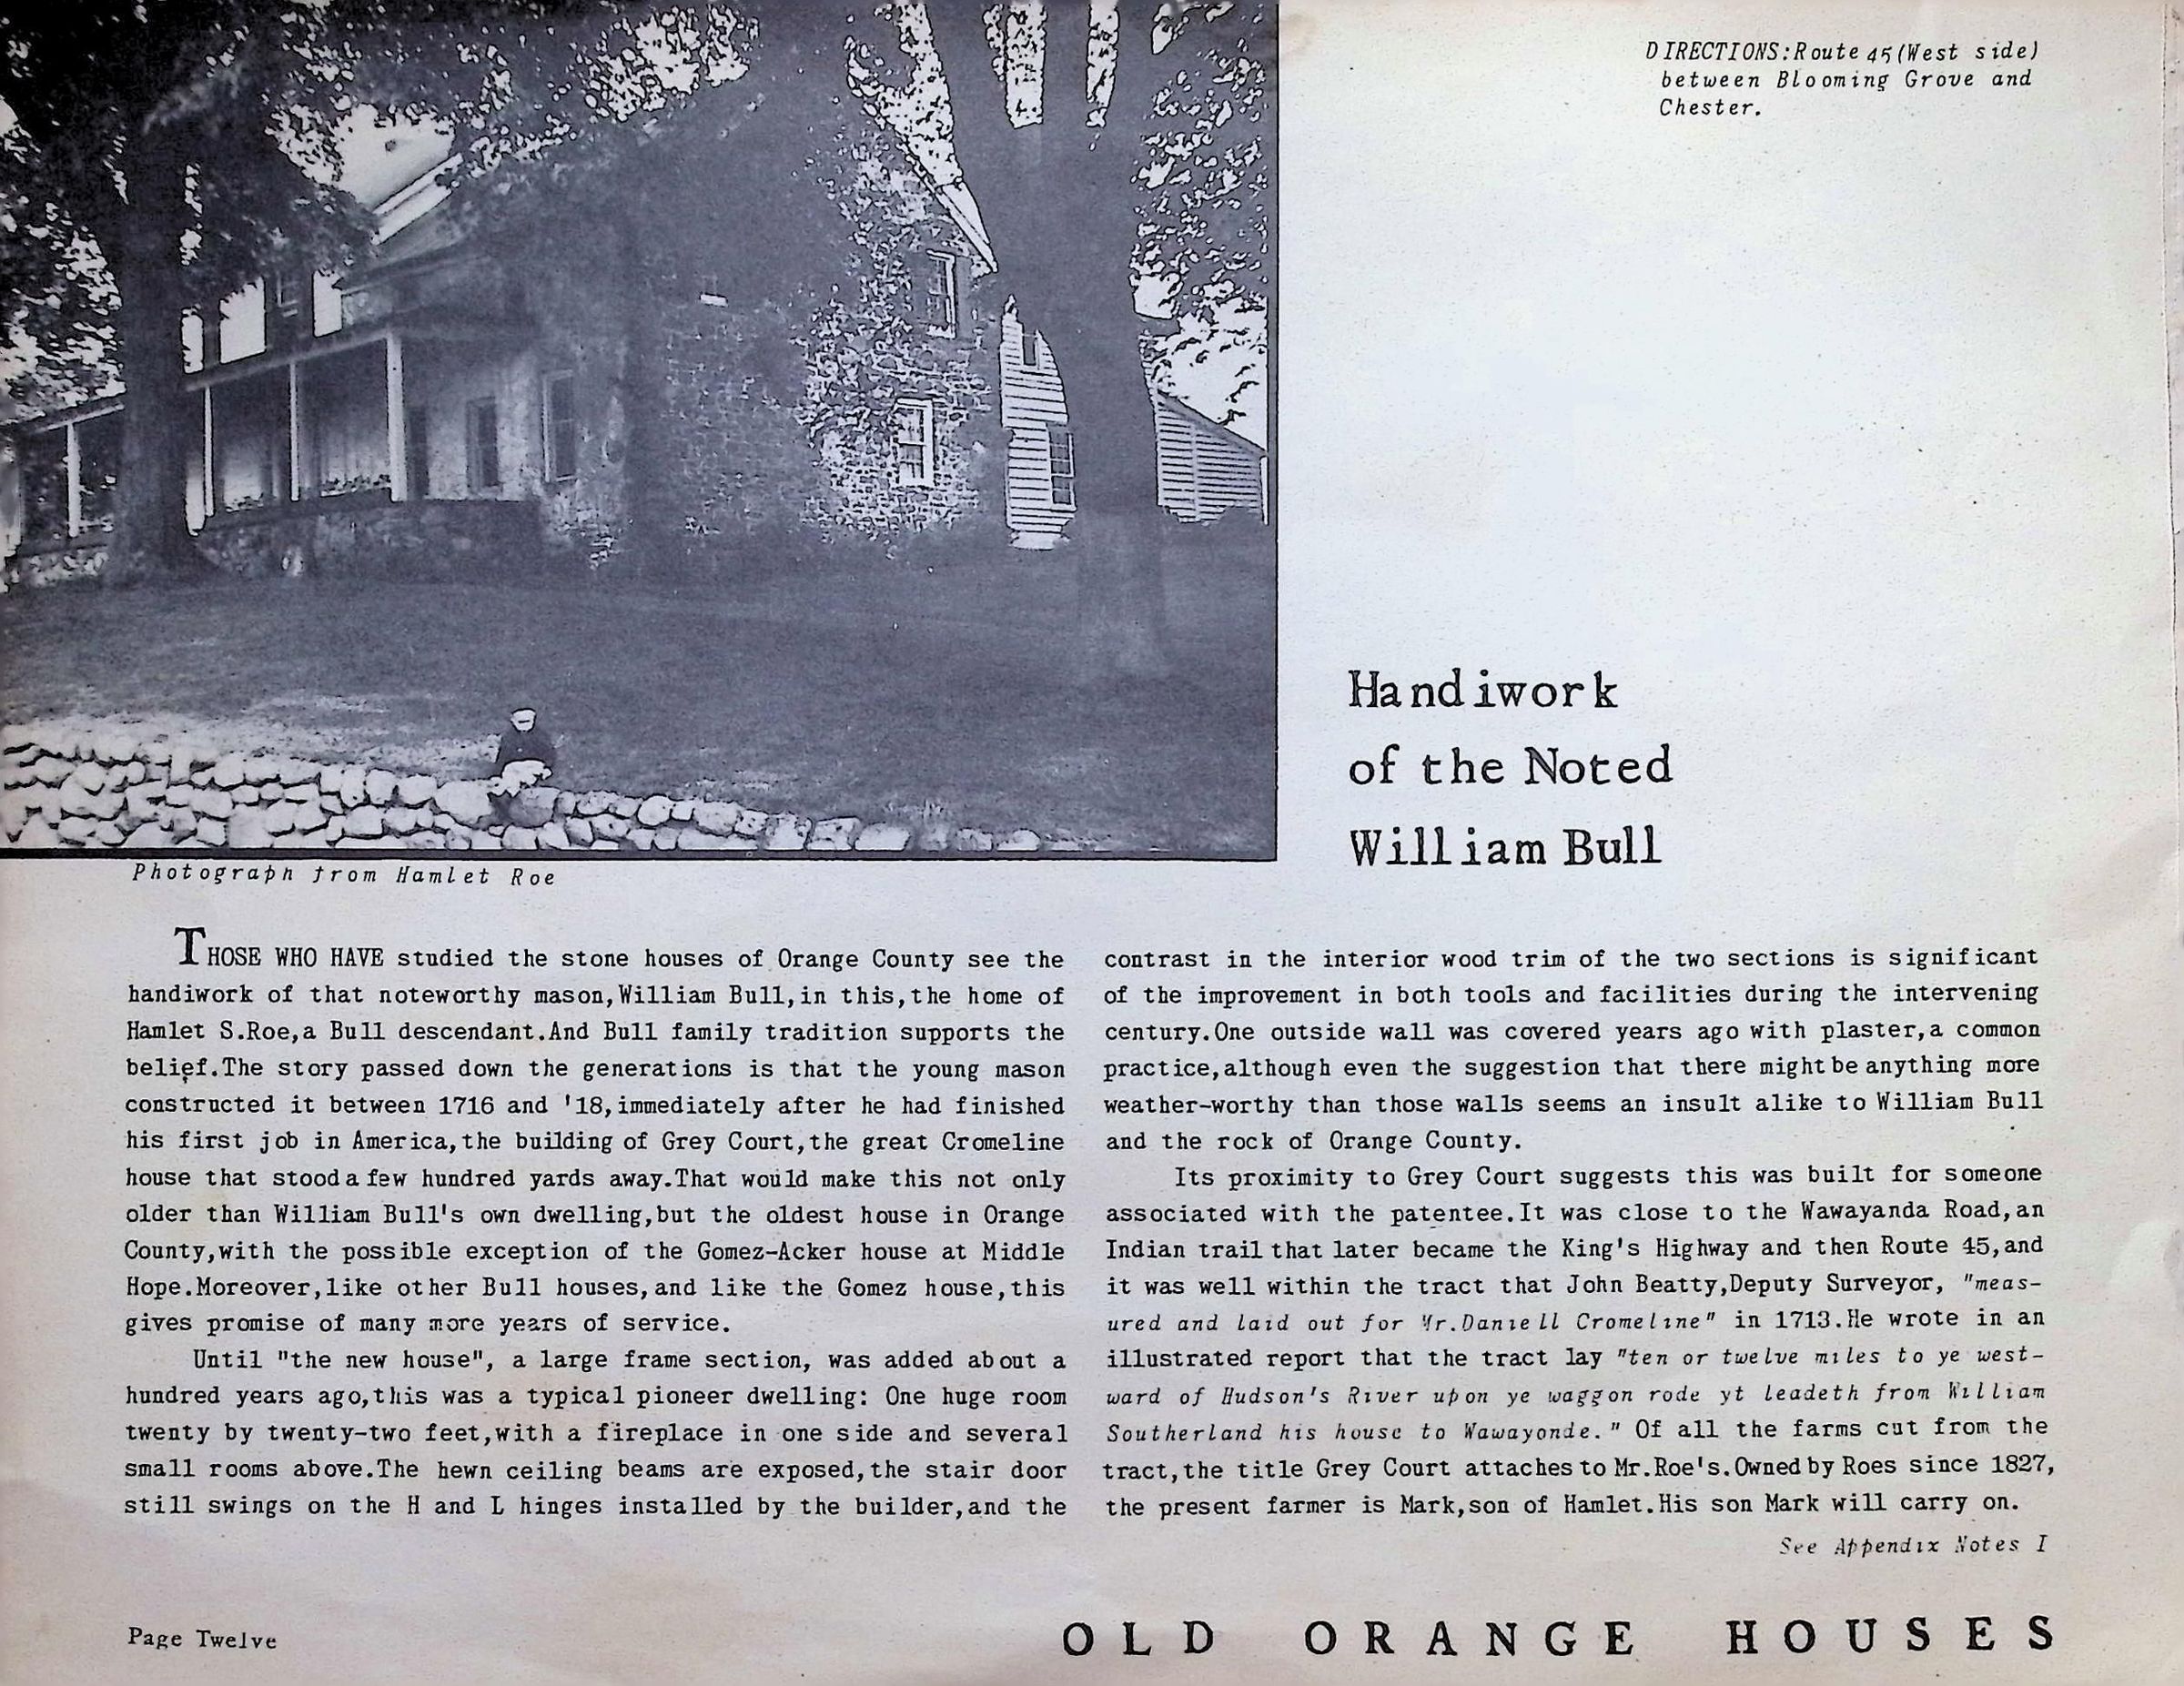
Handiwork of the Noted William Bull
Photograph from Hamlet Roe
THOSE WHO HAVE studied the stone houses of Orange County see the
handiwork of that noteworthy mason, William Bull, in this, the home of
Hamlet S. Roe, a Bull descendant. And Bull family tradition supports the
belief. The story passed down the generations is that the young mason
constructed it between 1716 and '18, immediately after he had finished
his first job in America, the building of Grey Court, the great Cromeline
house that stood a few hundred yards away. That would make this not only
older than William Bull's own dwelling, but the oldest house in Orange
County, with the possible exception of the Gomez-Acker house at Middle
Hope. Moreover, like other Bull houses, and like the Gomez house, this
gives promise of many more years of service.
Until "the new house", a large frame section, was added about a
hundred years ago, this was a typical pioneer dwelling: One huge room
twenty by twenty-two feet, with a fireplace in one side and several
small rooms above. The hewn ceiling beams are exposed, the stair door
still swings on the H and L hinges installed by the builder, and the
contrast in the interior wood trim of the two sections is significant
of the improvement in both tools and facilities during the intervening
century. One outside wall was covered years ago with plaster, a common
practice, although even the suggestion that there might be anything more
weather-worthy than those walls seems an insult alike to William Bull
and the rock of Orange County.
Its proximity to Grey Court suggests this was built for someone
associated with the patentee. It was close to the Wawayanda Road, an
Indian trail that later became the King's Highway and then Route 45, and
it was well within the tract that John Beatty, Deputy Surveyor, "meas-
ured and laid out for Mr. Daniell Cromeline" in 1713. He wrote in an
illustrated report that the tract lay "ten or twelve miles to ye west-
ward of Hudson's River upon ye waggon rode yt leadeth from William
Southerland his house to Wawayonde." Of all the farms cut from the
tract, the title Grey Court attaches to Mr. Roe's. Owned by Roes since 1827,
the present farmer is Mark, son of Hamlet. His son Mark will carry on.
The Bulls: House Builders
THE BULLS of Orange County are a deeply rooted family. Much of the
property acquired by early Bulls through royal grant before the Revolu-
tion and by purchase immediately afterward remains in the possession
of descendants today; and many houses which Bulls built one hundred, one
hundred and fifty and two hundred years ago still are occupied by mem-
bers of the family.
When those early Bulls built houses, they built not only for their
own needs but for generations unborn; how many generations none can say
for their houses, sheltering now sixth, seventh and eighth generations
from the builders, are yet well preserved. Raised in an era and a place
which made man's ingenuity and the materials at hand determining fac-
tors in home architecture, the Bull houses are fine examples of early
American masonry; and every one has architectural virtue and attractive-
ness. With one exception, all the early Bull homes are of stone dragged
from the land as it was cleared, with wood for trim and floors cut from
trees felled to make way for the houses and fields.
Three generations of Bulls built in accordance with that simple
rule and drastic limitation. That their houses are yet well preserved
is due in part, of course, to the fact that they always have been well
loved and therefore well kept; but it is due in large measure also to
the fact that they were well built. Half a dozen more generations may
occupy them in comfort and safety. The skill in masonry which was the
salvation of the original William on arrival in the New World in 1716
passed at least to the third generation in America, and the Bull pride
of home remains a noticeable family trait.
All the Bull houses are large; none is pretentious, but all have
about them an atmosphere of permanence and gracious living that tells
the family story better than words. Most of them were from one to five
years in the building while the owners and their large families lived
in nearby log houses. There are no architectural extremes, no elaborate
woodwork in the Bull houses, but there is in every one a symmetry, a
trueness of line and an adaptation to surroundings and necessities that
make them good to look at as well as good to live in. Characteristic of
Bull houses of at least the first three generations is that each turns
a narrow shoulder to the highway because each is built beside a west-
ward running road and each, like the parent house of William and Sarah,
faces the South with a broad expanse to the friendly sun and few win-
dows in North and West sides. Like the parent house, too, they have vast
labyrinthine cellars with slave kitchens and windowless slave sleeping
quarters beyond. In most of them, too, there are, usually three stories
above, high roofed attics with balcony arrangements under the peak to
increase storage space. But for all their antiquity and rural settings
Bull houses have all the conveniences of modern living.
William Bull probably was the first stone mason, at least the
first professional, in Orange County, and he was certainly the most prolific of the early builders. He came to build Grey Court, the Cromeline
house which is said to have been the first substantial structure along
the old road from New Jersey to New Windsor. Besides that and his own
house, he is known to have built the stone section of the Ellison house
at Vails Gate which was General Knox's headquarters and the stone part
of the early Booth house near Neelytown, the latter for Charles Booth,
father-in-law of two Bull daughters and a Bull son. Undisputed family
tradition says he also laid up the stone for the Howell Tavern at East
Coldenham and for part of the Hasbrouck house where Washington had his
Newburgh Headquarters. The Roe dwelling near the Cromeline site likewise
is attributed to him. William's daughter Sarah had a stone house just
north of her brother Thomas's. It still stands, and was long known as
the Conning place. But it was built after her father's death. At least
one of William's descendants, Samuel of Circleville, also was a mason.
Sarah Wells, said to have been the first white woman in central
Orange County, came from New York in 1712 with a party of Indians and
white men to claim for her foster father, Christopher Denne, his share
of the Wawayanda Patent. William Bull, who had learned stone-cutting
and masonry in Ireland, arrived in New York about 1716, short of cash.
Daniel Cromeline, a Wawayanda patentee, was there in search of workmen
and agreed to pay Bull's passage from Ireland in return for his service
as a mason. Grey Court was one result; another was Bull's marriage to
Sarah Wells, probably the first wedding in Goshen Township. They took
up land at the edge of Denne's tract and called it Hamptonburgh in remembrance of Bull's native Wolverhampton in England. They finished
their own stone house in 1727, and except for two years recently it has
been occupied always by Bulls. To assure upkeep and continuation in the
family, the property was taken over some years ago by the Bull Family
Association. When the Cromeline house was demolished in 1832 the corner
stone, dated 1716, was claimed by Bulls and set in the northwest gable
of their homestead.