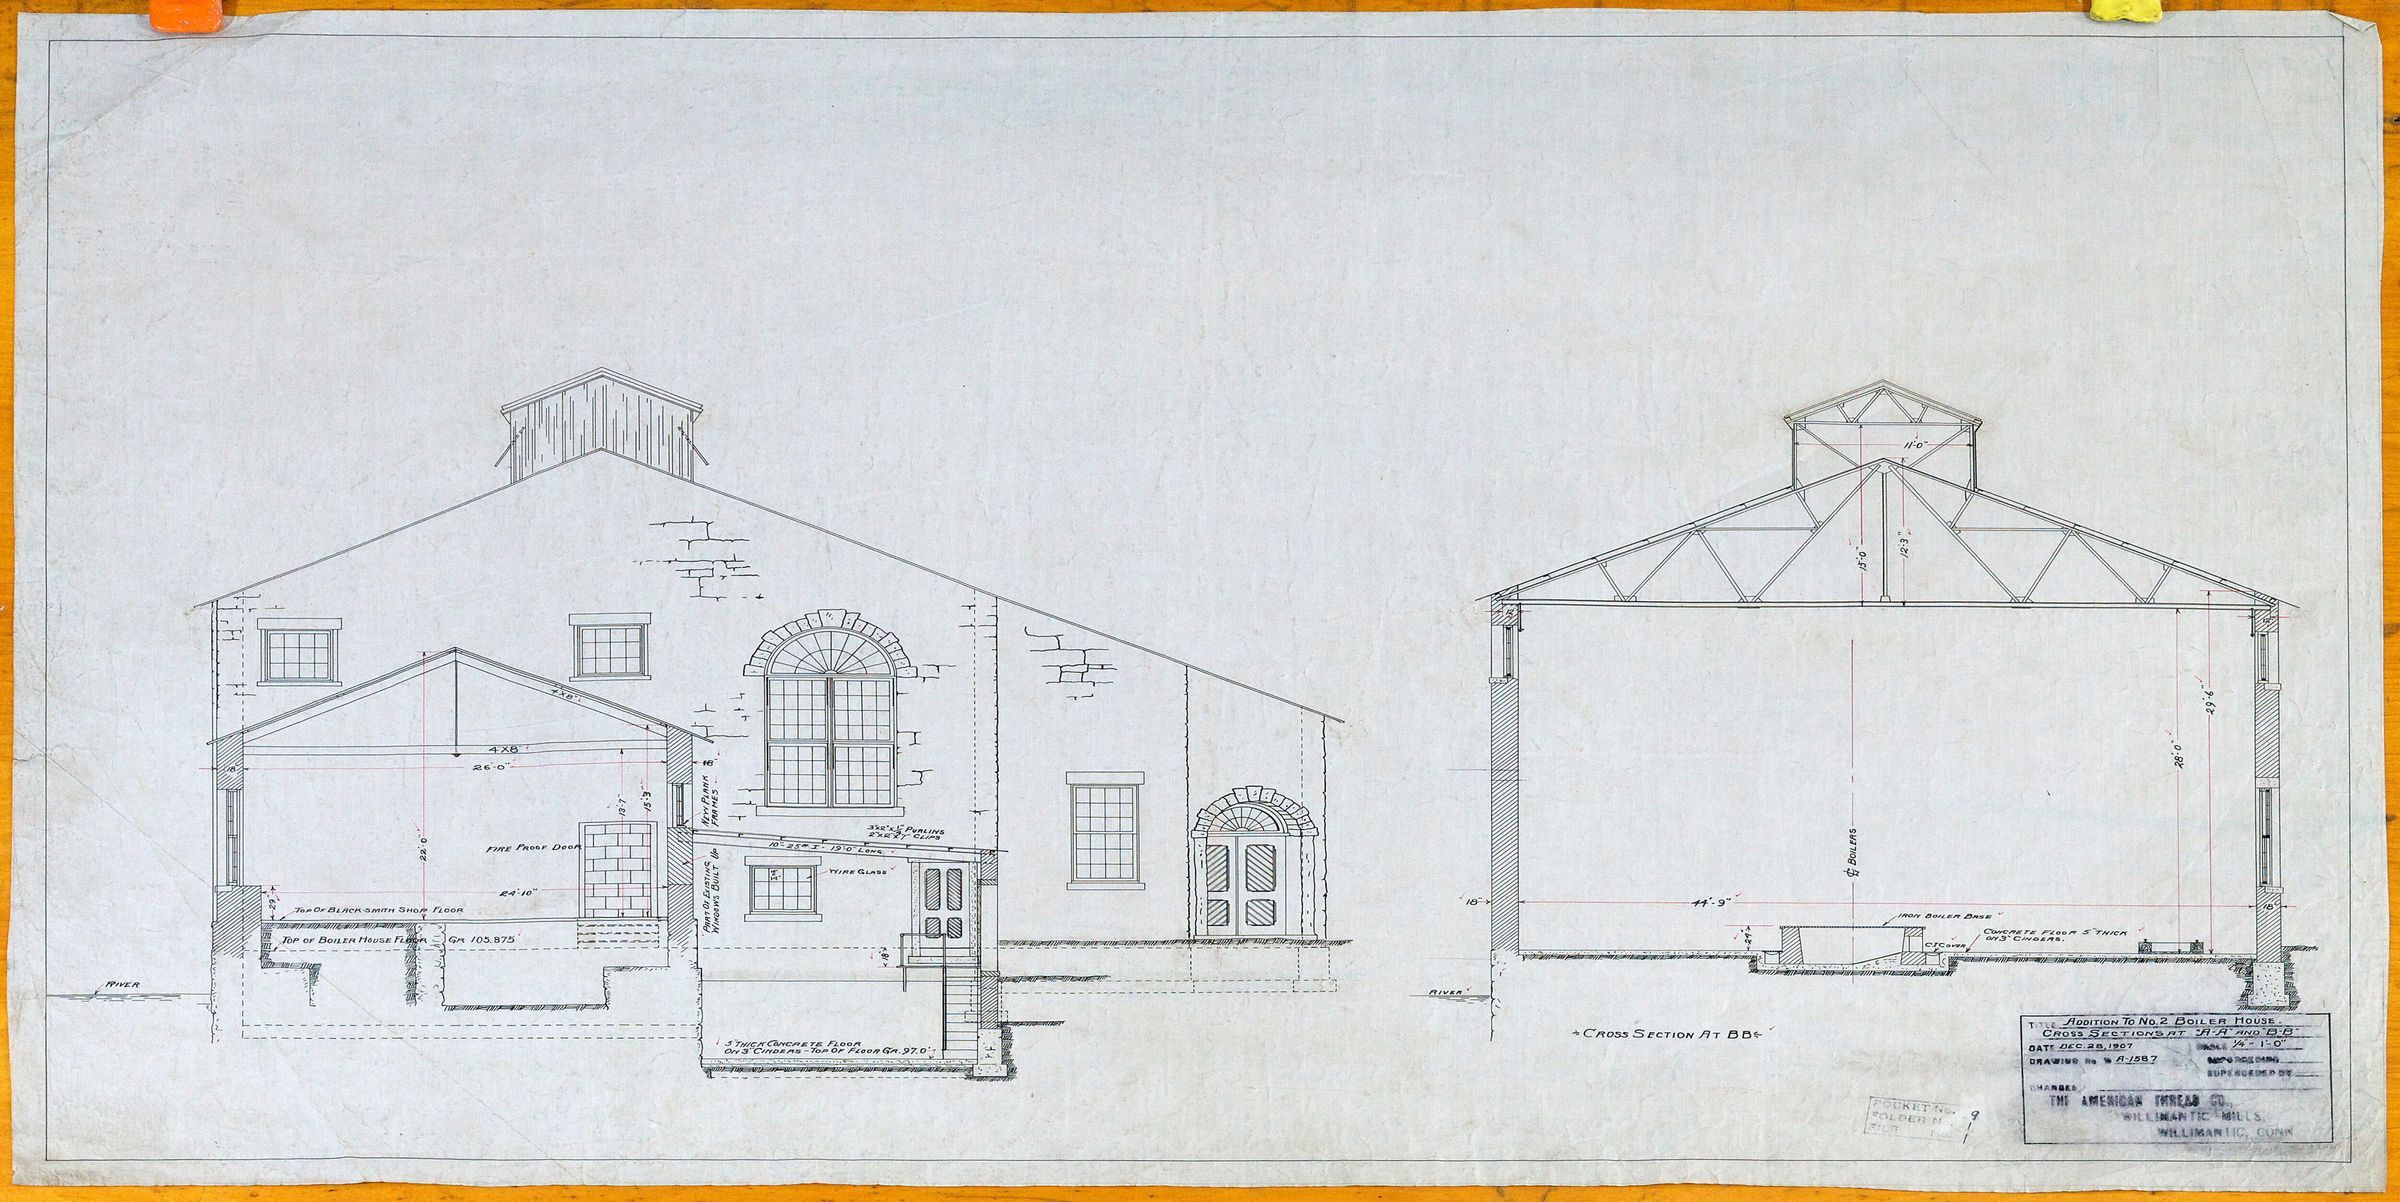
Arcitectural Plan of Boiler House, American Thread Company
Entry/Object ID
2022.4.95
Description
Architectural plan of addition to No. 2 Boiler House. Exterior elevation and cross section. Scale: 1/4 in. = 1 ft. Digital photo taken for the Mill Museum by Harrison Judd.