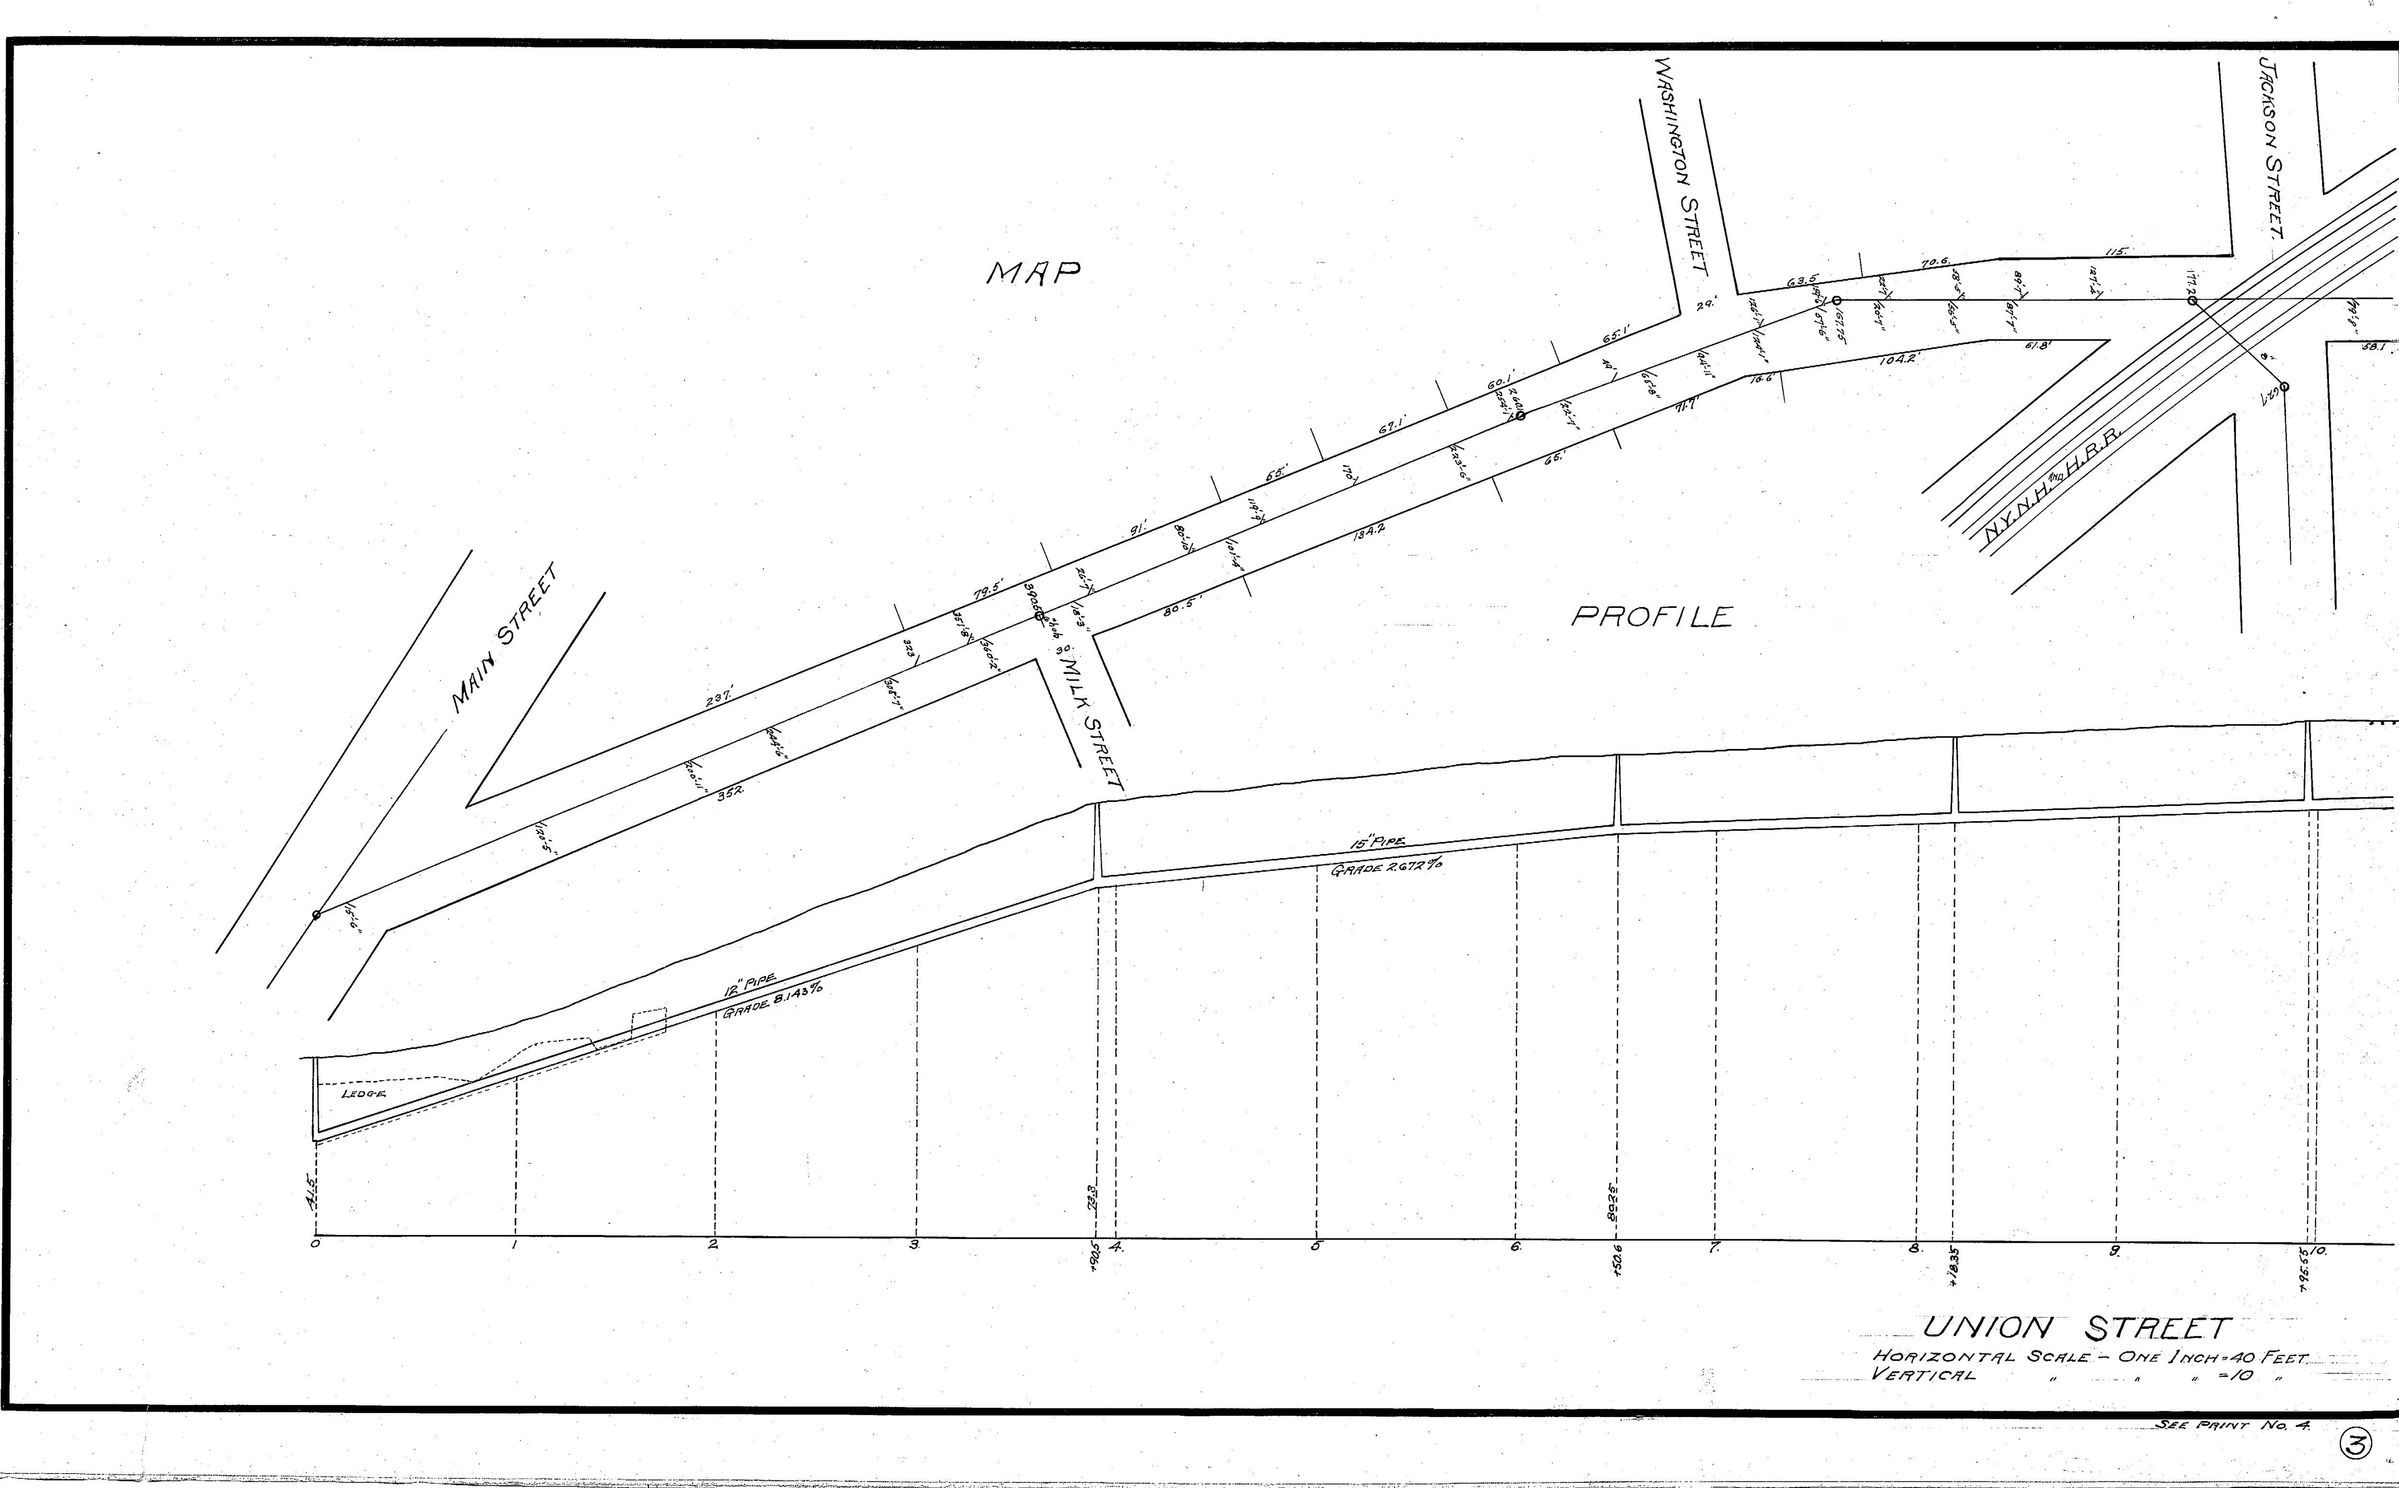
Engineering Plan of Water Mains, Union Street, Willimantic
Entry/Object ID
2022.4.39
Description
Engineering plan of water mains and storm drains under Union Street, Willimantic, from Jackson Street to lower Main Street. Both map view and profile. Horizontal scale: 1 in. = 40 ft. Vertical scale: 1in. = 10 ft.