HUB
Collections
Classifications
About
App
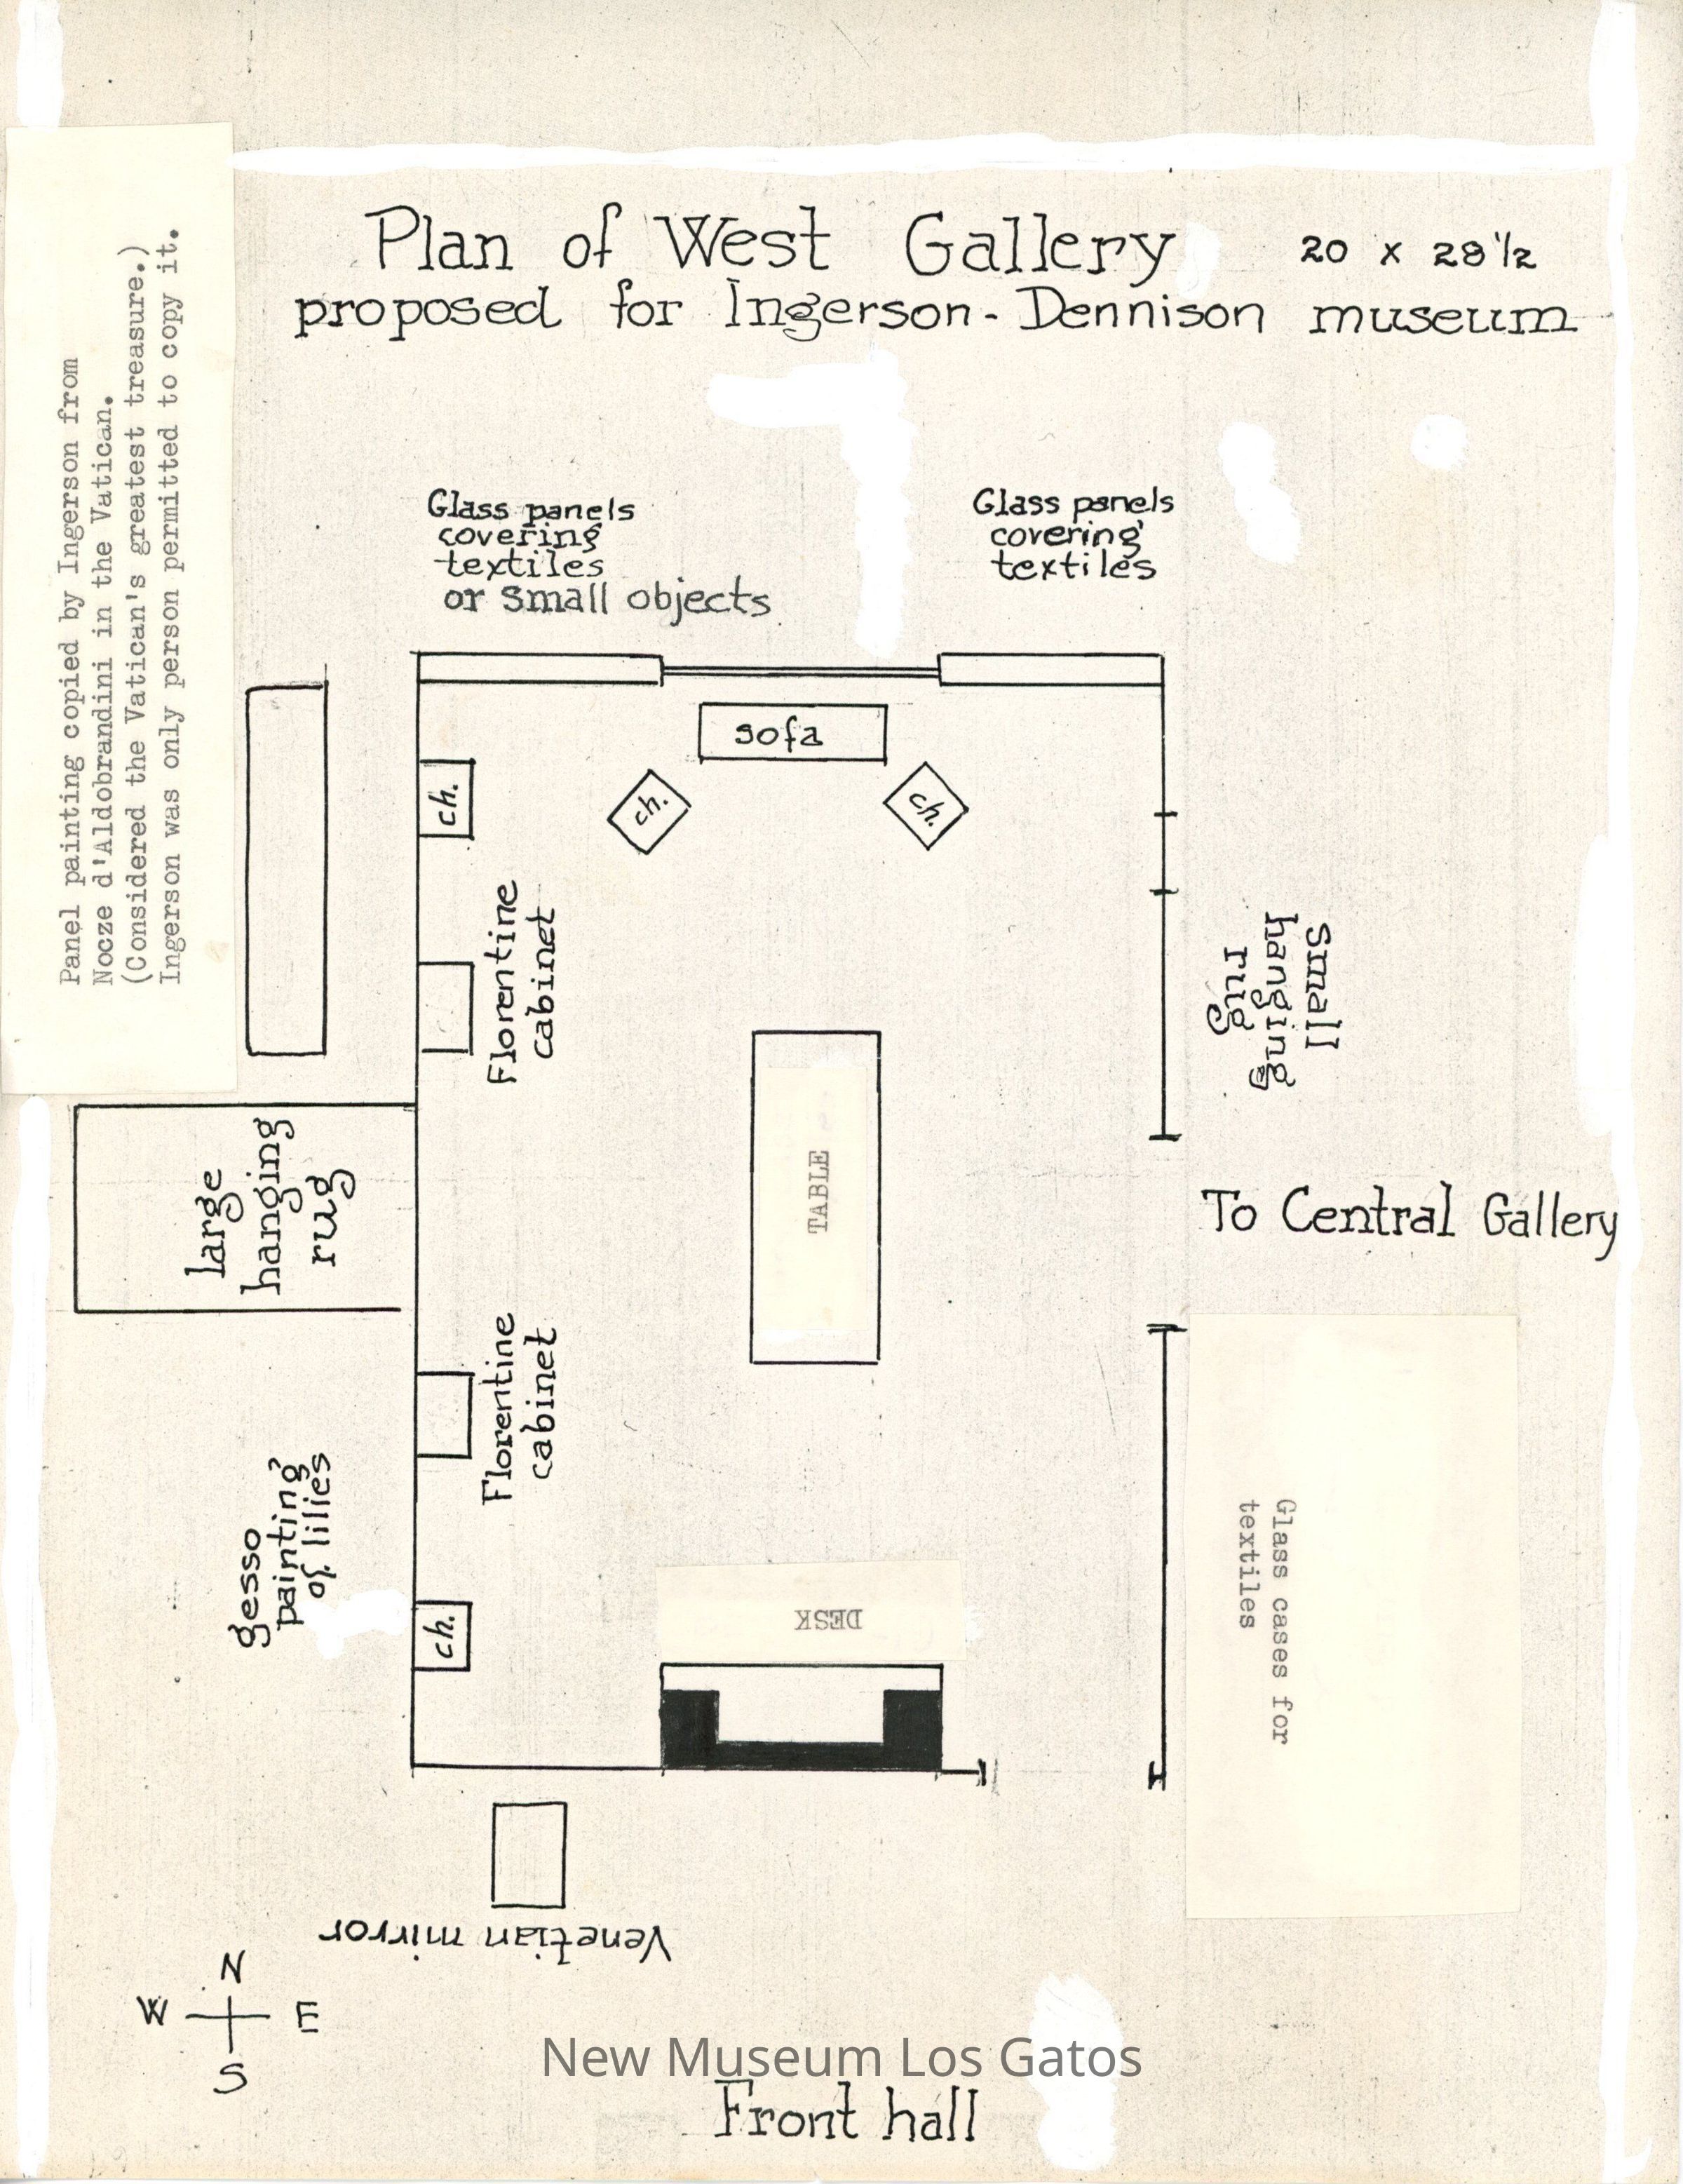
Proposed Floor Plan for Ingerson-Dennison Museum
Map
-
New Museum Los Gatos
Name/Title
Proposed Floor Plan for Ingerson-Dennison Museum
Entry/Object ID
NU 2023.730
Secondary Title
Plan of West Gallery
Description
Master copy (for photocopiers) of the floor plan for the west gallery, in the proposed Ingerson-Dennison museum. The plan has multiple pieces of paper pasted to the surface with labels and information. There are numerous spots of white-out residue.
Collection
History Collection
Cataloged By
[email protected]
Lexicon
Nomenclature 4.0
Nomenclature Tertiary Object Term
Plan, Floor
Nomenclature Secondary Object Term
Plan
Nomenclature Primary Object Term
Projection
Nomenclature Sub-Class
Graphic Documents
Nomenclature Class
Documentary Objects
Nomenclature Category
Category 08: Communication Objects
Map Details
Maker or Creator
Frank Ingerson
Time Period
20th Century
Medium
Paper
Publication Language
English
Dimensions
Width
8-1/2 in
Length
11 in
Condition
Overall Condition
Good