Name/Title
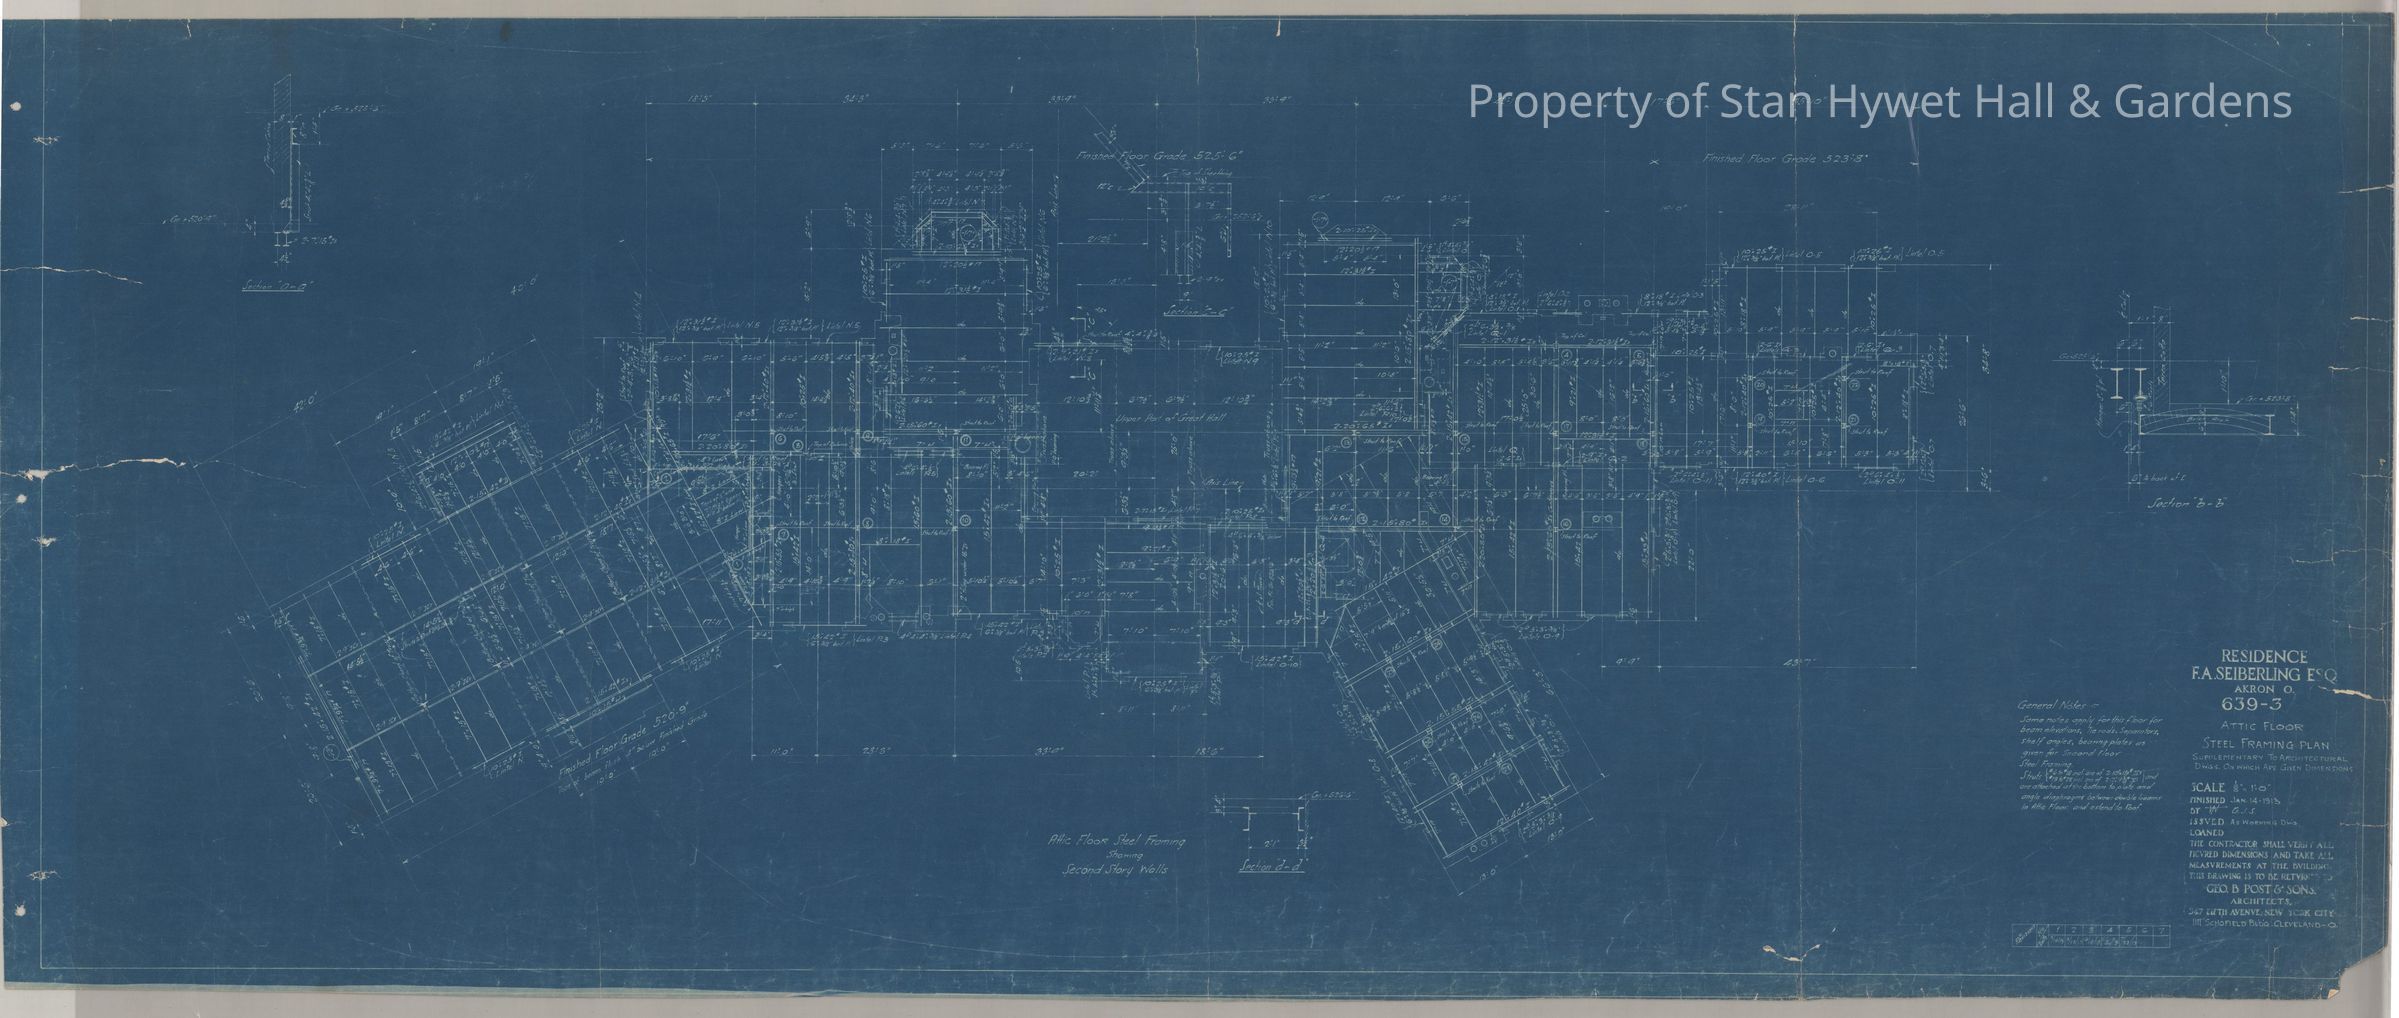
Blueprint: Attic steel framing planEntry/Object ID
SHH 2023.172.57Scope and Content
Historic blueprint: Steel frame plan for the third floor of the Manor House. Titled "Third Floor Steel Framing Plan: Supplementary to Architectural dwg on which are given dimensions".
Scale 1/8"=1'
Initialed by G.J.S.Collection
PERMANENT COLLECTIONCataloged By
Chloe WingardAcquisition
Accession
SHH-OriginalSource or Donor
Seiberling HeirsAcquisition Method
GiftArchive Details
Creator
George B. Post and Sons, Schneider, Charles SumnerDate(s) of Creation
Jan 14, 1913Other Names and Numbers
Other Numbers
Number Type
Other NumberOther Number
639-3Number Type
Old NumberOther Number
SHH 4.144Create Date
November 22, 2023Update Date
November 10, 2025