Name/Title
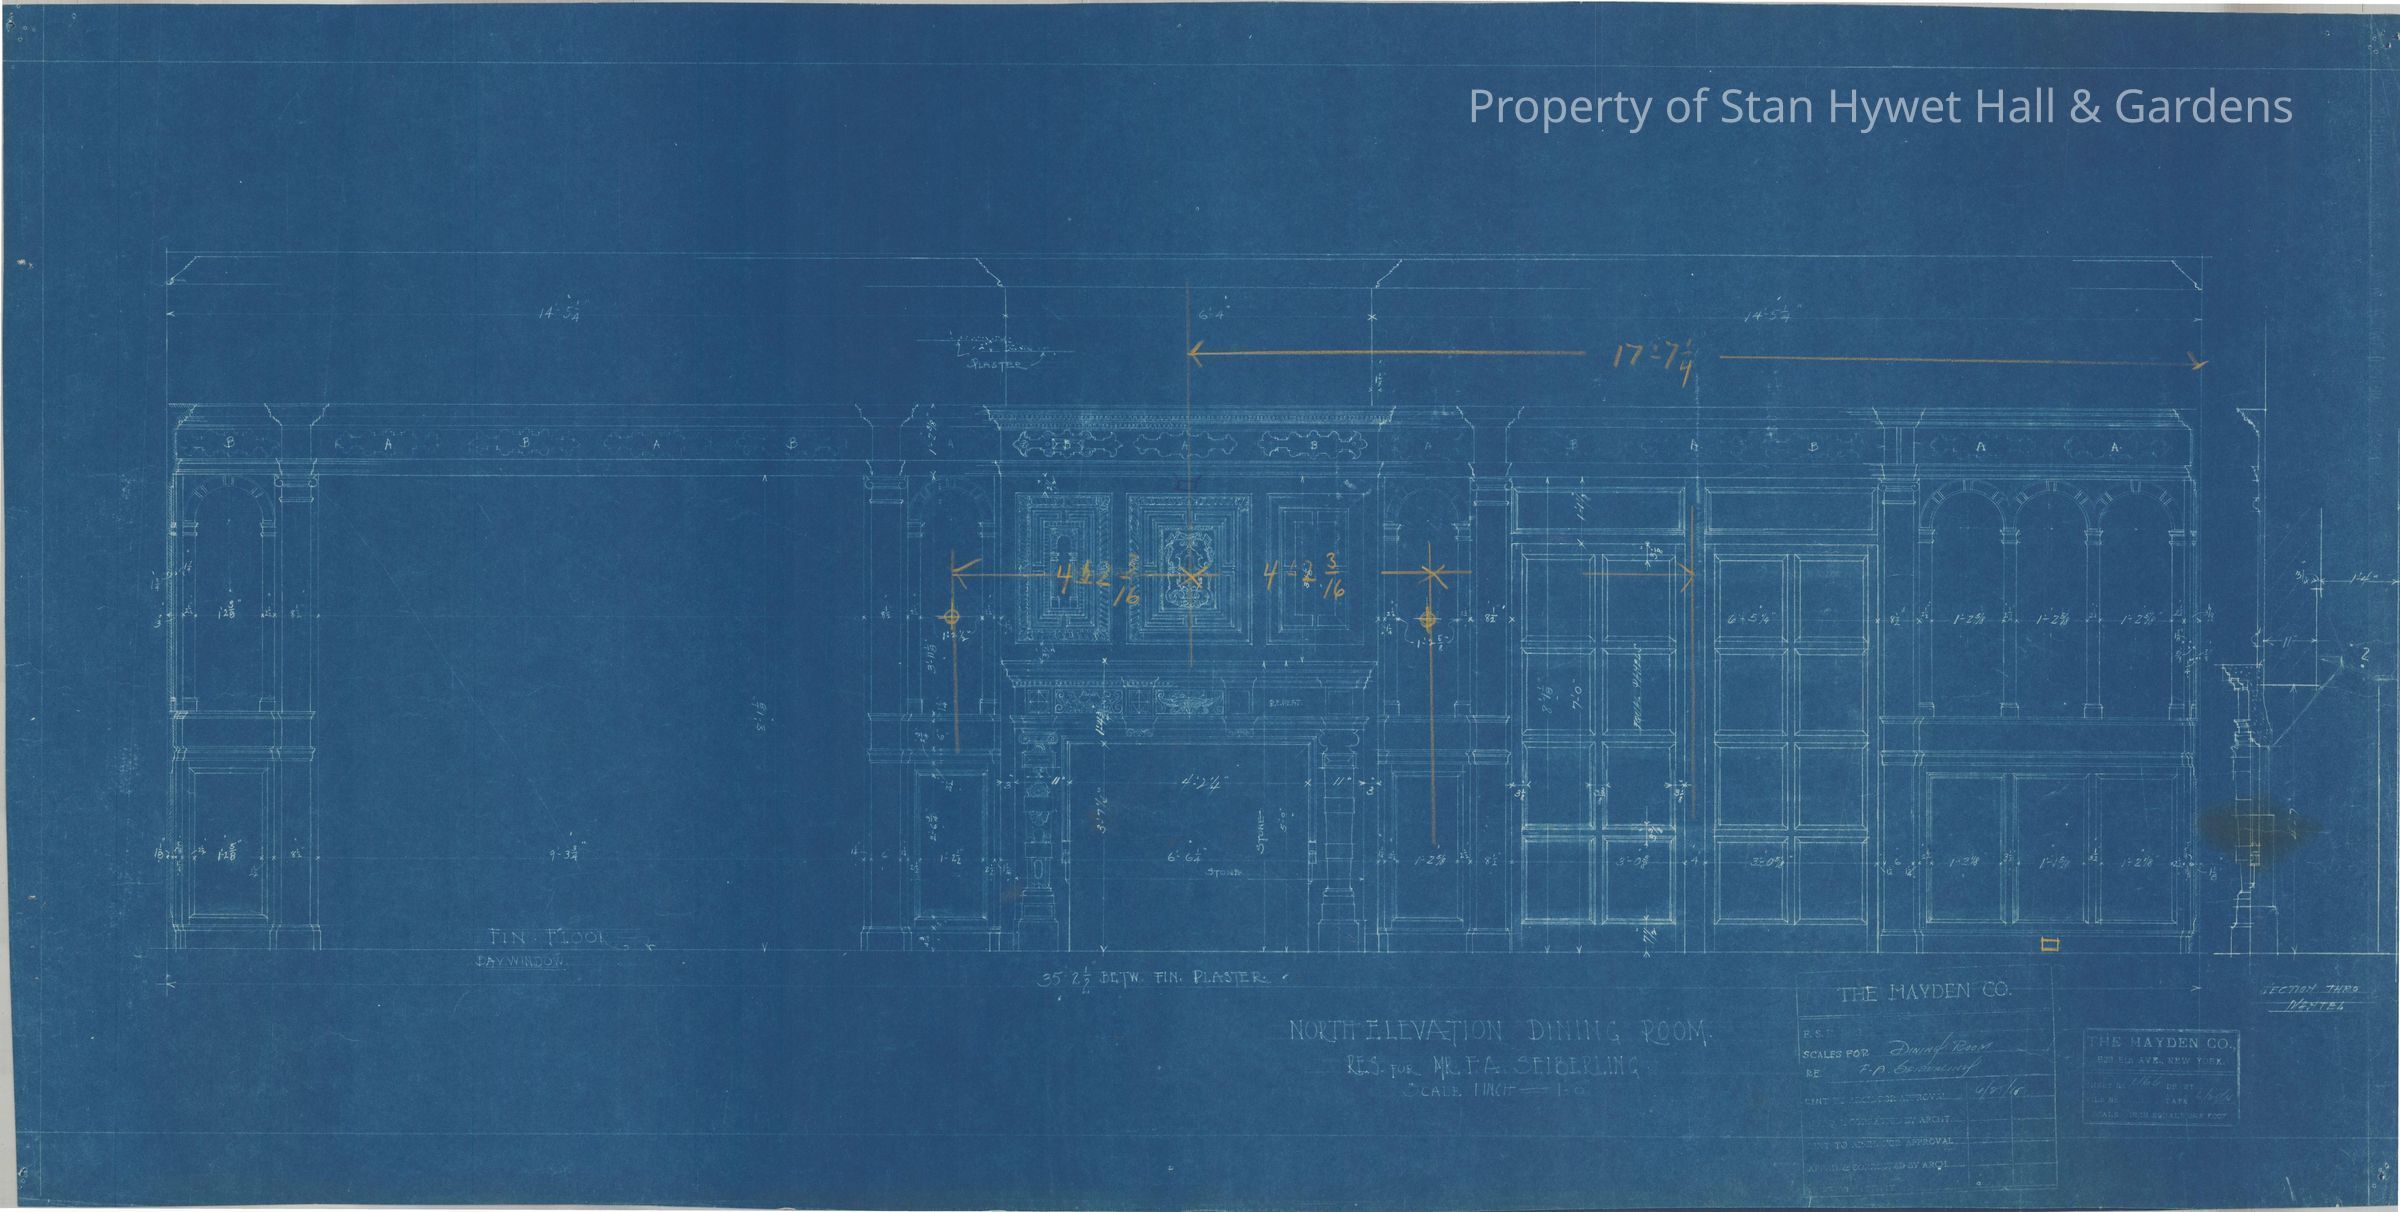
Blueprint: Dining Room north elevationEntry/Object ID
SHH 2023.172.230Scope and Content
Historic blueprint: North elevation of the Dining Room in Stan Hywet Hall. Includes fireplace.
Scale 1" = 1'Collection
PERMANENT COLLECTIONCataloged By
Chloe WingardAcquisition
Accession
SHH-OriginalSource or Donor
Seiberling HeirsAcquisition Method
GiftArchive Details
Creator
Hayden CompanyDate(s) of Creation
Jun 25, 1915Other Names and Numbers
Other Numbers
Number Type
Other NumberOther Number
1166Create Date
January 19, 2024Update Date
September 30, 2025